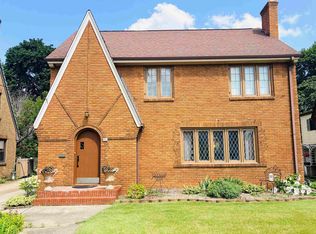
Classic Orput Architects designed Tudor featuring beautiful hdwd floors, leaded glass windows, FP w/unique Grueby tile only made from 1897-1909, kitchen features dual fuel Viking range, Sub Zero refrig, cozy breakfast nook. DR w/French doors opening to screened porch and private patio. Spacious MBR w/hdwd floors, one main flr BR currently used as den w/built-in bookshelves & beamed ceiling. Roof approximate 2014. Copper gutters & valleys. Don't miss this one!
Pending
$289,900
324 N Gardiner Ave, Rockford, IL 61107
4beds
2,018sqft
:
Get pre-qualifiedN/A
Single Family Residence
Built in 1931
7,405 Square Feet Lot
$290,600 Zestimate®
$144/sqft
$-- HOA
What's special
Private patioBeamed ceilingCopper gutters and valleysCozy breakfast nookLeaded glass windowsScreened porchBeautiful hdwd floors
- 64 days |
- 148 |
- 1 |
Zillow last checked:
Listing updated:
Listed by:
Vickie Krueger 815-243-0293,
Dickerson & Nieman
Source: NorthWest Illinois Alliance of REALTORS®,MLS#: 202603354
Facts & features
Interior
Bedrooms & bathrooms
- Bedrooms: 4
- Bathrooms: 2
- Full bathrooms: 2
- Main level bathrooms: 1
- Main level bedrooms: 2
Primary bedroom
- Level: Upper
- Area: 289.44
- Dimensions: 20.1 x 14.4
Bedroom 2
- Level: Upper
- Area: 107.38
- Dimensions: 11.8 x 9.1
Bedroom 3
- Level: Main
- Area: 138
- Dimensions: 12 x 11.5
Bedroom 4
- Level: Main
- Area: 142.68
- Dimensions: 12.3 x 11.6
Dining room
- Level: Main
- Area: 153.44
- Dimensions: 13.7 x 11.2
Kitchen
- Level: Main
- Area: 135.2
- Dimensions: 16.9 x 8
Living room
- Level: Main
- Area: 306.88
- Dimensions: 22.4 x 13.7
Heating
- Forced Air, Natural Gas
Cooling
- Central Air
Appliances
- Included: Disposal, Dishwasher, Microwave, Refrigerator, Stove/Cooktop, Water Softener, Gas Water Heater
- Laundry: In Basement
Features
- Basement: Full
- Number of fireplaces: 1
- Fireplace features: Wood Burning
Interior area
- Total structure area: 2,018
- Total interior livable area: 2,018 sqft
- Finished area above ground: 2,018
- Finished area below ground: 0
Property
Parking
- Total spaces: 2.5
- Parking features: Attached, Off Alley
- Garage spaces: 2.5
Features
- Levels: Two
- Stories: 2
- Patio & porch: Patio, Screened
Lot
- Size: 7,405 Square Feet
- Features: City/Town
Details
- Parcel number: 1124451006
Construction
Type & style
- Home type: SingleFamily
- Property subtype: Single Family Residence
Materials
- Other
- Roof: Shingle
Condition
- Year built: 1931
Utilities & green energy
- Electric: Circuit Breakers
- Sewer: City/Community
- Water: City/Community
Community & HOA
Community
- Subdivision: IL
Location
- Region: Rockford
Financial & listing details
- Price per square foot: $144/sqft
- Tax assessed value: $218,760
- Annual tax amount: $6,202
- Price range: $289.9K - $289.9K
- Date on market: 6/8/2026
- Cumulative days on market: 65 days
- Ownership: Fee Simple
Estimated market value
$290,600
$276,000 - $305,000
$2,228/mo
Price history
| Date | Event | Price |
|---|---|---|
| 6/12/2026 | Pending sale | $289,900$144/sqft |
Source:  NorthWest Illinois Alliance of REALTORS® #202603354 Report a problem NorthWest Illinois Alliance of REALTORS® #202603354 Report a problem | ||
| 6/8/2026 | Listed for sale | $289,900$144/sqft |
Source: NorthWest Illinois Alliance of REALTORS® #202603354 Report a problem | ||
Public tax history
| Year | Property taxes | Tax assessment |
|---|---|---|
| 2024 | $5,868 +40.4% | $72,920 +42.3% |
| 2023 | $4,180 +5.1% | $51,253 +11.9% |
| 2022 | $3,977 | $45,811 -2.7% |
| 2021 | -- | $47,089 -5.5% |
| 2020 | $4,991 +2.1% | $49,817 +4.9% |
| 2019 | $4,887 +7.6% | $47,481 +10.9% |
| 2018 | $4,542 +2.1% | $42,829 +4.5% |
| 2017 | $4,449 | $40,989 +1.9% |
| 2016 | $4,449 +0.8% | $40,220 +1.8% |
| 2015 | $4,414 +1.3% | $39,494 +22.5% |
| 2014 | $4,359 +0.4% | $32,252 -40.9% |
| 2009 | $4,343 | $54,588 -1% |
| 2007 | -- | $55,162 +8.7% |
| 2006 | -- | $50,724 +4.7% |
| 2005 | -- | $48,424 +5.5% |
| 2004 | -- | $45,891 +16.5% |
| 2003 | -- | $39,394 +3.3% |
| 2001 | -- | $38,121 +6.6% |
| 2000 | -- | $35,745 |
| 1999 | -- | $35,745 |
Find assessor info on the county website
Monthly payment
Est. payment
Payment breakdown
Explore the cost of this home by adjusting the details. Changes won't be saved.Climate risks
Neighborhood: North Highland
Nearby schools
GreatSchools rating
- 4/10C Henry Bloom Elementary SchoolGrades: K-5Distance: 1.2 mi
- 3/10Abraham Lincoln Middle SchoolGrades: 6-8Distance: 0.5 mi
- 1/10Rockford East High SchoolGrades: 9-12Distance: 1.3 mi
Schools provided by the listing agent
- District: Rockford 205
Source: NorthWest Illinois Alliance of REALTORS®. This data may not be complete. We recommend contacting the local school district to confirm school assignments for this home.
- $249,4003 bd1 ba1.8k sqft322 N Gardiner Ave, Rockford, IL 61107Off Market
- $265,5003 bd2 ba2k sqft402 N Gardiner Ave, Rockford, IL 61107Off Market
- $247,8003 bd2 ba2k sqft406 N Gardiner Ave, Rockford, IL 61107Off Market

- $214,600-- bd-- ba1.6k sqft320 N Gardiner Ave, Rockford, IL 61107Off Market
- $236,5004 bd2 ba2.4k sqft329 N Prospect St, Rockford, IL 61107Off Market
- $237,6003 bd1 ba1.9k sqft401 N Prospect St, Rockford, IL 61107Off Market
- $214,2003 bd2 ba1.9k sqft312 N Gardiner Ave, Rockford, IL 61107Off Market
- $155,0003 bd2 ba1.8k sqft321 N Prospect St, Rockford, IL 61107Sold
A local agent can set up tours, give advice and negotiate with sellers.
A local lender can help you make sure your offer is ready when you are.
Similar homes
- $252,0004 bd2 ba2.1k sqft901 Parkview Ave, Rockford, IL 61107For Sale
 MLS ID #202604825, Jesse Dabson. NorthWest Illinois Alliance of REALTORS®
 - $325,0005 bd2 ba2.2k sqft2916 Rural St, Rockford, IL 61107For Sale
 MLS ID #202604621, Dana Gulik. NorthWest Illinois Alliance of REALTORS®
 - $240,0003 bd2 ba1.8k sqft1822 E State St, Rockford, IL 61104For Sale
 MLS ID #202604940, Olga Kampmeier. NorthWest Illinois Alliance of REALTORS®
 - $280,0005 bd3 ba2.4k sqft5121 Brookview Rd, Rockford, IL 61107For Sale
 MLS ID #202604419, Milena Cojkic. NorthWest Illinois Alliance of REALTORS®
 - $275,0004 bd2 ba2.9k sqft224 N Prospect St, Rockford, IL 61107For SaleMLS ID #202600826, Andrew Kordash. NorthWest Illinois Alliance of REALTORS®
- $234,9004 bd2 ba2k sqft2707 Hampden Ct, Rockford, IL 61107For SaleMLS ID #202604517, Nara Dashravdan. NorthWest Illinois Alliance of REALTORS®
- $284,9004 bd2 ba2.2k sqft4674 Pepper Dr, Rockford, IL 61114ActiveMLS ID #12724824, Jesus Perez, Realty of America, LLC. MRED as distributed by MLS GRID
- $259,0004 bd2 ba1.6k sqft7465 Gemini Dr, Rockford, IL 61103For SaleMLS ID #202604876, Toni Vander Heyden. NorthWest Illinois Alliance of REALTORS®
- $145,0004 bd2 ba2.6k sqft625 N 2nd St, Rockford, IL 61107ActiveMLS ID #12724380, Airel Hermosillo, Smart Home Realty. MRED as distributed by MLS GRID
- $318,0004 bd3 ba2.5k sqft3342 Montlake Dr, Rockford, IL 61114For SaleMLS ID #202604826, Andrew Kordash. NorthWest Illinois Alliance of REALTORS®
- $255,0003 bd2 ba2.8k sqft4222 Sunbury Dr, Rockford, IL 61109For SaleMLS ID #202604877, Laurie Anderson. NorthWest Illinois Alliance of REALTORS®
- $244,0003 bd3 ba2k sqft5537 Guilford Rd, Rockford, IL 61107For SaleMLS ID #202604097, Bobby Walsh. NorthWest Illinois Alliance of REALTORS®
- $329,9003 bd2 ba2k sqft1661 Mill Rd, Cherry Valley, IL 61016For SaleMLS ID #202604803, Kateland Thayer. NorthWest Illinois Alliance of REALTORS®
- $349,9003 bd2 ba1.6k sqft4565 Spring Brook Rd, Rockford, IL 61114For SaleMLS ID #202604867, Olga Kampmeier. NorthWest Illinois Alliance of REALTORS®
- $249,9994 bd3 ba2.1k sqft253 River Ln, Loves Park, IL 61111For SaleMLS ID #202604780, Deborah Laudicina. NorthWest Illinois Alliance of REALTORS®
- $219,9003 bd2 ba1.6k sqft2216 Jonathan Ave, Rockford, IL 61103ActiveMLS ID #12724261, Brenda Gordillo, Core Realty & Investments Inc.. MRED as distributed by MLS GRID
- $379,9004 bd3 ba2.6k sqft5316 Regents Park Rd, Rockford, IL 61107For SaleMLS ID #202604387, Jamaria Holloway. NorthWest Illinois Alliance of REALTORS®
- $287,0003 bd2 ba2.1k sqft93 N Park Rd, Machesney Park, IL 61115For SaleMLS ID #202604778, Milena Cojkic. NorthWest Illinois Alliance of REALTORS®
- $289,9996 bd2 ba1.9k sqft2105 Forest View Rd, Rockford, IL 61108For SaleMLS ID #202604937, Jeanette Solis. NorthWest Illinois Alliance of REALTORS®
- $324,9003 bd3 ba2.5k sqft3722 Thyme Dr, Rockford, IL 61114For SaleMLS ID #202604648, Allison Hawkins. NorthWest Illinois Alliance of REALTORS®
