YOUR OWN PRIVATE GREENSPACE IN OLD SOUTH! Located in the sought-after Wortley Village area, this 2-storey duplex offers an exciting opportunity for first-time home buyers, young professionals, empty nesters, and investors. Featuring a charming facade, inviting covered front porch, five parking spaces, a rare extra-deep backyard measuring almost 400 feet deep, previously used as a tennis court, and a workshop, this property offers an exceptional amount of outdoor space. Whether you're looking to create a comfortable home or take on a rewarding investment project, this property provides plenty of room to make it your own. Enjoy the convenience of being close to shopping, restaurants, parks, public transportation, and hospitals, while being part of the vibrant Wortley Village community.
For sale
C$499,900
324 Ridout St S, London, ON N6C 3Z3
4beds
2baths
Duplex
Built in ----
-- sqft lot
$-- Zestimate®
C$--/sqft
C$-- HOA
What's special
Charming facadeInviting covered front porchFive parking spaces
- 23 hours
- 20
- 0
Zillow last checked:
Listing updated:
Listed by:
CENTURY 21 FIRST CANADIAN CORP
Source: TRREB,MLS®#: X13817694 Originating MLS®#: London and St. Thomas Association of REALTORS
Originating MLS®#: London and St. Thomas Association of REALTORSFacts & features
Interior
Bedrooms & bathrooms
- Bedrooms: 4
- Bathrooms: 2
Primary bedroom
- Level: Second
- Dimensions: 2.49 x 4.22
Primary bedroom
- Level: Main
- Dimensions: 4.14 x 2.95
Bedroom
- Level: Second
- Dimensions: 4.09 x 2.24
Bedroom
- Level: Main
- Dimensions: 3.25 x 2.31
Bathroom
- Level: Second
- Dimensions: 1.5 x 4.22
Bathroom
- Level: Main
- Dimensions: 1.37 x 2.01
Other
- Level: Main
- Dimensions: 2.64 x 4.32
Family room
- Level: Main
- Dimensions: 3.63 x 4.04
Kitchen
- Level: Main
- Dimensions: 4.09 x 3.38
Kitchen
- Level: Second
- Dimensions: 4.09 x 2.21
Living room
- Level: Main
- Dimensions: 4.04 x 4.32
Living room
- Level: Second
- Dimensions: 4.04 x 5.41
Heating
- Forced Air, Gas
Cooling
- Central Air
Features
- None
- Basement: Unfinished
- Has fireplace: No
Interior area
- Living area range: 2000-2500 null
Video & virtual tour
Property
Parking
- Total spaces: 5
- Parking features: Private
Features
- Stories: 2
- Exterior features: Privacy
- Pool features: None
Lot
- Size: 0.39 Acres
- Features: Irregular Lot
- Topography: Flat
Details
- Additional structures: Fence - Partial, Shed
- Parcel number: 083720097
Construction
Type & style
- Home type: MultiFamily
- Property subtype: Duplex
Materials
- Other
- Foundation: Concrete
- Roof: Shingle
Utilities & green energy
- Sewer: Sewer
Community & HOA
Location
- Region: London
Financial & listing details
- Tax assessed value: C$363,000
- Annual tax amount: C$6,085
- Date on market: 9/23/2026
Price history
Price history is unavailable.
Public tax history
Tax history is unavailable.
Climate risks
Neighborhood: Highland
Nearby schools
GreatSchools rating
No schools nearby
We couldn't find any schools near this home.
Similar homes
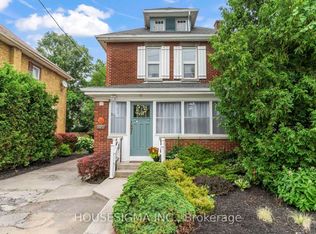
- C$499,9003 bd2 ba-- sqft201 Langley St, London, ON N6C 4G5For Sale
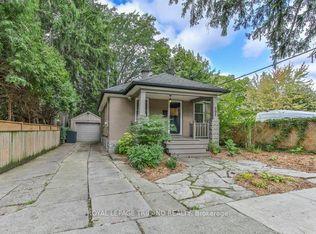 MLS ID #X13816466, ROYAL LEPAGE TRILAND REALTY. TRREB
 - C$499,0005 bd3 ba-- sqft384 Wharncliffe Rd S, London, ON N6J 2M1For Sale
 MLS ID #X13811718, CENTURY 21 FIRST CANADIAN CORP. TRREB
 - C$499,8003 bd2 ba-- sqft201 Emerson Ave, London, ON N5Z 3L5For Sale
 MLS ID #X13820548, CENTURY 21 FIRST CANADIAN CORP. TRREB
 - C$499,9004 bd2 ba-- sqft281 Hill St, London, ON N6B 1E1For Sale
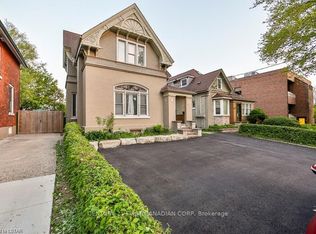 MLS ID #X13684482, CENTURY 21 FIRST CANADIAN CORP. TRREB
