Lake Superior views, classic character, and a great Duluth location—what's not to love? This charming 3-bedroom, 1.75-bath home offers a bright and inviting main level with a beautifully updated kitchen, with plenty of cabinet and counter space and walk-in pantry. A cozy living room and a dining area featuring parquet hardwood flooring. Fresh paint throughout much of the home, hardwood floors, and plenty of original character give the space a warm, comfortable feel. Upstairs, you'll find tall ceilings and three bedrooms, including a spacious primary bedroom with Lake Superior views! The full bathroom is updated and features a charming octagonal window! The basement is mostly unfinished, offering plenty of space for storage, laundry and a functional 3/4 bathroom that could easily be finished out. Step outside and enjoy the backyard and new rear deck, or grab your morning coffee and take in the views of Lake Superior from the front porch! The stucco exterior adds plenty of character, while the location puts you close to some of Duluth's best amenities, including the Lakewalk, Canal Park, UMD, and area hospitals. With nearly eight miles of paved trail along the Lake Superior shoreline, the nearby Lakewalk makes it easy to enjoy Duluth's renowned waterfront! And here's the fun part—why rent when you could own? With the right financing, this home could potentially cost less per month than renting while providing the opportunity to build equity of your own. Bright, comfortable, affordable, and full of character, this is a home you'll want to see in person. Come take a look and see if this is the one you've been waiting for!
Pending
$215,000
324 S 16th Ave E, Duluth, MN 55812
3beds
1,017sqft
Single Family Residence
Built in 1891
3,049 Square Feet Lot
$-- Zestimate®
$211/sqft
$-- HOA
What's special
Hardwood floorsLake superior viewsPlenty of original characterWalk-in pantryNew rear deckBeautifully updated kitchen
- 49 days
- 41
- 3
Zillow last checked:
Listing updated:
Listed by:
Nick Burns 715-781-1074,
Coldwell Banker Realty - Duluth
Source: Lake Superior Area Realtors as distributed by MLS GRID,MLS#: 6127786
Facts & features
Interior
Bedrooms & bathrooms
- Bedrooms: 3
- Bathrooms: 2
- Full bathrooms: 1
- 3/4 bathrooms: 1
Rooms
- Room types: Bonus Room
Primary bedroom
- Level: Upper
- Area: 133.77 Square Feet
- Dimensions: 9.1 x 14.7
Bedroom
- Level: Upper
- Area: 114.24 Square Feet
- Dimensions: 10.2 x 11.2
Bedroom
- Level: Upper
- Area: 66.36 Square Feet
- Dimensions: 7.9 x 8.4
Bathroom
- Level: Upper
- Area: 39 Square Feet
- Dimensions: 5.2 x 7.5
Bathroom
- Level: Basement
- Area: 83.79 Square Feet
- Dimensions: 13.3 x 6.3
Dining room
- Level: Main
- Area: 79.63 Square Feet
- Dimensions: 7.11 x 11.2
Kitchen
- Level: Main
- Area: 149.94 Square Feet
- Dimensions: 10.2 x 14.7
Living room
- Level: Main
- Area: 229.22 Square Feet
- Dimensions: 15.7 x 14.6
Pantry
- Level: Main
- Area: 15.24 Square Feet
- Dimensions: 3.11 x 4.9
Heating
- Baseboard, Forced Air, Natural Gas, Electric
Cooling
- None
Appliances
- Included: Water Heater-Gas, Dryer, Range, Refrigerator, Washer
- Laundry: Dryer Hook-Ups, Washer Hookup
Features
- Eat In Kitchen
- Windows: Vinyl Windows, Wood Frames
- Basement: Full,Bath,Washer Hook-Ups,Dryer Hook-Ups
- Has fireplace: No
Interior area
- Total interior livable area: 1,017 sqft
- Finished area above ground: 934
- Finished area below ground: 83
Property
Parking
- Parking features: On Street, None
- Has uncovered spaces: Yes
Features
- Patio & porch: Deck
- Has view: Yes
- View description: Lake Superior
- Has water view: Yes
- Water view: Lake Superior
Lot
- Size: 3,049 Square Feet
- Dimensions: 25 x 100
Details
- Foundation area: 608
- Parcel number: 010145000030
Construction
Type & style
- Home type: SingleFamily
- Architectural style: Traditional
- Property subtype: Single Family Residence
Materials
- Stucco, Frame/Wood
- Foundation: Rock
- Roof: Asphalt Shingle
Condition
- Previously Owned
- Year built: 1891
Utilities & green energy
- Electric: Minnesota Power
- Sewer: Public Sewer
- Water: Public
Community & HOA
HOA
- Has HOA: No
Location
- Region: Duluth
Financial & listing details
- Price per square foot: $211/sqft
- Tax assessed value: $151,200
- Annual tax amount: $1,706
- Date on market: 9/3/2026
- Cumulative days on market: 48 days
- Listing terms: Cash,Conventional,FHA,USDA Loan,MHFA/WHEDA,VA Loan,Other,FHA 203(K)
Estimated market value
Not available
Estimated sales range
Not available
Not available
Price history
| Date | Event | Price |
|---|---|---|
| 9/9/2026 | Pending sale | $215,000$211/sqft |
Source:  Lake Superior Area Realtors as distributed by MLS GRID #6127786 Report a problem Lake Superior Area Realtors as distributed by MLS GRID #6127786 Report a problem | ||
| 9/3/2026 | Listed for sale | $215,000+126.3%$211/sqft |
Source: Lake Superior Area Realtors as distributed by MLS GRID #6127786 Report a problem | ||
| 8/10/2010 | Listing removed | $95,000$93/sqft |
Source: Messina & Associates GMAC RE #150610 Report a problem | ||
| 2/10/2010 | Price change | $95,000-5%$93/sqft |
Source: Messina & Associates GMAC RE #150610 Report a problem | ||
| 1/16/2010 | Price change | $100,000-4.7%$98/sqft |
Source: Messina & Associates, Inc. GMAC Real Estate #150610 Report a problem | ||
| 9/5/2009 | Listed for sale | $104,900+46.5%$103/sqft |
Source: Messina & Associates, Inc. GMAC Real Estate #148875 Report a problem | ||
| 10/4/2002 | Sold | $71,600+43.2%$70/sqft |
Source: Public Record Report a problem | ||
| 3/20/2001 | Sold | $50,000$49/sqft |
Source: Public Record Report a problem | ||
Public tax history
| Year | Property taxes | Tax assessment |
|---|---|---|
| 2025 | $1,690 -23.9% | $151,200 |
| 2024 | $2,220 -0.5% | $151,200 -3% |
| 2023 | $2,232 +49.8% | $155,900 +5.5% |
| 2022 | $1,490 +60.6% | $147,800 +65.7% |
| 2021 | $928 | $89,200 +10.1% |
| 2020 | $928 | $81,000 |
| 2019 | $928 -26.8% | $81,000 |
| 2018 | $1,268 -6.4% | $81,000 |
| 2017 | $1,354 +6.8% | $81,000 -6.5% |
| 2016 | $1,268 | $86,600 -2.5% |
| 2015 | $1,268 -6.4% | $88,800 |
| 2014 | $1,354 +0.5% | $88,800 |
| 2013 | $1,348 +9.2% | $88,800 +3% |
| 2012 | $1,234 +10.4% | $86,200 -3.8% |
| 2011 | $1,117 +32.9% | $89,600 -5% |
| 2010 | $841 | $94,300 |
| 2009 | $841 +36.2% | $94,300 +24.7% |
| 2008 | $617 +12.5% | $75,600 +3% |
| 2007 | $549 +5.4% | $73,400 +4.6% |
| 2006 | $521 +5.9% | $70,200 +32.5% |
| 2004 | $492 +9.6% | $53,000 +12.1% |
| 2003 | $449 +2.2% | $47,300 +10% |
| 2002 | $439 -33.5% | $43,000 +8.6% |
| 2001 | $660 -11.3% | $39,600 +8.5% |
| 2000 | $744 | $36,500 |
Find assessor info on the county website
Monthly payment
Est. payment
Payment breakdown
Explore the cost of this home by adjusting the details. Changes won't be saved.Climate risks
Neighborhood: Endion
Similar homes
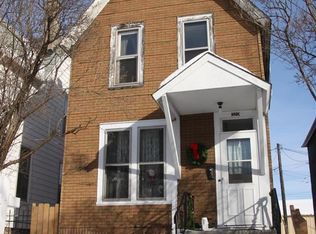
- $199,5004 bd2 ba1.4k sqft1125 E 4th St, Duluth, MN 55805For Sale
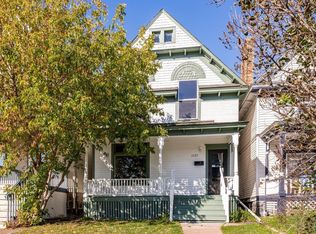 MLS ID #6128562, Beverly Van Alstine, Messina & Associates Real Estate. Lake Superior Area Realtors as distributed by MLS GRID
 - $215,0002 bd2 ba1.2k sqft1027 E 9th St, Duluth, MN 55805For Sale
 MLS ID #6127153, Tracy Ramsay, RE/MAX Results. Lake Superior Area Realtors as distributed by MLS GRID
 - $215,0003 bd2 ba1.1k sqft407 Kelly Cir, Duluth, MN 55811For Sale

 MLS ID #7145206, Madeline Dusek-Team Dusek, Edina Realty, Inc. - Duluth. NorthstarMLS as distributed by MLS GRID
 - $189,9002 bd1 ba775 sqft1628 E 1st St, Duluth, MN 55812For Sale
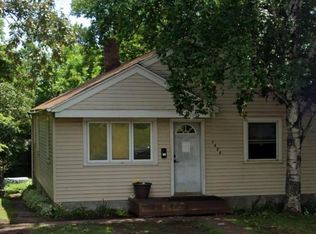 MLS ID #6127207, Barb Hanson, Adolphson Real Estate. Lake Superior Area Realtors as distributed by MLS GRID
 - $224,5002 bd3 ba1.4k sqft24 S Cascade St, Duluth, MN 55806For SaleMLS ID #7096467, Debbie L Decker, Keller Williams Classic Rlty NW. NorthstarMLS as distributed by MLS GRID
