Great starter home or investment property. This 2 bedroom ranch has new flooring and paint throughout. Good sized country kitchen offers room to customize and make it your own, and there is an adjacent bonus room that could be a pantry or main floor laundry. The unfinished basement with sump pump offers room to expand your living area as well. Topping things off with a fenced yard and a two and a half car garage on the alley, this home is a great value. Schedule your showing TODAY!
New
$104,900
324 S Hazelwood Ave, Davenport, IA 52802
2beds
736sqft
:
Get pre-qualified$791/mo
Single Family Residence
Built in 1930
4,356 Square Feet Lot
$96,800 Zestimate®
$143/sqft
$-- HOA
What's special
Fenced yardAdjacent bonus roomGood sized country kitchen
- 3 days |
- 237 |
- 28 |
Zillow last checked:
Listing updated:
Listed by:
Bob Kelly (563)650-2168,
Ruhl&Ruhl REALTORS Moline
Source: MRED as distributed by MLS GRID,MLS#: 12713765
Facts & features
Interior
Bedrooms & bathrooms
- Bedrooms: 2
- Bathrooms: 1
- Full bathrooms: 1
Rooms
- Room types: Bonus Room
Primary bedroom
- Features: Flooring (Carpet)
- Level: Main
- Area: 120 Square Feet
- Dimensions: 12X10
Bedroom 2
- Features: Flooring (Carpet)
- Level: Main
- Area: 80 Square Feet
- Dimensions: 10X8
Bonus room
- Features: Flooring (Luxury Vinyl)
- Level: Main
- Area: 52 Square Feet
- Dimensions: 13X4
Kitchen
- Features: Kitchen (Country Kitchen), Flooring (Luxury Vinyl)
- Level: Main
- Area: 100 Square Feet
- Dimensions: 10X10
Laundry
- Features: Flooring (Other)
- Level: Basement
- Area: 630 Square Feet
- Dimensions: 30X21
Living room
- Features: Flooring (Carpet)
- Level: Main
- Area: 154 Square Feet
- Dimensions: 14X11
Heating
- Natural Gas
Cooling
- Central Air
Appliances
- Included: Range, Microwave, Refrigerator, Gas Water Heater
Features
- 1st Floor Bedroom, 1st Floor Full Bath, Replacement Windows
- Flooring: Carpet
- Windows: Replacement Windows
- Basement: Unfinished,Walk-Up Access,Full
Interior area
- Total structure area: 1,472
- Total interior livable area: 736 sqft
Property
Parking
- Total spaces: 2
- Parking features: Detached, Off Alley, On Street, Garage
- Garage spaces: 2
Accessibility
- Accessibility features: No Disability Access
Features
- Stories: 1
- Patio & porch: Screened
- Fencing: Fenced
Lot
- Size: 4,356 Square Feet
- Dimensions: 39X110
- Features: Level
Details
- Parcel number: J002711
- Special conditions: None
- Other equipment: Ceiling Fan(s), Sump Pump
Construction
Type & style
- Home type: SingleFamily
- Architectural style: Ranch
- Property subtype: Single Family Residence
Materials
- Asbestos
- Foundation: Block
- Roof: Asphalt
Condition
- New construction: No
- Year built: 1930
Utilities & green energy
- Sewer: Public Sewer
- Water: Public
Community & HOA
Community
- Features: Sidewalks, Street Lights
HOA
- Services included: None
Location
- Region: Davenport
Financial & listing details
- Price per square foot: $143/sqft
- Tax assessed value: $92,090
- Annual tax amount: $1,064
- Date on market: 8/6/2026
- Ownership: Fee Simple
Estimated market value
$96,800
$78,000 - $115,000
$1,036/mo
Price history
| Date | Event | Price |
|---|---|---|
| 8/6/2026 | Listed for sale | $104,900$143/sqft |
Source:  MRED as distributed by MLS GRID #12713765 Report a problem MRED as distributed by MLS GRID #12713765 Report a problem | ||
Public tax history
| Year | Property taxes | Tax assessment |
|---|---|---|
| 2025 | $1,064 -7.5% | $92,090 +10.4% |
| 2024 | $1,150 -8.1% | $83,440 |
| 2023 | $1,252 -0.3% | $83,440 +23.6% |
| 2022 | $1,256 +7.7% | $67,490 |
| 2021 | $1,166 -12.1% | $67,490 +10.5% |
| 2020 | $1,327 -3.2% | $61,060 |
| 2019 | $1,370 -1.3% | $61,060 |
| 2018 | $1,388 +20.7% | $61,060 |
| 2017 | $1,150 +0.3% | $61,060 |
| 2016 | $1,146 | $61,060 -0.8% |
| 2015 | $1,146 -2.4% | $61,540 |
| 2014 | $1,174 | $61,540 |
| 2013 | $1,174 +2.3% | -- |
| 2012 | $1,148 +25.3% | $58,810 |
| 2009 | $916 +4.8% | $58,810 |
| 2008 | $874 -1.1% | $58,810 |
| 2007 | $884 +1.6% | -- |
| 2006 | $870 -0.2% | -- |
| 2005 | $872 +13% | -- |
| 2003 | $772 +2.4% | -- |
| 2002 | $754 +14.2% | -- |
| 2001 | $660 | -- |
Find assessor info on the county website
Monthly payment
Est. payment
Payment breakdown
Explore the cost of this home by adjusting the details. Changes won't be saved.Climate risks
Neighborhood: 52802
Nearby schools
GreatSchools rating
- 2/10Hayes Elementary SchoolGrades: PK-5Distance: 0.4 mi
- 1/10Frank L Smart Intermediate SchoolGrades: 6-8Distance: 0.8 mi
- 3/10West High SchoolGrades: 9-12Distance: 1.4 mi
Schools provided by the listing agent
- Elementary: Hayes Elementary School
- Middle: Smart Middle School
- High: West High School
- District: 1611
Source: MRED as distributed by MLS GRID. This data may not be complete. We recommend contacting the local school district to confirm school assignments for this home.
- $128,4003 bd1 ba950 sqft328 S Hazelwood Ave, Davenport, IA 52802Off Market
- $88,1002 bd1 ba713 sqft318 S Hazelwood Ave, Davenport, IA 52802Off Market
- $125,7002 bd1 ba792 sqft314 S Hazelwood Ave, Davenport, IA 52802Off Market
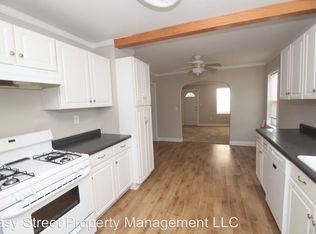
- $118,8002 bd1 ba1.1k sqft310 S Hazelwood Ave, Davenport, IA 52802Off Market
- $97,5003 bd1 ba825 sqft317 S Birchwood Ave, Davenport, IA 52802Off Market
- $112,6002 bd1 ba960 sqft313 S Birchwood Ave, Davenport, IA 52802Off Market
- $117,7001 bd1 ba1k sqft321 S Hazelwood Ave, Davenport, IA 52802Off Market
- $108,5002 bd1 ba960 sqft306 S Hazelwood Ave, Davenport, IA 52802Off Market
A local agent can set up tours, give advice and negotiate with sellers.
Similar homes
- $97,9002 bd1 ba781 sqft126 S Thornwood Ave, Davenport, IA 52802Active
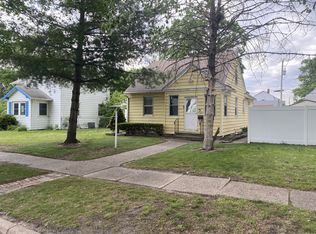 MLS ID #12714748, Scott Kelling, Mel Foster Co. Davenport. MRED as distributed by MLS GRID
 - $--2 bd1 ba956 sqft2016 11th St, Rock Island, IL 61201AuctionAuction.com 2
- $93,5002 bd1 ba600 sqft3207 Homestead Ave, Davenport, IA 52802Price Change
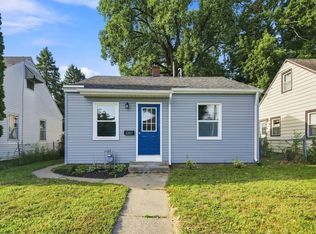 MLS ID #12712944, Desiree Housby, The Riverview Group - Epique Realty. MRED as distributed by MLS GRID
 - $117,5002 bd3 ba970 sqft605 S Clark St, Davenport, IA 52802Price Change
 MLS ID #12709527, Amy Johnson, Ruhl&Ruhl REALTORS Davenport. MRED as distributed by MLS GRID
 - $124,9002 bd1 ba672 sqft2172 Frisco Dr, Davenport, IA 52804NewMLS ID #12724861, Ray McDevitt, Ruhl&Ruhl REALTORS Bettendorf. MRED as distributed by MLS GRID
- $98,5002 bd1 ba1k sqft1718 19th Ave, Rock Island, IL 61201NewMLS ID #12726152, Sarah Perez, Currents and Keys Realty. MRED as distributed by MLS GRID
- $92,0002 bd2 ba858 sqft2428 13th Ave, Rock Island, IL 61201NewMLS ID #12726024, Kyle Robinson, Epique Realty. MRED as distributed by MLS GRID
- $115,0003 bd1 ba1k sqft2312 1/2 W 1st St, Davenport, IA 52802For SaleMLS ID #26-358, CHAD SAID. Muscatine BOR
- $89,9902 bd1 ba981 sqft1705 5th St, Rock Island, IL 61201NewMLS ID #12722335, Brandon Kennedy, Ruhl&Ruhl REALTORS Moline. MRED as distributed by MLS GRID
- $113,0003 bd2 ba905 sqft1623 W Pleasant St, Davenport, IA 52804ActiveMLS ID #12717594, Peter Voss, 3% Listing Company, LLC. MRED as distributed by MLS GRID
- $143,9002 bd2 ba857 sqft2422 Western Ave, Davenport, IA 52803NewMLS ID #12725155, Jerry Wolking, GRI, KW 1Advantage. MRED as distributed by MLS GRID
- $100,0003 bd1 ba1k sqft1432 W 6th St, Davenport, IA 52802ActiveMLS ID #12692812, Brandon Kennedy, Ruhl&Ruhl REALTORS Moline. MRED as distributed by MLS GRID
- $115,0002 bd1 ba956 sqft3337 7 1/2 Ave, Rock Island, IL 61201ActiveMLS ID #12719127, Kyle Robinson, Epique Realty. MRED as distributed by MLS GRID
- $125,0002 bd1 ba968 sqft624 S Ohio Ave, Davenport, IA 52802ActiveMLS ID #12647946, Jinnie Riley, KW 1Advantage. MRED as distributed by MLS GRID
- $80,0002 bd1 ba720 sqft3128 Indian Rd, Davenport, IA 52802ActiveMLS ID #12549453, Austin Woods, eXp Realty. MRED as distributed by MLS GRID
- $109,9002 bd1 ba1k sqft2113 22 1/2 Ave, Rock Island, IL 61201ActiveMLS ID #12723060, Sarah Perez, Currents and Keys Realty. MRED as distributed by MLS GRID
- $99,9002 bd1 ba900 sqft2106 5th St, East Moline, IL 61244NewMLS ID #12718009, Haileigh Garza, The Riverview Group - Epique Realty. MRED as distributed by MLS GRID
- $--2 bd1 ba672 sqft1307 Kirkwood Blvd, Davenport, IA 52803AuctionAuction.com 2
- $95,0003 bd1 ba1k sqft625 N Division St, Davenport, IA 52802ActiveMLS ID #12574737, Kyle Robinson, Epique Realty. MRED as distributed by MLS GRID
- $--2 bd1 ba860 sqft2101 34th St, Rock Island, IL 61201AuctionServiceLink Auction
