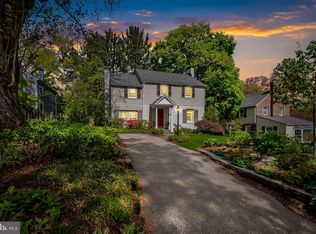
Welcome to 324 Weatherbee Road, a 1942 brick and clapboard cottage Colonial tucked on a quiet dead-end street in Overbrook, right next to the Wiltondale pool. With three bedrooms and the kind of character that makes this corner of Towson so hard to leave, it is a rare combination of charm and location. An arched navy front door opens to hardwood floors and a light-filled living room anchored by a brick fireplace and a wide picture window. A dining room with French doors sits just beyond, alongside a kitchen with dark shaker cabinetry and stainless appliances. Upstairs, three bedrooms with ceiling fans, including a custom closet in the primary bedroom, are joined by a study with a built-in desk and shelving, ready for remote work or a quiet reading room, along with a full bath with a classic pedestal sink. The basement has been re-finished and a second full bath has been added, along with a flexible family room and a dedicated laundry room. Out back, a screened porch overlooks a paver patio and a private, wooded yard, with a one-car garage and driveway parking. The roof was replaced in 2018 with architectural imitation slate shingles and a SmartVent system, with intake vents along the eaves of the main roof for improved attic ventilation. A dead-end street with almost no through traffic, steps from the Wiltondale pool, and minutes from shopping, dining, schools, and commuter routes in the heart of Towson. Schedule your showing today.
For sale
Price cut: $26K (10/26)
$499,000
324 Weatherbee Rd, Towson, MD 21286
3beds
1,985sqft
Single Family Residence
Built in 1942
5,800 Square Feet Lot
$-- Zestimate®
$251/sqft
$-- HOA
What's special
Brick fireplacePrivate wooded yardPaver patioHardwood floorsWide picture windowQuiet dead-end streetScreened porch
- 33 days
- 1,531
- 139
Likely to sell faster than
Zillow last checked:
Listing updated:
Listed by:
Richard Gans 410-812-9986,
Gans Realty 4108078689,
Co-Listing Agent: Cheryl Hemmeter Deluca 410-608-3868,
Gans Realty
Source: Bright MLS,MLS#: MDBC2176442
Facts & features
Interior
Bedrooms & bathrooms
- Bedrooms: 3
- Bathrooms: 2
- Full bathrooms: 2
Rooms
- Room types: Living Room, Dining Room, Bedroom 2, Bedroom 3, Kitchen, Family Room, Bedroom 1, Study, Laundry, Full Bath
Bedroom 1
- Features: Flooring - Solid Hardwood, Ceiling Fan(s)
- Level: Upper
Bedroom 2
- Features: Flooring - Solid Hardwood, Built-in Features, Ceiling Fan(s)
- Level: Upper
Bedroom 3
- Features: Ceiling Fan(s), Flooring - Solid Hardwood
- Level: Upper
Dining room
- Features: Lighting - Ceiling, Chair Rail, Flooring - Solid Hardwood
- Level: Main
Family room
- Features: Built-in Features, Flooring - Solid Hardwood
- Level: Main
Family room
- Features: Recessed Lighting, Flooring - Laminate Plank
- Level: Lower
Other
- Level: Upper
Other
- Features: Bathroom - Stall Shower
- Level: Lower
Kitchen
- Features: Countertop(s) - Solid Surface, Kitchen - Gas Cooking, Flooring - Laminated
- Level: Main
Laundry
- Level: Lower
Living room
- Features: Flooring - Solid Hardwood, Built-in Features
- Level: Main
Screened porch
- Features: Ceiling Fan(s)
- Level: Main
Study
- Features: Built-in Features, Flooring - HardWood
- Level: Upper
Heating
- Forced Air, Natural Gas
Cooling
- Central Air, Electric
Appliances
- Included: Washer, Dryer, Dishwasher, Ice Maker, Cooktop, Double Oven, Oven/Range - Gas, Refrigerator, Stainless Steel Appliance(s), Water Dispenser, Gas Water Heater
- Laundry: In Basement, Laundry Room
Features
- Built-in Features, Ceiling Fan(s), Chair Railings, Wainscotting, Recessed Lighting, Formal/Separate Dining Room, Kitchen - Galley, Bathroom - Stall Shower, Floor Plan - Traditional
- Flooring: Wood
- Doors: Storm Door(s)
- Windows: Bay/Bow, Window Treatments
- Basement: Finished,Garage Access
- Number of fireplaces: 1
- Fireplace features: Decorative, Brick, Mantel(s)
Interior area
- Total structure area: 2,203
- Total interior livable area: 1,985 sqft
- Finished area above ground: 1,385
- Finished area below ground: 600
Property
Parking
- Total spaces: 5
- Parking features: Built In, Driveway, Attached
- Attached garage spaces: 1
- Uncovered spaces: 4
Accessibility
- Accessibility features: Other
Features
- Levels: Three
- Stories: 3
- Patio & porch: Porch, Screened, Patio, Deck, Screened Porch
- Exterior features: Awning(s), Stone Retaining Walls
- Pool features: Community
- Fencing: Wood
Lot
- Size: 5,800 Square Feet
- Features: Front Yard, Rear Yard, Landscaped, No Thru Street
Details
- Additional structures: Above Grade, Below Grade
- Parcel number: 04090912593130
- Zoning: RESIDENTIAL
- Special conditions: Standard
Construction
Type & style
- Home type: SingleFamily
- Architectural style: Colonial
- Property subtype: Single Family Residence
Materials
- Brick
- Foundation: Block
Condition
- New construction: No
- Year built: 1942
Utilities & green energy
- Sewer: Public Sewer
- Water: Public
- Utilities for property: Phone Available, Cable Available, Natural Gas Available, Fiber Optic
Community & HOA
Community
- Features: Pool
- Subdivision: Overbrook
HOA
- Has HOA: No
Location
- Region: Towson
Financial & listing details
- Price per square foot: $251/sqft
- Tax assessed value: $375,400
- Annual tax amount: $4,550
- Date on market: 10/1/2026
- Listing agreement: Exclusive Right To Sell
- Listing terms: Cash,Conventional
- Ownership: Fee Simple
Estimated market value
Not available
Estimated sales range
Not available
Not available
Price history
| Date | Event | Price |
|---|---|---|
| 10/26/2026 | Price change | $499,000-5%$251/sqft |
Source:  Bright MLS #MDBC2176442 Report a problem | ||
| 10/1/2026 | Listed for sale | $525,000+69.4%$264/sqft |
Source: Bright MLS #MDBC2176442 Report a problem | ||
| 4/2/2013 | Sold | $309,900+3.3%$156/sqft |
Source: Public Record Report a problem | ||
| 11/29/2012 | Price change | $299,900-11.8%$151/sqft |
Source: Coldwell Banker Residential Brokerage - Towson #BC7943519 Report a problem | ||
| 11/15/2012 | Price change | $339,900-2.9%$171/sqft |
Source: Coldwell Banker Residential Brokerage - Towson #BC7943519 Report a problem | ||
| 10/11/2012 | Listed for sale | $349,900-15.7%$176/sqft |
Source: Coldwell Banker Residential Brokerage - Towson #BC7943519 Report a problem | ||
| 9/25/2010 | Listing removed | $415,000$209/sqft |
Source: NRT MidAtlantic #BC7316722 Report a problem | ||
| 9/4/2010 | Listed for sale | $415,000$209/sqft |
Source: NRT MidAtlantic #BC7316722 Report a problem | ||
| 7/14/2010 | Listing removed | $415,000$209/sqft |
Source: NRT MidAtlantic #BC7316722 Report a problem | ||
| 6/23/2010 | Price change | $415,000-3.3%$209/sqft |
Source: NRT MidAtlantic #BC7316722 Report a problem | ||
| 4/22/2010 | Listed for sale | $429,000-1.4%$216/sqft |
Source: NRT MidAtlantic #BC7316722 Report a problem | ||
| 8/10/2007 | Sold | $435,000+90%$219/sqft |
Source: Public Record Report a problem | ||
| 9/5/2000 | Sold | $229,000$115/sqft |
Source: Public Record Report a problem | ||
Public tax history
| Year | Property taxes | Tax assessment |
|---|---|---|
| 2026 | $5,689 -2.9% | $375,400 -6.2% |
| 2025 | $5,860 +25.8% | $400,300 +4.2% |
| 2024 | $4,657 +4.4% | $384,200 +4.4% |
| 2023 | $4,461 +4.6% | $368,100 +4.6% |
| 2022 | $4,266 +5% | $352,000 +5% |
| 2021 | $4,065 +5.2% | $335,367 +5.2% |
| 2020 | $3,863 +5.5% | $318,733 +5.5% |
| 2019 | $3,661 +1.2% | $302,100 +1.2% |
| 2018 | $3,618 +1.2% | $298,500 +1.2% |
| 2017 | $3,574 -17.1% | $294,900 +1.2% |
| 2016 | $4,312 | $291,300 |
| 2015 | $4,312 | $291,300 |
| 2014 | $4,312 | $291,300 -9.4% |
| 2013 | -- | $321,700 |
| 2012 | -- | $321,700 |
| 2011 | -- | $321,700 -22% |
| 2010 | -- | $412,580 +6.8% |
| 2009 | -- | $386,186 +7.3% |
| 2008 | -- | $359,793 +7.9% |
| 2007 | -- | $333,400 +13% |
| 2006 | -- | $295,052 +14.9% |
| 2005 | -- | $256,706 +17.6% |
| 2004 | -- | $218,360 +9.4% |
| 2003 | -- | $199,560 +10.4% |
| 2002 | -- | $180,760 +11.6% |
| 2001 | -- | $161,960 |
Find assessor info on the county website
Monthly payment
Est. payment
Payment breakdown
Explore the cost of this home by adjusting the details. Changes won't be saved.Climate risks
Neighborhood: 21286
Nearby schools
Schools provided by the listing agent
- District: Baltimore County Public Schools
Source: Bright MLS. This data may not be complete. We recommend contacting the local school district to confirm school assignments for this home.
Similar homes
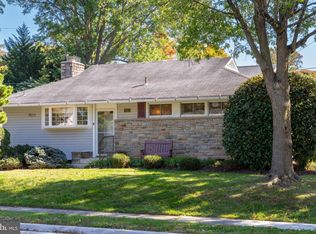
- $459,9003 bd2 ba2.2k sqft7511 Knollwood Rd, Towson, MD 21286For Sale
 MLS ID #MDBC2173590, Michele Reid, Cummings & Co. Realtors. Bright MLS
- $550,0004 bd3 ba2.1k sqft503 Fairway Ct, Towson, MD 21286For Sale
 MLS ID #MDBC2178192, Kim Barton, Keller Williams Legacy. Bright MLS
- $429,9003 bd3 ba1.7k sqft909 Beaverbank Cir, Baltimore, MD 21286For Sale
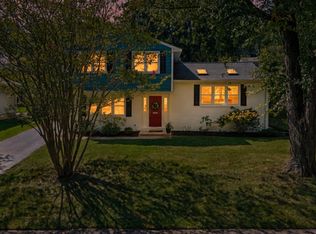 MLS ID #MDBC2175908, Stacy Ward, Monument Sotheby's International Realty. Bright MLS
- $459,9004 bd3 ba2.5k sqft415 Aigburth Rd, Baltimore, MD 21286For Sale
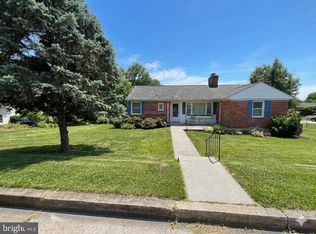 MLS ID #MDBC2170524, Larry Lessin, Save 6, Incorporated. Bright MLS
- $489,9904 bd3 ba1.9k sqft1221 Dulaney Valley Rd, Towson, MD 21286For SaleMLS ID #MDBC2177412, Donald Potter, Boyle & Kahoe Real Estate. Bright MLS
- $515,0003 bd2 ba1.8k sqft1206 Culvert Rd, Towson, MD 21286For SaleMLS ID #MDBC2177458, Catherine Miller, Monument Sotheby's International Realty. Bright MLS
- $515,0004 bd3 ba1.7k sqft932 Cromwell Bridge Rd, Baltimore, MD 21286For SaleMLS ID #MDBC2177350, Abubakar Audu, District Pro Realty. Bright MLS
- $475,0004 bd3 ba1.5k sqft925 Cromwell Bridge Rd, Baltimore, MD 21286For SaleMLS ID #MDBC2173400, Veronica Sniscak, Compass. Bright MLS
- $459,0003 bd2 ba2k sqft820 Scarlett Dr, Towson, MD 21286For SaleMLS ID #MDBC2174758, Jennifer Matanin, Next Step Realty. Bright MLS
- $525,0004 bd3 ba2.1k sqft7114 York Rd, Baltimore, MD 21212For SaleMLS ID #MDBC2176436, Richard Gans, Gans Realty. Bright MLS
- $429,9003 bd2 ba1.6k sqft534 Brook Rd, Baltimore, MD 21286For SaleMLS ID #MDBC2176454, Jim Stephens, EXP Realty, LLC. Bright MLS
- $563,0004 bd3 ba2.5k sqft1 Jacobo Ln, Baltimore, MD 21286For SaleMLS ID #MDBC2178754, Joe French, Realty Directions. Bright MLS
- $440,0003 bd2 ba1.8k sqft915 Shelley Rd, Towson, MD 21286For SaleMLS ID #MDBC2178458, Carin Ganjon, Cummings & Co. Realtors. Bright MLS
- $430,0004 bd3 ba2.6k sqft1508 Regester Ave, Baltimore, MD 21239For SaleMLS ID #MDBC2177804, Vicki King, Samson Properties. Bright MLS
- $495,5003 bd4 ba1.8k sqft20 Meridian Ln, Towson, MD 21286For SaleMLS ID #MDBC2175024, Larry Ennels, Long & Foster Real Estate, Inc.. Bright MLS
- $330,0003 bd2 ba2.4k sqft141 Marburth Ave, Towson, MD 21286For SaleMLS ID #MDBC2179508, Vic Brocato, Long & Foster Real Estate, Inc.. Bright MLS
- $424,9003 bd4 ba1.7k sqft32 Goucher Woods Ct, Baltimore, MD 21286For SaleMLS ID #MDBC2178260, Brendan Butler, Cummings & Co. Realtors. Bright MLS
- $400,0004 bd3 ba2k sqft577 Brook Rd, Towson, MD 21286For SaleMLS ID #MDBC2166808, Alexandra Ryan, EXP Realty, LLC. Bright MLS
- $439,0004 bd2 ba2.5k sqft6802 Glenkirk Rd, Baltimore, MD 21239For SaleMLS ID #MDBC2178014, John P Gracyalny, RE/MAX Realty Group. Bright MLS
