English stone cottage in the heart of the TCU area. Adorable 2-bedroom, 1-bath home with a detached 1-car garage, a sweeping shaded and fenced backyard, and a covered back patio. Full of charm and personality, it feeds into Tanglewood Elementary and is within walking distance of TCU. Mature trees provide abundant shade front and back. No survey available. Buyer to purchase if needed.
Under contract
Price cut: $16K (6/7)
$489,000
3244 Odessa Ave, Fort Worth, TX 76109
2beds
1,333sqft
:
Get pre-qualified$3,597/mo
Single Family Residence
Built in 1948
7,797 Square Feet Lot
$-- Zestimate®
$367/sqft
$-- HOA
What's special
Covered back patioEnglish stone cottage
- 138 days |
- 298 |
- 11 |
Zillow last checked:
Listing updated:
Listed by:
Leigh Crates 0614244 817-366-4152,
Compass RE Texas, LLC 214-814-8100,
Will Kelly 0681072 817-368-5465,
Compass RE Texas, LLC
Source: NTREIS,MLS#: 21204527
Facts & features
Interior
Bedrooms & bathrooms
- Bedrooms: 2
- Bathrooms: 1
- Full bathrooms: 1
Primary bedroom
- Level: First
- Dimensions: 15 x 11
Bedroom
- Level: First
- Dimensions: 13 x 11
Dining room
- Features: Built-in Features
- Level: First
- Dimensions: 13 x 11
Kitchen
- Features: Built-in Features, Eat-in Kitchen, Galley Kitchen
- Level: First
- Dimensions: 18 x 8
Living room
- Features: Fireplace
- Level: First
- Dimensions: 19 x 15
Heating
- Central, Natural Gas
Cooling
- Central Air, Electric
Appliances
- Included: Some Gas Appliances, Dishwasher, Gas Cooktop, Gas Range, Gas Water Heater, Plumbed For Gas, Refrigerator
Features
- Built-in Features, Chandelier, Decorative/Designer Lighting Fixtures, Eat-in Kitchen
- Flooring: Ceramic Tile, Luxury Vinyl Plank
- Windows: Bay Window(s), Window Coverings
- Has basement: No
- Number of fireplaces: 1
- Fireplace features: Wood Burning
Interior area
- Total interior livable area: 1,333 sqft
Video & virtual tour
Property
Parking
- Total spaces: 1
- Parking features: Garage Faces Front, Garage
- Garage spaces: 1
Features
- Levels: One
- Stories: 1
- Patio & porch: Rear Porch, Deck, Front Porch
- Exterior features: Rain Gutters
- Pool features: None
- Fencing: Back Yard,Chain Link,Wood
Lot
- Size: 7,797 Square Feet
- Features: Back Yard, Interior Lot, Lawn, Landscaped
Details
- Parcel number: 00230499
Construction
Type & style
- Home type: SingleFamily
- Architectural style: English,Detached
- Property subtype: Single Family Residence
Materials
- Brick, Rock, Stone
- Foundation: Pillar/Post/Pier
- Roof: Composition
Condition
- Year built: 1948
Utilities & green energy
- Sewer: Public Sewer
- Water: Public
- Utilities for property: Sewer Available, Water Available
Community & HOA
Community
- Subdivision: Bluebonnet Hills
HOA
- Has HOA: No
Location
- Region: Fort Worth
Financial & listing details
- Price per square foot: $367/sqft
- Tax assessed value: $440,515
- Annual tax amount: $9,885
- Date on market: 3/13/2026
- Cumulative days on market: 139 days
- Listing terms: Cash,Conventional
- Exclusions: Pedestal sink in bath (already removed), chandelier in dining, b'fast room (already removed) and bath (already removed)
Estimated market value
Not available
Estimated sales range
Not available
Not available
Price history
| Date | Event | Price |
|---|---|---|
| 7/25/2026 | Contingent | $489,000$367/sqft |
Source: NTREIS #21204527 Report a problem | ||
| 7/24/2026 | Listed for sale | $489,000$367/sqft |
Source: NTREIS #21204527 Report a problem | ||
| 7/15/2026 | Contingent | $489,000$367/sqft |
Source: NTREIS #21204527 Report a problem | ||
| 6/7/2026 | Price change | $489,000-3.2%$367/sqft |
Source: NTREIS #21204527 Report a problem | ||
| 3/27/2026 | Price change | $505,000-4.7%$379/sqft |
Source: NTREIS #21204527 Report a problem | ||
| 3/13/2026 | Listed for sale | $530,000$398/sqft |
Source: NTREIS #21204527 Report a problem | ||
| 11/5/2020 | Listing removed | $1,650$1/sqft |
Source: Ebby Halliday, REALTORS #14438627 Report a problem | ||
| 10/29/2020 | Price change | $1,650+13.8%$1/sqft |
Source: Ebby Halliday, REALTORS #14438627 Report a problem | ||
| 9/24/2020 | Listed for rent | $1,450-9.4%$1/sqft |
Source: Ebby Halliday, REALTORS #14438627 Report a problem | ||
| 2/1/2020 | Listing removed | $1,600$1/sqft |
Source: Ebby Halliday Realtors #14228636 Report a problem | ||
| 1/15/2020 | Price change | $1,600-11.1%$1/sqft |
Source: Ebby Halliday, REALTORS #14228636 Report a problem | ||
| 11/21/2019 | Listed for rent | $1,800-5.3%$1/sqft |
Source: Ebby Halliday, REALTORS #14228636 Report a problem | ||
| 6/28/2016 | Listing removed | $1,900$1/sqft |
Source: Ebby Halliday, REALTORS #13369054 Report a problem | ||
| 5/12/2015 | Listing removed | $1,900$1/sqft |
Source: Arlington #13131327 Report a problem | ||
| 4/17/2015 | Listed for rent | $1,900+18.8%$1/sqft |
Source: Arlington #13131327 Report a problem | ||
| 12/24/2013 | Listing removed | $1,600$1/sqft |
Source: EBBY HALLIDAY, REALTORS #12061091 Report a problem | ||
| 12/4/2013 | Listed for rent | $1,600$1/sqft |
Source: Arlington #12061091 Report a problem | ||
| 3/16/2013 | Listing removed | $1,600$1/sqft |
Source: Ebby Halliday Realtors #11904277 Report a problem | ||
| 2/20/2013 | Listed for rent | $1,600$1/sqft |
Source: Ebby Halliday Realtors #11904277 Report a problem | ||
Public tax history
| Year | Property taxes | Tax assessment |
|---|---|---|
| 2025 | $9,643 -2.4% | $440,515 |
| 2024 | $9,885 +15% | $440,515 +15.9% |
| 2023 | $8,599 +3% | $380,000 +18.4% |
| 2022 | $8,345 +22.8% | $321,000 +26.9% |
| 2021 | $6,798 -2% | $252,900 |
| 2020 | $6,938 -12.2% | $252,900 -15.3% |
| 2019 | $7,900 -1% | $298,466 +2.9% |
| 2018 | $7,978 -9.4% | $290,013 -8.2% |
| 2017 | $8,802 +20.9% | $316,045 +23% |
| 2016 | $7,282 +12.8% | $257,036 +13% |
| 2015 | $6,457 | $227,500 |
| 2014 | $6,457 | $227,500 +15.4% |
| 2013 | -- | $197,200 -1.1% |
| 2012 | -- | $199,400 +12% |
| 2011 | -- | $178,100 +9.7% |
| 2010 | -- | $162,300 -5.1% |
| 2009 | -- | $171,100 +11.1% |
| 2008 | -- | $154,000 +5.5% |
| 2007 | -- | $146,000 +7.8% |
| 2006 | -- | $135,400 |
| 2005 | -- | $135,400 |
| 2004 | -- | $135,400 |
| 2003 | -- | $135,400 +6% |
| 2002 | -- | $127,700 +4.6% |
| 2001 | -- | $122,100 |
| 2000 | -- | $122,100 |
Find assessor info on the county website
Monthly payment
Est. payment
Payment breakdown
Explore the cost of this home by adjusting the details. Changes won't be saved.Climate risks
Neighborhood: Bluebonnet Hills
Nearby schools
GreatSchools rating
- 6/10W.P. McLean 6th Grade CenterGrades: 6Distance: 0.5 mi
- 5/10Paschal High SchoolGrades: 9-12Distance: 0.8 mi
- 6/10McLean Middle SchoolGrades: 6-8Distance: 0.7 mi
Schools provided by the listing agent
- Elementary: Tanglewood
- Middle: Mclean
- High: Paschal
- District: Fort Worth ISD
Source: NTREIS. This data may not be complete. We recommend contacting the local school district to confirm school assignments for this home.
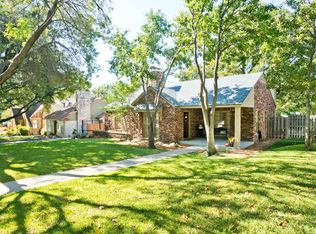
- $858,7004 bd3 ba2.6k sqft3240 Odessa Ave, Fort Worth, TX 76109Off Market
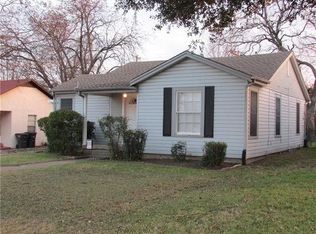
- $880,0002 bd1 ba952 sqft3248 Odessa Ave, Fort Worth, TX 76109Off Market
- $638,2004 bd2 ba1.9k sqft3226 Odessa Ave, Fort Worth, TX 76109Off Market
- $732,0002 bd2 ba2.6k sqft3252 Odessa Ave, Fort Worth, TX 76109Off Market
- $615,3003 bd2 ba1.8k sqft3247 Odessa Ave, Fort Worth, TX 76109Off Market
- $552,5003 bd2 ba1.6k sqft3224 Odessa Ave, Fort Worth, TX 76109Off Market
- $1,042,9003 bd3 ba2.7k sqft3231 Stadium Dr, Fort Worth, TX 76109Off Market
- $377,1002 bd2 ba1.1k sqft3241 Odessa Ave, Fort Worth, TX 76109Off Market
A local agent can set up tours, give advice and negotiate with sellers.
Similar homes
- $499,0003 bd2 ba1.5k sqft3315 Rogers Ave, Fort Worth, TX 76109For Sale
 MLS ID #21309145, Darlene Dale. NTREIS
 - $475,0003 bd2 ba1.6k sqft3616 Harwen Ter, Fort Worth, TX 76109For Sale
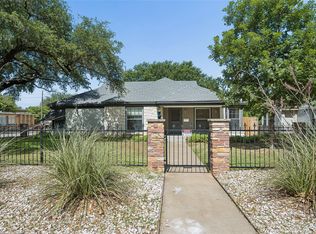 MLS ID #21306086, Mary Jensen. NTREIS
 - $454,0003 bd2 ba1.6k sqft3509 Rogers Ave, Fort Worth, TX 76109For Sale
 MLS ID #21262344, Starla Karlis. NTREIS
 - $499,0005 bd3 ba1.9k sqft3558 Winston Rd, Fort Worth, TX 76109For Sale
 MLS ID #21188469, Laura Spann. NTREIS
 - $499,0004 bd2 ba1.7k sqft4009 Anita Ave, Fort Worth, TX 76109For SaleMLS ID #21318506, Michael Reeder. NTREIS
- $469,0004 bd2 ba1.6k sqft3554 Winston Rd, Fort Worth, TX 76109For SaleMLS ID #21188393, Laura Spann. NTREIS
- $560,0002 bd2 ba1.2k sqft3225 Greene Ave, Fort Worth, TX 76109For SaleMLS ID #21336565, John Zimmerman. NTREIS
- $549,0003 bd2 ba1.9k sqft3608 Jeanette Dr, Fort Worth, TX 76109For SaleMLS ID #21287296, Kalyn Mckittrick. NTREIS
- $525,0004 bd2 ba1.9k sqft4001 Trail Lake Dr, Fort Worth, TX 76109For SaleMLS ID #21291665, Amber Wimberly. NTREIS
- $441,0004 bd3 ba1.9k sqft3828 Winfield Ave, Fort Worth, TX 76109For SaleMLS ID #21311545, Kate Asay. NTREIS
- $399,5003 bd2 ba1.3k sqft3712 Stadium Dr, Fort Worth, TX 76109For SaleMLS ID #21275784, Andrew Neumann. NTREIS
- $439,9004 bd2 ba1.6k sqft3524 South Dr, Fort Worth, TX 76109For SaleMLS ID #21302921, Duke Lane. NTREIS
- $389,9003 bd2 ba1.2k sqft3704 Stadium Dr, Fort Worth, TX 76109For SaleMLS ID #21299021, Judy Jobin. NTREIS
- $563,5003 bd2 ba1.8k sqft2721 Benbrook Blvd, Fort Worth, TX 76109For SaleMLS ID #21300753, J. Alann Nolan. NTREIS
- $330,0003 bd2 ba1.2k sqft2801 W Bewick St, Fort Worth, TX 76109For SaleMLS ID #21337647, Lesa Ulrich. NTREIS
- $429,0004 bd3 ba1.8k sqft3936 Winfield Ave, Fort Worth, TX 76109For SaleMLS ID #21245846, Kim Bedwell. NTREIS
- $445,0004 bd3 ba1.7k sqft4171 Carolyn Rd, Fort Worth, TX 76109For SaleMLS ID #21303116, Cecilia Olivo. NTREIS
- $599,9003 bd3 ba1.3k sqft3620 Stadium Dr, Fort Worth, TX 76109For SaleMLS ID #21161304, Deedee Fadal. NTREIS
- $409,0004 bd3 ba1.6k sqft3213 Merida Ave, Fort Worth, TX 76109For Sale By Owner
- $399,0004 bd2 ba1.4k sqft4228 Winfield Ave, Fort Worth, TX 76109For SaleMLS ID #21294947, Laura Spann. NTREIS
