This one level home in SE Gresham is move in ready with many expensive updates since 2011. NEW lap siding in approx. 2011, NEW roof installed approximately 2014/2015, NEW AC/FURNACE and WATER HEATER in the last couple years, NEW DUCTING in attic and crawl space, vapor barier and insulation in the crawlspace in the last 2 years. Updated kitchen with quartz counters, stainless steel appliances including a double oven, refrigerator and gas cook top, soft close drawers and island with eat in bar. Laminate flooring throughout. Tile bathroom floors. Custom blackout blinds in main bedroom. Enjoy your own little oasis in the fenced in back yard with tranquil water feature, covered stamped concrete patio with sun shades for privacy and sun. Beautiful mature landscaping with plenty of roses to enjoy.
Pending
Price cut: $10K (10/14)
$460,000
3244 SE 24th Ter, Gresham, OR 97080
3beds
1,457sqft
Residential, Single Family Residence
Built in 1995
5,227 Square Feet Lot
$-- Zestimate®
$316/sqft
$-- HOA
What's special
Tranquil water featureOne level homeLaminate flooring throughoutTile bathroom floorsSoft close drawers
- 32 days
- 926
- 50
Likely to sell faster than
Zillow last checked:
Listing updated:
Listed by:
Katy Hallgren 503-348-9957,
Turn Key Realty Group LLC
Source: RMLS (OR),MLS#: 742383377
Facts & features
Interior
Bedrooms & bathrooms
- Bedrooms: 3
- Bathrooms: 2
- Full bathrooms: 2
- Main level bathrooms: 2
Rooms
- Room types: Laundry, Bedroom 2, Bedroom 3, Dining Room, Family Room, Kitchen, Living Room, Primary Bedroom
Primary bedroom
- Features: Bathroom, Closet, Double Sinks, Laminate Flooring, Tile Floor, Walkin Shower
- Level: Main
Bedroom 2
- Features: Closet, Laminate Flooring
- Level: Main
Bedroom 3
- Features: Closet, Laminate Flooring
- Level: Main
Dining room
- Features: Laminate Flooring
- Level: Main
Family room
- Features: Exterior Entry
- Level: Main
Kitchen
- Features: Dishwasher, Eat Bar, Gas Appliances, Island, Microwave, Convection Oven, Double Oven, Free Standing Range, Free Standing Refrigerator, Quartz
- Level: Main
Living room
- Features: Exterior Entry, Fireplace, Sliding Doors
- Level: Main
Heating
- Forced Air, Fireplace(s)
Cooling
- Central Air
Appliances
- Included: Convection Oven, Dishwasher, Disposal, Double Oven, Free-Standing Gas Range, Free-Standing Refrigerator, Microwave, Stainless Steel Appliance(s), Gas Appliances, Free-Standing Range, Gas Water Heater
- Laundry: Laundry Room
Features
- Quartz, Closet, Eat Bar, Kitchen Island, Bathroom, Double Vanity, Walkin Shower
- Flooring: Laminate, Tile
- Doors: Sliding Doors
- Windows: Vinyl Frames
- Basement: Crawl Space
- Number of fireplaces: 1
- Fireplace features: Gas
Interior area
- Total structure area: 1,457
- Total interior livable area: 1,457 sqft
Video & virtual tour
Property
Parking
- Total spaces: 2
- Parking features: Driveway, Garage Door Opener, Attached
- Attached garage spaces: 2
- Has uncovered spaces: Yes
Accessibility
- Accessibility features: Main Floor Bedroom Bath, One Level, Pathway, Walkin Shower, Accessibility
Features
- Levels: One
- Stories: 1
- Patio & porch: Covered Patio
- Exterior features: Water Feature, Yard, Exterior Entry
- Fencing: Fenced
Lot
- Size: 5,227 Square Feet
- Features: SqFt 5000 to 6999
Details
- Additional structures: Gazebo
- Parcel number: R221525
Construction
Type & style
- Home type: SingleFamily
- Property subtype: Residential, Single Family Residence
Materials
- Lap Siding
- Foundation: Concrete Perimeter
- Roof: Composition,Shingle
Condition
- Resale
- New construction: No
- Year built: 1995
Utilities & green energy
- Gas: Gas
- Sewer: Public Sewer
- Water: Public
- Utilities for property: Cable Connected
Community & HOA
HOA
- Has HOA: No
Location
- Region: Gresham
Financial & listing details
- Price per square foot: $316/sqft
- Tax assessed value: $435,250
- Annual tax amount: $5,139
- Date on market: 9/29/2026
- Cumulative days on market: 32 days
- Listing terms: Cash,Conventional,FHA,VA Loan
- Road surface type: Paved
Estimated market value
Not available
Estimated sales range
Not available
Not available
Price history
| Date | Event | Price |
|---|---|---|
| 10/17/2026 | Pending sale | $460,000$316/sqft |
Source:  RMLS (OR) #742383377 Report a problem | ||
| 10/14/2026 | Price change | $460,000-2.1%$316/sqft |
Source: RMLS (OR) #742383377 Report a problem | ||
| 9/29/2026 | Listed for sale | $470,000+161.1%$323/sqft |
Source: RMLS (OR) #742383377 Report a problem | ||
| 4/22/2011 | Sold | $180,000-1.9%$124/sqft |
Source: Public Record Report a problem | ||
| 3/17/2011 | Price change | $183,500-3.4%$126/sqft |
Source: RE/MAX EQUITY GROUP GRESHAM OFFICE #11392173 Report a problem | ||
| 3/4/2011 | Listed for sale | $189,900+19.1%$130/sqft |
Source: RE/MAX EQUITY GROUP GRESHAM OFFICE #11392173 Report a problem | ||
| 5/6/1998 | Sold | $159,500+16.4%$109/sqft |
Source: Public Record Report a problem | ||
| 2/23/1996 | Sold | $137,000+328.1%$94/sqft |
Source: Public Record Report a problem | ||
| 1/18/1995 | Sold | $32,000$22/sqft |
Source: Public Record Report a problem | ||
Public tax history
| Year | Property taxes | Tax assessment |
|---|---|---|
| 2025 | $5,139 +4.5% | $252,550 +3% |
| 2024 | $4,920 +9.8% | $245,200 +3% |
| 2023 | $4,482 +2.9% | $238,060 +3% |
| 2022 | $4,357 +2.6% | $231,130 +3% |
| 2021 | $4,247 +6.3% | $224,400 +3% |
| 2020 | $3,996 +2.7% | $217,870 +3% |
| 2019 | $3,892 | $211,530 +3% |
| 2018 | $3,892 +4.9% | $205,370 +3% |
| 2017 | $3,711 +18.2% | $199,390 +3% |
| 2016 | $3,139 | $193,590 +3% |
| 2015 | $3,139 +2.2% | $187,960 +3% |
| 2014 | $3,071 +9% | $182,490 +3.6% |
| 2013 | $2,818 +1.6% | $176,120 -0.1% |
| 2012 | $2,773 -0.1% | $176,370 -0.5% |
| 2011 | $2,777 -0.4% | $177,180 +3% |
| 2010 | $2,787 +2.5% | $172,020 +3% |
| 2009 | $2,718 +2.6% | $167,010 +3% |
| 2008 | $2,648 -2.4% | $162,150 +3% |
| 2007 | $2,715 +2.8% | $157,430 +3% |
| 2006 | $2,640 +4% | $152,850 +3% |
| 2005 | $2,539 +1.1% | $148,400 +3% |
| 2004 | $2,511 +3.9% | $144,080 +3% |
| 2003 | $2,416 +2.3% | $139,890 +3% |
| 2002 | $2,362 +8.6% | $135,820 +6.1% |
| 2000 | $2,175 | $128,030 |
Find assessor info on the county website
Monthly payment
Est. payment
Payment breakdown
Explore the cost of this home by adjusting the details. Changes won't be saved.Climate risks
Neighborhood: Mount Hood
Nearby schools
Schools provided by the listing agent
- Elementary: Hogan Cedars
- Middle: West Orient
- High: Sam Barlow
Source: RMLS (OR). This data may not be complete. We recommend contacting the local school district to confirm school assignments for this home.


Similar homes
- $486,0003 bd2 ba1.5k sqft2331 SW 27th Dr, Gresham, OR 97080Active
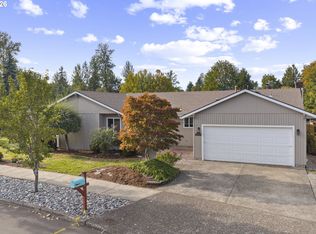
 MLS ID #665246190, Kris Cochran, Cochran Property Group Inc.. RMLS (OR)
- $649,0003 bd2 ba1.5k sqft3329 SE Hillyard Rd, Gresham, OR 97080Active
 MLS ID #726477978, Jason Wasinger, Real Broker. RMLS (OR)
- $455,0003 bd2 ba1.4k sqft16948 NE Clackamas St, Portland, OR 97230Active
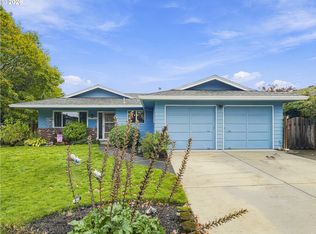 MLS ID #246290135, Bev Blume, Keller Williams Realty Portland Elite. RMLS (OR)
- $475,0003 bd2 ba1.4k sqft1551 NE 20th St, Gresham, OR 97030Active
 MLS ID #396414333, Kamie Stevenson, Keller Williams PDX Central. RMLS (OR)
- $464,9004 bd2 ba2k sqft56 NE 192nd Ave, Portland, OR 97230ActiveMLS ID #414002861, Christopher Kelly, Berkshire Hathaway HomeServices NW Real Estate. RMLS (OR)
- $384,8003 bd3 ba1.5k sqft1384 SW 22nd Ter, Gresham, OR 97080ActiveMLS ID #647743038, Jamey Nedelisky, Berkshire Hathaway HomeServices NW Real Estate. RMLS (OR)
- $439,8004 bd1 ba2.1k sqft3267 SE 179th Ave, Portland, OR 97236ActiveMLS ID #137131443, Jamey Nedelisky, Berkshire Hathaway HomeServices NW Real Estate. RMLS (OR)
- $479,0003 bd2 ba1.5k sqft2315 NE 156th Pl, Portland, OR 97230ActiveMLS ID #316328739, Cassandra Skelley, PDX Dwellings LLC. RMLS (OR)
- $425,0003 bd2 ba1.2k sqft4121 NE 104th Ave, Vancouver, WA 98682ActiveMLS ID #608054508, Nathan Cano, Cano Real Estate LLC. RMLS (OR)
- $466,0003 bd2 ba1.3k sqft790 Heather Way, Gladstone, OR 97027ActiveMLS ID #781617449, Sharon Parmenter, Opendoor Brokerage LLC. RMLS (OR)
- $450,0003 bd2 ba1.4k sqft15519 NE 23rd St, Vancouver, WA 98684ActiveMLS ID #605477101, Nathan Cano, Cano Real Estate LLC. RMLS (OR)
- $415,0003 bd2 ba1.1k sqft13725 SE Center St, Portland, OR 97236ActiveMLS ID #774787152, Chelsea Quinn, Century 21 North Homes Realty. RMLS (OR)
- $285,0003 bd2 ba1.4k sqft4520 SW 11th St, Gresham, OR 97080ActiveMLS ID #124966856, Rick Sadle, Keller Williams Realty Professionals. RMLS (OR)
- $559,9003 bd2 ba1.6k sqft9316 NE 14th Way, Vancouver, WA 98664ActiveMLS ID #684153401, Nicholas Thomas, Handris Realty Company. RMLS (OR)
- $425,0003 bd2 ba1.2k sqft39006 Haskins St, Sandy, OR 97055ActiveMLS ID #431185934, Rick Sadle, Keller Williams Realty Professionals. RMLS (OR)
