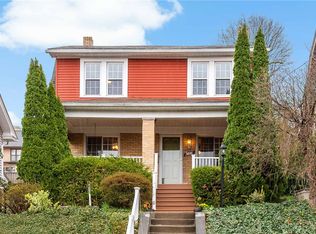
Incredibly well maintained and updated 4 bedroom home or 3 bedroom with in home office, just move right in ! Freshly painted with new wall to wall carpet through the 1st floor steps and 2nd floor hallway just weeks ago. You are welcomed into the spacious 23x08 family room/ enclosed front porch with wood Pella windows bringing in tons of natural lighting that would be a great home office area as well, the windows have built in blinds between the panes of glass. The living room has opened windows to the enclosed front porch. A new furnace and central AC system was installed in June 2024 and a brand new roof was installed in August 2025. Maple cabinets and fully equipped eat in kitchen are a highlight with a double basin sink. The kitchen leads to the 34x12 concrete patio to maximize your outside living space. The terraced back yard also has 2 off street parking spaces easily accessed from the rear alley. Spacious bedrooms on the 2nd floor include the 16x13 primary bedroom with a double wide closet and glass doors and the large 14x13 second bedroom which has attic access provided through the pull down stairs. The 4th bedroom could easily be a in home office. Ne water line installed June 2026.The Keystone Oaks High/Middle School complex is just a few short blocks away with ball fields, track, basketball/tennis courts and a heated indoor swimming pool. A short stroll to the restaurants, night life and pubs ,small eclectic shops, brewery, library in the business district on W Liberty Ave w/ bus line and subway T system give the highest walkability for neighborhoods in the region !
Contingent
$289,000
3245 Latonia Ave, Pittsburgh, PA 15216
4beds
--sqft
:
Get pre-qualified$1,953/mo
Single Family Residence
Built in 1920
4,399 Square Feet Lot
$285,900 Zestimate®
$--/sqft
$-- HOA
What's special
Double basin sinkMaple cabinets
- 39 days |
- 462 |
- 37 |
Zillow last checked:
Listing updated:
Listed by:
Robert Dini 412-833-7700,
BERKSHIRE HATHAWAY THE PREFERRED REALTY 412-833-7700
Source: WPMLS,MLS#: 1760392 Originating MLS: West Penn Multi-List
Originating MLS: West Penn Multi-ListFacts & features
Interior
Bedrooms & bathrooms
- Bedrooms: 4
- Bathrooms: 2
- Full bathrooms: 1
- 1/2 bathrooms: 1
Primary bedroom
- Level: Upper
- Dimensions: 16x13
Bedroom 2
- Level: Upper
- Dimensions: 14x13
Bedroom 3
- Level: Upper
- Dimensions: 12x09
Bedroom 4
- Level: Upper
- Dimensions: 09x08
Bonus room
- Level: Lower
- Dimensions: 24x24
Den
- Level: Upper
Dining room
- Level: Main
- Dimensions: 12x10
Entry foyer
- Level: Main
Family room
- Level: Main
- Dimensions: 23x08
Kitchen
- Level: Main
- Dimensions: 12x11
Laundry
- Level: Lower
Living room
- Level: Main
- Dimensions: 22x12
Heating
- Forced Air, Gas
Cooling
- Central Air
Appliances
- Included: Some Gas Appliances, Dishwasher, Microwave, Refrigerator, Stove
Features
- Pantry, Window Treatments
- Flooring: Ceramic Tile, Carpet
- Windows: Multi Pane, Window Treatments
- Basement: Full,Interior Entry
- Has fireplace: Yes
- Fireplace features: Decorative, Family/Living/Great Room
Video & virtual tour
Property
Parking
- Total spaces: 2
- Parking features: Off Street
Features
- Levels: Two
- Stories: 2
- Pool features: None
Lot
- Size: 4,399 Square Feet
- Dimensions: 40 x 110
Details
- Parcel number: 0098R00354000000
Construction
Type & style
- Home type: SingleFamily
- Architectural style: Colonial,Two Story
- Property subtype: Single Family Residence
Materials
- Brick
- Roof: Asphalt
Condition
- Resale
- Year built: 1920
Utilities & green energy
- Sewer: Public Sewer
- Water: Public
Community & HOA
Community
- Features: Public Transportation
Location
- Region: Pittsburgh
Financial & listing details
- Tax assessed value: $109,600
- Annual tax amount: $4,323
- Date on market: 6/18/2026
Estimated market value
$285,900
$272,000 - $300,000
$1,963/mo
Price history
| Date | Event | Price |
|---|---|---|
| 7/2/2026 | Contingent | $289,000 |
Source:  WPMLS #1760392 Report a problem WPMLS #1760392 Report a problem | ||
| 6/18/2026 | Listed for sale | $289,000 |
Source: WPMLS #1760392 Report a problem | ||
Public tax history
| Year | Property taxes | Tax assessment |
|---|---|---|
| 2025 | $3,342 +4.9% | $91,600 |
| 2024 | $3,185 +635% | $91,600 |
| 2023 | $433 | $91,600 |
| 2022 | $433 +42.9% | $91,600 |
| 2021 | $303 +2% | $91,600 |
| 2020 | $297 -2% | $91,600 |
| 2019 | $303 -90.2% | $91,600 |
| 2018 | $3,093 0% | $91,600 |
| 2017 | $3,094 +614.2% | $91,600 |
| 2016 | $433 -85.4% | $91,600 |
| 2015 | $2,961 +1418.6% | $91,600 |
| 2014 | $195 | $91,600 -3.2% |
| 2013 | -- | $94,600 +59.3% |
| 2012 | -- | $59,400 |
| 2011 | -- | $59,400 |
| 2010 | -- | $59,400 |
| 2009 | -- | $59,400 |
| 2008 | -- | $59,400 |
| 2007 | -- | $59,400 |
| 2006 | -- | $59,400 |
| 2005 | -- | $59,400 |
| 2004 | -- | $59,400 -20.2% |
| 2003 | -- | $74,400 |
| 2002 | -- | $74,400 |
Find assessor info on the county website
Monthly payment
Est. payment
Payment breakdown
Explore the cost of this home by adjusting the details. Changes won't be saved.Climate risks
Neighborhood: Dormont
Nearby schools
GreatSchools rating
- 9/10Dormont El SchoolGrades: K-5Distance: 0.6 mi
- 7/10Keystone Oaks Middle SchoolGrades: 6-8Distance: 0.5 mi
- 8/10Keystone Oaks High SchoolGrades: 9-12Distance: 0.4 mi
Schools provided by the listing agent
- District: Keystone Oaks
Source: WPMLS. This data may not be complete. We recommend contacting the local school district to confirm school assignments for this home.
- $235,0003 bd2 ba1.3k sqft3241 Latonia Ave, Pittsburgh, PA 15216Sold
- $325,2003 bd2 ba1.5k sqft3251 Latonia Ave, Pittsburgh, PA 15216Off Market

- $160,7003 bd1 ba1.4k sqft3237 Latonia Ave, Pittsburgh, PA 15216Off Market
- $271,3003 bd1 ba1.5k sqft3257 Latonia Ave, Pittsburgh, PA 15216Off Market
- $210,3005 bd1 ba1.8k sqft3235 Latonia Ave, Pittsburgh, PA 15216Off Market
- $234,1003 bd1 ba1.2k sqft3259 Latonia Ave, Pittsburgh, PA 15216Off Market
- $244,1004 bd1 ba1.6k sqft3248 Eastmont Ave, Pittsburgh, PA 15216Off Market
- $232,8004 bd2 ba1.1k sqft3248 Latonia Ave, Pittsburgh, PA 15216Off Market
A local agent can set up tours, give advice and negotiate with sellers.
A local lender can help you make sure your offer is ready when you are.
Similar homes
- $279,5004 bd2 ba2.5k sqft616 Rossmore Ave, Pittsburgh, PA 15226For Sale
 MLS ID #1766536, Leann Monz. WPMLS
 - $288,0003 bd3 ba1.3k sqft1137 Merrick Ave, Pittsburgh, PA 15226For Sale
 MLS ID #1765282, Alexander Wroblicky. WPMLS
 - $299,9003 bd2 ba1.3k sqft341 E Agnew Ave, Pittsburgh, PA 15210For Sale
 MLS ID #1757395, Santino Merante. WPMLS
 - $304,9003 bd2 ba1.2k sqft329 Questend Ave, Pittsburgh, PA 15228For Sale
 MLS ID #1753614, Matthew Gillespie. WPMLS
 - $329,5003 bd2 ba1.9k sqft652 Fernhill Ave, Pittsburgh, PA 15226For SaleMLS ID #1765908, Jennifer Cloherty. WPMLS
- $265,0003 bd2 ba1.2k sqft1059 Bayridge Ave, Pittsburgh, PA 15226For SaleMLS ID #1739890, Berni Bishop-Pirollo. WPMLS
- $289,9003 bd3 ba1.8k sqft125 Homeridge Ln, Homestead, PA 15120For SaleMLS ID #1761292, Kenneth Weir. WPMLS
- $355,9004 bd3 ba2.3k sqft5611 Baptist Rd, Pittsburgh, PA 15236For SaleMLS ID #1746350, Hannah Sosinski. WPMLS
- $258,0002 bd3 ba1.3k sqft21 Leon Rd, Pittsburgh, PA 15220For SaleMLS ID #1763266, Christa Gaugler. WPMLS
- $290,0004 bd3 ba1.6k sqft2819 Jane St, Pittsburgh, PA 15203For SaleMLS ID #1746460, James Lanigan. WPMLS
- $315,0003 bd2 ba1.4k sqft238 Santa Fe Dr, Bethel Park, PA 15102For SaleMLS ID #1761008, Christina Ross. WPMLS
- $239,0004 bd1 ba1.8k sqft1037 Haller St, Pittsburgh, PA 15212For SaleMLS ID #1754225, Meghan Heckmann. WPMLS
- $315,0005 bd2 ba2.1k sqft330 Kaercher St, Pittsburgh, PA 15207For SaleMLS ID #1764018, Tong Guo. WPMLS
- $349,0004 bd3 ba1.8k sqft44 Hollow Haven Dr, Pittsburgh, PA 15236For SaleMLS ID #1759355, Linda Backo. WPMLS
- $289,8993 bd2 ba1.5k sqft242 Breading Ave, Pittsburgh, PA 15202For SaleMLS ID #1760520, Michael Netzel. WPMLS
- $267,5004 bd2 ba1.2k sqft2645 Keats Dr, South Park, PA 15129For SaleMLS ID #1764048, Cindy Schmidt. WPMLS
- $165,0003 bd2 ba-- sqft1423 Orangewood Ave, Pittsburgh, PA 15216For SaleMLS ID #1751429, Cameron Yockey. WPMLS
- $204,2504 bd2 ba1.7k sqft425 W Elizabeth St, Pittsburgh, PA 15207For SaleMLS ID #1766147, Denise Serbin. WPMLS
- $225,0003 bd2 ba-- sqft181 Castle Rd, Pittsburgh, PA 15234For SaleMLS ID #1763230, Cheryl Kibe. WPMLS
- $399,9004 bd3 ba1.7k sqft1393 Washington Rd, Pittsburgh, PA 15228For SaleMLS ID #1755508, Lauren Coulter. WPMLS
