THIS is the Heritage Center home you’ve been waiting for! Perfectly situated on a premium end-unit lot, this beautifully maintained townhome offers the ideal blend of luxury, comfort, and low-maintenance living in highly sought-after Buckingham Township. Loaded with upgrades and abundant natural light throughout, the bright and airy open floor plan features gleaming oak hardwood flooring on the main level, elegant crown molding and wall molding accents, recessed lighting, tray ceilings, and tasteful finishes throughout. The stunning gourmet kitchen is the heart of the home, complete with granite countertops, upgraded cabinetry, tile backsplash, stainless steel appliances including double wall ovens and newer French door refrigerator, all flowing seamlessly into the spacious family room highlighted by a gas fireplace, plantation shutters and ceiling fan. The dining area opens to the rear patio and steps to the yard, offering one of the best outdoor settings in the neighborhood with mature perennial landscaping and peaceful views of community green space. Upstairs, the luxurious primary suite features tray ceilings, a large walk-in closet, and a newly upgraded spa-like en-suite bathroom complete with double sink vanity, linen cabinet and massive shower. The second floor is rounded out with two additional generously sized bedrooms with tray ceilings and ceiling fans, a hall bathroom, and a convenient second-floor laundry room. The enormous unfinished basement offers high ceilings, rough-in plumbing for a future full bathroom, a newer water heater (2020), new HVAC system (2025) and sump pump, providing endless finishing potential. Residents of Heritage Center enjoy outstanding community amenities including a clubhouse with fitness center, community pool, and tennis/pickleball court, all conveniently located close to shopping, dining, and major routes. This move-in ready home truly checks every box and won’t last long!
For sale
$607,000
3247 Whisper Ln #110, Furlong, PA 18925
3beds
2,763sqft
Townhouse
Built in 2010
-- sqft lot
$600,900 Zestimate®
$220/sqft
$210/mo HOA
What's special
Gas fireplaceTasteful finishes throughoutPremium end-unit lotNewer french door refrigeratorSteps to the yardLuxurious primary suiteRear patio
- 2 days
- 230
- 19
Zillow last checked:
Listing updated:
Listed by:
Pam Girman 267-934-7340,
Keller Williams Real Estate-Doylestown 2153405700
Source: Bright MLS,MLS#: PABU2130300
Facts & features
Interior
Bedrooms & bathrooms
- Bedrooms: 3
- Bathrooms: 3
- Full bathrooms: 2
- 1/2 bathrooms: 1
- Main level bathrooms: 1
Rooms
- Room types: Living Room, Dining Room, Primary Bedroom, Bedroom 2, Bedroom 3, Kitchen, Family Room
Primary bedroom
- Level: Upper
- Area: 195 Square Feet
- Dimensions: 15 X 13
Bedroom 2
- Level: Upper
- Area: 156 Square Feet
- Dimensions: 13 X 12
Bedroom 3
- Level: Upper
- Area: 130 Square Feet
- Dimensions: 13 X 10
Dining room
- Level: Main
- Area: 110 Square Feet
- Dimensions: 11 X 10
Family room
- Level: Main
- Area: 182 Square Feet
- Dimensions: 14 X 13
Kitchen
- Level: Main
- Area: 210 Square Feet
- Dimensions: 21 X 10
Living room
- Level: Main
- Area: 195 Square Feet
- Dimensions: 15 X 13
Heating
- Forced Air, Natural Gas
Cooling
- Central Air, Electric
Appliances
- Included: Gas Water Heater
- Laundry: Upper Level
Features
- Eat-in Kitchen, Primary Bath(s)
- Flooring: Carpet, Wood
- Basement: Full
- Number of fireplaces: 1
Interior area
- Total structure area: 2,763
- Total interior livable area: 2,763 sqft
- Finished area above ground: 1,980
- Finished area below ground: 783
Property
Parking
- Total spaces: 1
- Parking features: Garage Faces Front, Asphalt, Attached, Driveway
- Attached garage spaces: 1
- Has uncovered spaces: Yes
Accessibility
- Accessibility features: None
Features
- Levels: Two
- Stories: 2
- Exterior features: Sidewalks
- Pool features: Community
Details
- Additional structures: Above Grade, Below Grade
- Parcel number: 06008030110
- Zoning: RESID
- Special conditions: Standard
Construction
Type & style
- Home type: Townhouse
- Architectural style: Traditional
- Property subtype: Townhouse
Materials
- Stone, Vinyl Siding
- Foundation: Concrete Perimeter
- Roof: Shingle
Condition
- New construction: No
- Year built: 2010
Details
- Builder model: BRITTANY
Utilities & green energy
- Sewer: Public Sewer
- Water: Public
Community & HOA
Community
- Subdivision: Th At Heritage Cntr
HOA
- Has HOA: Yes
- Amenities included: Clubhouse, Tennis Court(s), Pool
- Services included: Common Area Maintenance, Maintenance Grounds, Snow Removal, Trash
- HOA fee: $210 monthly
- HOA name: TOWNHOUSE AT HERITAGE CENTER
Location
- Region: Furlong
- Municipality: BUCKINGHAM TWP
Financial & listing details
- Price per square foot: $220/sqft
- Tax assessed value: $36,160
- Annual tax amount: $6,845
- Date on market: 9/3/2026
- Listing agreement: Exclusive Right To Sell
- Listing terms: Conventional,Cash
- Inclusions: Washer, Dryer, Refrigerator, Family Room And Primary Bedroom Wall Mounted Tvs, Sonos System, soundbar In Family Room, Ceiling Installed Speakers In Primary
- Ownership: Fee Simple
Estimated market value
$600,900
$571,000 - $631,000
$3,090/mo
Price history
| Date | Event | Price |
|---|---|---|
| 9/3/2026 | Listed for sale | $607,000+60.8%$220/sqft |
Source:  Bright MLS #PABU2130300 Report a problem Bright MLS #PABU2130300 Report a problem | ||
| 1/12/2016 | Sold | $377,500+11%$137/sqft |
Source: Public Record Report a problem | ||
| 3/25/2011 | Sold | $340,000$123/sqft |
Source: Public Record Report a problem | ||
Public tax history
| Year | Property taxes | Tax assessment |
|---|---|---|
| 2025 | $6,166 +0.4% | $36,160 |
| 2024 | $6,139 +7.9% | $36,160 |
| 2023 | $5,688 +1.2% | $36,160 |
| 2022 | $5,620 +1.2% | $36,160 |
| 2021 | $5,552 | $36,160 |
| 2020 | $5,552 +0.7% | $36,160 |
| 2018 | $5,516 -0.2% | $36,160 |
| 2017 | $5,525 | $36,160 |
| 2016 | $5,525 | $36,160 |
| 2015 | -- | $36,160 |
| 2014 | -- | $36,160 |
| 2013 | -- | $36,160 |
| 2012 | -- | $36,160 |
| 2011 | -- | -- |
| 2010 | -- | -- |
| 2009 | -- | -- |
| 2008 | -- | -- |
| 2007 | -- | -- |
Find assessor info on the county website
Monthly payment
Est. payment
Payment breakdown
Explore the cost of this home by adjusting the details. Changes won't be saved.Climate risks
Neighborhood: 18925
Nearby schools
Schools provided by the listing agent
- Elementary: Bridge Valley
- Middle: Lenape
- High: Central Bucks High School West
- District: Central Bucks
Source: Bright MLS. This data may not be complete. We recommend contacting the local school district to confirm school assignments for this home.

Similar homes
- $635,0003 bd4 ba2.7k sqft3203 Whisper Ln #128, Furlong, PA 18925For Sale
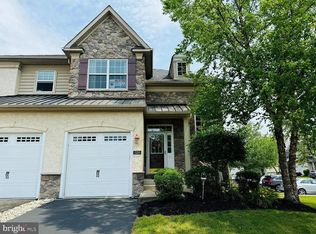
 MLS ID #PABU2127944, Frank Purits, Premier Realty One, Inc.. Bright MLS
 - $625,0003 bd4 ba1.9k sqft3217 Meadowview Cir #163, Furlong, PA 18925For Sale
 MLS ID #PABU2128740, Marc Chapnick, RE/MAX Central - South Philadelphia. Bright MLS
 - $629,5003 bd4 ba1.9k sqft3180 Brookside Dr, Furlong, PA 18925For Sale
 MLS ID #PABU2128966, Pam Butera, Keller Williams Real Estate-Blue Bell. Bright MLS
 - $612,5003 bd3 ba1.9k sqft2394 Rosemont Ter, Furlong, PA 18925For Sale
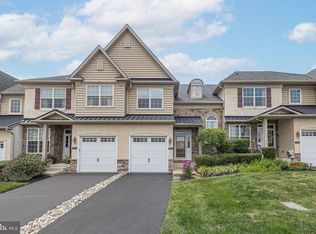 MLS ID #PABU2127546, Katie Kolbe, Kurfiss Sotheby's International Realty. Bright MLS
 - $609,9003 bd4 ba1.9k sqft3268 Waterstone Ct #185, Furlong, PA 18925For SaleMLS ID #PABU2125472, Brian Kang, RE/MAX Services. Bright MLS
- $575,0004 bd3 ba2.3k sqft3050 Dorchester St E #86, Furlong, PA 18925For SaleMLS ID #PABU2128252, Deana Corrigan, Compass RE. Bright MLS
- $649,0003 bd3 ba2.5k sqft2356 S Whittmore St, Furlong, PA 18925For SaleMLS ID #PABU2127564, Rao Pavuluri, Tesla Realty Group, LLC. Bright MLS
- $565,0003 bd3 ba2.7k sqft2392 S Whittmore St, Furlong, PA 18925For SaleMLS ID #PABU2125378, Esther Kim, Realty Mark Cityscape-Huntingdon Valley. Bright MLS
- $619,0005 bd2 ba3k sqft73 Evergreen Dr, New Britain, PA 18901For SaleMLS ID #PABU2130472, Dana Castro, Keller Williams Real Estate-Langhorne. Bright MLS
- $575,0003 bd3 ba2.4k sqft1861 Creekview Ln, Jamison, PA 18929For SaleMLS ID #PABU2128056, Jane Taylor, Weichert Realtors. Bright MLS
- $599,9003 bd4 ba2.8k sqftLOT 14 Kennedy Way, Warminster, PA 18974New ConstructionMLS ID #PABU2129486, John Menno, BHHS Fox & Roach -Yardley/Newtown. Bright MLS
- $679,5004 bd3 ba2.2k sqft2201 Shetland Dr, Warrington, PA 18976For SaleMLS ID #PABU2129668, Nick Smith, Coldwell Banker Hearthside-Allentown. Bright MLS
- $650,0004 bd2 ba1.7k sqft3870 York Rd, Furlong, PA 18925For SaleMLS ID #PABU2123468, Jay Spaziano, Jay Spaziano Real Estate. Bright MLS
- $599,9003 bd2 ba2.4k sqft770 Almshouse Rd, Doylestown, PA 18901For SaleMLS ID #PABU2127142, Jack Evans, Keller Williams Platinum Realty - Wyomissing. Bright MLS
- $624,5004 bd3 ba2.3k sqft3031 Bristol Rd, Warrington, PA 18976For SaleMLS ID #PABU2122844, Mr. Tim O'Neill, Honest Real Estate. Bright MLS
- $765,0004 bd3 ba2.5k sqft212 Somerset Cir, Chalfont, PA 18914For SaleMLS ID #PABU2130490, Diane Reddington, Coldwell Banker Realty. Bright MLS
- $575,0003 bd3 ba3.1k sqft149 Tower Hill Rd, Doylestown, PA 18901For SaleMLS ID #PABU2121706, Beth Scarpello, BHHS Fox & Roach-Doylestown. Bright MLS
- $595,0004 bd3 ba2.5k sqft1111 Manchester Ct #79, Warrington, PA 18976For SaleMLS ID #PABU2122118, Rick Wagner, Long & Foster Real Estate, Inc.. Bright MLS
- $569,0003 bd3 ba2k sqft13 Addison Ct, Doylestown, PA 18901For SaleMLS ID #PABU2125848, Daniel Leuzzi, Kurfiss Sotheby's International Realty. Bright MLS
