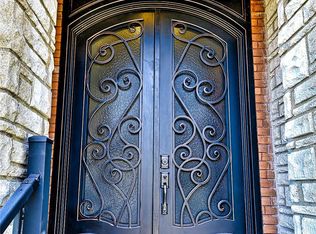
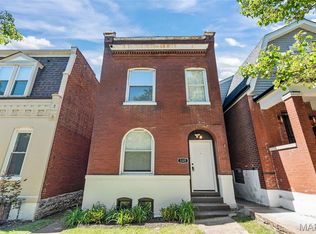
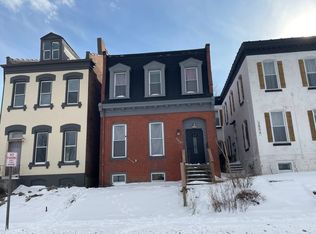
Updated and Beautiful! This charming 3 bed/2 bath home in the South Grand corridor is packed with style. An open floor plan with 10 foot ceilings, tall windows and LVP flooring. The stunning kitchen boasts beautiful white cabinetry, granite countertops, huge stainless apron sink, a center island with pendant lighting that will take your breath away - all new within the past 2 years! The main floor also includes a formal dining room off the kitchen, master bedroom, a 2nd bedroom and main bath. In the basement you will find a 3rd bedroom, an open rec space, laundry room and dedicated storage space. Out back you will find a fully fenced yard, deck and dedicated parking. Hurry before it's gone!
Closed
Listed by: ReeceNichols Real Estate • Courtney J Mulvaney • Contact: 636-578-0132
Est. $289,100
3249 Michigan Ave, Saint Louis, MO 63118
3beds
2,157sqft
Single Family Residence
Built in 1905
3,092 Square Feet Lot
$289,100 Zestimate®
$134/sqft
$-- HOA
Overview
- 77 days |
- 8 |
- 0 |
Zillow last checked:
Listing updated:
Listed by:
Courtney J Mulvaney 636-578-0132,
ReeceNichols Real Estate
Source: MARIS,MLS#: 23030789 Originating MLS: St. Louis Association of REALTORS
Originating MLS: St. Louis Association of REALTORSFacts & features
Interior
Bedrooms & bathrooms
- Bedrooms: 3
- Bathrooms: 2
- Full bathrooms: 2
- Main level bathrooms: 1
- Main level bedrooms: 2
Bedroom
- Features: Floor Covering: Carpeting
- Level: Main
Bedroom
- Features: Floor Covering: Carpeting
- Level: Main
Bathroom
- Features: Floor Covering: Laminate
- Level: Main
Bathroom
- Level: Lower
Dining room
- Features: Floor Covering: Laminate
- Level: Main
Kitchen
- Features: Floor Covering: Laminate
- Level: Main
Living room
- Features: Floor Covering: Luxury Vinyl Plank
- Level: Main
Recreation room
- Level: Lower
Heating
- Natural Gas, Forced Air
Cooling
- Central Air, Electric
Appliances
- Included: Gas Water Heater, Dishwasher, Disposal, Electric Range, Electric Oven, Refrigerator
Features
- Separate Dining, Open Floorplan, High Ceilings, Kitchen Island, Custom Cabinetry
- Flooring: Carpet
- Basement: Full,Partially Finished,Sleeping Area,Sump Pump,Storage Space,Walk-Out Access
- Has fireplace: No
- Fireplace features: None, Recreation Room
Interior area
- Total structure area: 2,157
- Total interior livable area: 2,157 sqft
- Finished area above ground: 1,175
- Finished area below ground: 982
Property
Parking
- Parking features: Alley Access, Off Street
Features
- Levels: One
- Patio & porch: Deck
Lot
- Size: 3,092 Square Feet
- Dimensions: 25 x 125
- Features: Level
Details
- Parcel number: 15010002400
- Special conditions: Standard
Construction
Type & style
- Home type: SingleFamily
- Architectural style: Contemporary,Bungalow
- Property subtype: Single Family Residence
Materials
- Brick
Condition
- Year built: 1905
Utilities & green energy
- Sewer: Public Sewer
- Water: Public
Community & HOA
Community
- Subdivision: St Louis Commons
Location
- Region: Saint Louis
Financial & listing details
- Price per square foot: $134/sqft
- Tax assessed value: $26,010
- Annual tax amount: $630
- Date on market: 6/2/2023
- Cumulative days on market: 68 days
- Listing terms: Cash,Conventional,FHA,VA Loan
- Ownership: Private
Visit our professional directory to find a foreclosure specialist in your area that can help with your home search.
Find a foreclosure agentForeclosure details
Estimated market value
$289,100
$252,000 - $332,000
$2,466/mo
Price history
| Date | Event | Price |
|---|---|---|
| 5/4/2026 | Sold | -- |
Source: Public Record Report a problem | ||
| 8/8/2023 | Sold | -- |
Source:  MARIS #23030789 Report a problem MARIS #23030789 Report a problem | ||
| 7/2/2023 | Contingent | $215,000$100/sqft |
Source: MARIS #23030789 Report a problem | ||
| 6/12/2023 | Price change | $215,000-6.5%$100/sqft |
Source: MARIS #23030789 Report a problem | ||
| 6/2/2023 | Listed for sale | $230,000+3733.3%$107/sqft |
Source: MARIS #23030789 Report a problem | ||
| 6/28/2021 | Sold | -- |
Source: MARIS #21029441 Report a problem | ||
| 7/31/2019 | Sold | -- |
Source: Public Record Report a problem | ||
| 7/16/2019 | Pending sale | $6,000$3/sqft |
Source: Berkshire Hathaway HomeServices Select Properties #19053489 Report a problem | ||
| 7/15/2019 | Listed for sale | $6,000$3/sqft |
Source: Berkshire Hathaway Select #19053489 Report a problem | ||
| 5/2/2019 | Sold | -- |
Source: Public Record Report a problem | ||
| 8/20/2004 | Sold | -- |
Source: Public Record Report a problem | ||
| 5/11/2004 | Sold | -- |
Source: Public Record Report a problem | ||
Public tax history
| Year | Property taxes | Tax assessment |
|---|---|---|
| 2025 | $2,157 +210% | $26,010 +225.9% |
| 2024 | $696 +5% | $7,980 |
| 2023 | $663 +5.3% | $7,980 +9.6% |
| 2022 | $630 +123.1% | $7,280 +136.4% |
| 2021 | $282 +0.4% | $3,080 -0.6% |
| 2020 | $281 | $3,100 |
| 2019 | $281 | $3,100 +4.4% |
| 2018 | $281 +1.4% | $2,970 +0.3% |
| 2017 | $277 +0.4% | $2,960 |
| 2016 | $276 +9.3% | $2,960 -0.3% |
| 2015 | $253 -1.7% | $2,970 |
| 2014 | $257 | $2,970 -2% |
| 2013 | $257 | $3,030 -33.8% |
| 2012 | -- | $4,580 |
| 2011 | -- | $4,580 |
| 2010 | -- | $4,580 -14.4% |
| 2009 | $384 -4.7% | $5,350 |
| 2008 | $403 | $5,350 -10.4% |
| 2007 | $403 | $5,970 |
| 2006 | $403 +1% | $5,970 +11.4% |
| 2005 | $399 +30% | $5,360 +40.3% |
| 2004 | $307 +2.7% | $3,820 |
| 2003 | $299 +7% | $3,820 +10.4% |
| 2002 | $279 | $3,460 |
| 2001 | -- | $3,460 +6.5% |
| 2000 | -- | $3,250 |
Find assessor info on the county website
Monthly payment
Climate risks
Neighborhood: Benton Park West
Nearby schools
GreatSchools rating
- 7/10Froebel Elementary SchoolGrades: PK-5Distance: 0.6 mi
- 4/10Carnahan MiddleGrades: 6-8Distance: 1.1 mi
- 1/10Roosevelt High SchoolGrades: 9-12Distance: 0.2 mi
Schools provided by the listing agent
- Elementary: Froebel Elem.
- Middle: Fanning Middle Community Ed.
- High: Roosevelt High
Source: MARIS. This data may not be complete. We recommend contacting the local school district to confirm school assignments for this home.
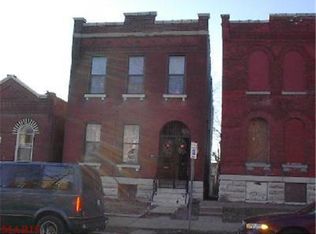
- $280,2003 bd3 ba1.4k sqft3251 Michigan Ave, Saint Louis, MO 63118Off Market
- $239,7003 bd1 ba2.2k sqft3247 Michigan Ave, Saint Louis, MO 63118Off Market
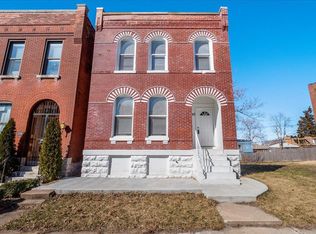
- $10,150-- bd1 ba1.9k sqft3255 Michigan Ave, Saint Louis, MO 63118Off Market
- $--4 bd3 ba1.7k sqft3243 Michigan Ave, Saint Louis, MO 63118Sold
- $161,5001 bd1 ba950 sqft3257 Michigan Ave, Saint Louis, MO 63118Off Market
- $--3 bd2 ba1.4k sqft3257 Michigan Ave #2F, Saint Louis, MO 63118Off Market
- $1,710-- bd-- ba448 sqft3241 Michigan Ave, Saint Louis, MO 63118Off Market
- $21,480-- bd1 ba2.4k sqft3259 Michigan Ave, Saint Louis, MO 63118Off Market
Similar homes
- $269,9003 bd3 ba1.9k sqft3223 Utah St, Saint Louis, MO 63118For Sale
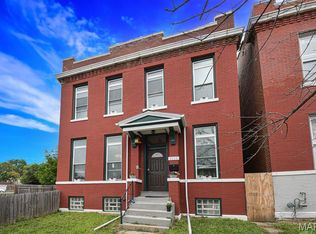
 MLS ID #26038394, Wade W Weistreich, Keller Williams Chesterfield. MARIS
 - $--5 bd2 ba2.8k sqft3432 Chippewa St, Saint Louis, MO 63118Auction
 Auction.com 2
 - $264,9003 bd3 ba1.9k sqft3325 Minnesota Ave, Saint Louis, MO 63118For Sale
 MLS ID #26017742, Chrisy Smith, Realty Executives of St. Louis. MARIS
 - $--3 bd3 ba2.2k sqft2852 Arsenal St, Saint Louis, MO 63118Auction
 Auction.com 1
 - $330,0003 bd3 ba2.5k sqft3445 Michigan Ave, Saint Louis, MO 63118For SaleMLS ID #26014362, Zak & Tami Dittamore, RE/MAX Alliance. MARIS
- $--3 bd2 ba2k sqft3455 Dunnica Ave, Saint Louis, MO 63118AuctionAuction.com 1
- $274,8883 bd4 ba2.1k sqft3706 Iowa Ave, Saint Louis, MO 63118For SaleMLS ID #26020455, Julia C Mittelstadt, Coldwell Banker Realty - Gundaker. MARIS
- $349,9004 bd3 ba2k sqft2826 Iowa Ave, Saint Louis, MO 63118For SaleMLS ID #26045297, Fatjon Dajko, Keller Williams Realty St. Louis. MARIS
- $299,9004 bd2 ba2.5k sqft3443 Utah St, Saint Louis, MO 63118For SaleMLS ID #26029473, Sarah N Nguyen-Bani, RE/MAX Results. MARIS
- $--4 bd2 ba2.2k sqft3136 Miami St, Saint Louis, MO 63118AuctionAuction.com 1
- $250,0004 bd2 ba1.9k sqft3832 Iowa Ave, Saint Louis, MO 63118For SaleMLS ID #26040844, Joe Geary, Nettwork Global. MARIS
- $249,9005 bd2 ba2k sqft3440 Potomac St, Saint Louis, MO 63118For SaleMLS ID #26021437, Antione T Lawrence, Ascend Real Estate Advisors. MARIS
- $350,0003 bd3 ba2.1k sqft3302 Ohio Ave, Saint Louis, MO 63118For SaleMLS ID #26040074, Tara L Hacker, Garcia Properties. MARIS
- $225,0002 bd2 ba1.4k sqft3441 Ohio Ave, Saint Louis, MO 63118For SaleMLS ID #26045596, Kewana Boyd, Walls Street Realty, Inc.. MARIS
- $350,0003 bd3 ba2.3k sqft2835 McNair Ave, Saint Louis, MO 63118For SaleMLS ID #26032040, Katie T Berry, RedKey Realty Leaders. MARIS
- $225,0003 bd2 ba1.9k sqft3443 Keokuk St, Saint Louis, MO 63118For SaleMLS ID #26042119, Cody R Shannon, Mac Realty Group. MARIS
- $369,0003 bd3 ba2k sqft3324 Louisiana Ave, Saint Louis, MO 63118For SaleMLS ID #26039256, Michael J McAvoy, Wood Brothers Realty. MARIS
- $299,9003 bd3 ba2.2k sqft3131 Ohio Ave, Saint Louis, MO 63118For SaleMLS ID #26024170, Christina R Raney, ReeceNichols Real Estate. MARIS
- $255,0003 bd2 ba1.7k sqft3236 S Compton Ave, Saint Louis, MO 63118For SaleMLS ID #26032594, Angie & Jeff M Carapella, Nettwork Global. MARIS
- $335,0004 bd3 ba2k sqft1810 Utah St, Saint Louis, MO 63118For SaleMLS ID #26041629, Joe Geary, Nettwork Global. MARIS
