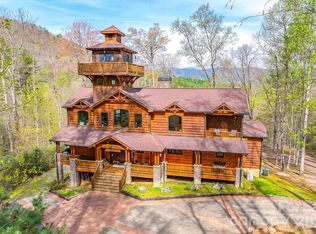
Just three miles from the heart of Cedar Mountain, this unique property offers three residences on a beautiful mix of open pasture and wooded acreage with trails, ponds, and mountain views. The log cabin, original home, and park model tiny home provide versatile living options—ideal for a family compound, guest spaces, or rental income. The land features a fenced pasture, barn, and riding ring for horses, along with gently rolling terrain perfect for recreation or relaxation. Trails wind throughout the property, leading to peaceful ponds and scenic overlooks, with long-range views from the original home and pasture at the top of the property. With no restrictions and outstanding potential additional building sites, many ultimate uses are possible. Enjoy easy access to the area’s best outdoor recreation. DuPont State Recreational Forest (5 miles) offers waterfall hikes and world-class mountain biking, while Caesars Head State Park (4.5 miles) provides panoramic overlooks and trail systems spanning NC and SC. The nearby Cedar Mountain community features restaurants, breweries, coffee shops, a community center, and golf at Sherwood Forest. Combining natural beauty, functionality, and location, this property is perfect for those seeking privacy, outdoor adventure, and flexible living options in the heart of Transylvania County.
Active
Price cut: $110K (7/7)
$1,840,000
325-141 & #75, Cedar Mountain, NC 28718
5beds
4,038sqft
:
Get pre-qualified$10,309/mo
Single Family Residence
Built in 2009
12.18 Acres Lot
$1,725,800 Zestimate®
$456/sqft
$-- HOA
What's special
- 273 days |
- 261 |
- 8 |
Zillow last checked:
Listing updated:
Listed by:
John Witherspoon john@wpanc.com,
Witherspoon Platt Associates
Source: Canopy MLS as distributed by MLS GRID,MLS#: 4315418
Facts & features
Interior
Bedrooms & bathrooms
- Bedrooms: 5
- Bathrooms: 5
- Full bathrooms: 5
- Main level bedrooms: 1
Primary bedroom
- Level: Upper
Bedroom s
- Level: Main
Bathroom full
- Level: Main
Bathroom full
- Level: Upper
Dining room
- Level: Main
Kitchen
- Level: Main
Living room
- Level: Main
Heating
- Heat Pump
Cooling
- Heat Pump
Appliances
- Included: Dishwasher, Dryer, Gas Range, Microwave, Refrigerator, Washer, Washer/Dryer
- Laundry: In Basement
Features
- Breakfast Bar, Walk-In Closet(s), Total Primary Heated Living Area: 1968
- Flooring: Tile, Wood
- Basement: Exterior Entry,Interior Entry,Partially Finished
- Fireplace features: Living Room, Wood Burning
Interior area
- Total structure area: 1,282
- Total interior livable area: 4,038 sqft
- Finished area above ground: 1,282
- Finished area below ground: 686
Video & virtual tour
Property
Parking
- Total spaces: 3
- Parking features: Driveway, Attached Garage, Detached Garage
- Attached garage spaces: 3
- Has uncovered spaces: Yes
Features
- Levels: Two
- Stories: 2
- Patio & porch: Covered, Wrap Around
- Fencing: Wood
- Has view: Yes
- View description: Long Range, Mountain(s)
- Waterfront features: Pond
Lot
- Size: 12.18 Acres
- Features: Pasture, Pond(s), Private, Views, Wooded
Living quarters
- Secondary living space: 2070 sqft
Details
- Additional structures: Barn(s), Shed(s), Workshop
- Additional parcels included: 9512-84-2024-000, 9512-84-0290-000
- Parcel number: 9512748282000
- Zoning: None
- Special conditions: Standard
- Horse amenities: Barn, Pasture, Round Pen
Construction
Type & style
- Home type: SingleFamily
- Property subtype: Single Family Residence
Materials
- Log
- Roof: Metal
Condition
- New construction: No
- Year built: 2009
Utilities & green energy
- Sewer: Septic Installed
- Water: Well
- Utilities for property: Electricity Connected, Propane
Community & HOA
Community
- Subdivision: None
Location
- Region: Cedar Mountain
- Elevation: 2500 Feet
Financial & listing details
- Price per square foot: $456/sqft
- Tax assessed value: $1,074,690
- Date on market: 10/24/2025
- Cumulative days on market: 273 days
- Listing terms: Cash,Conventional
- Electric utility on property: Yes
- Road surface type: Gravel, Paved
Estimated market value
$1,725,800
$1.64M - $1.81M
$5,024/mo
Price history
| Date | Event | Price |
|---|---|---|
| 7/7/2026 | Price change | $1,840,000-5.6%$456/sqft |
Source:  Canopy MLS as distributed by MLS GRID #4315418 Report a problem Canopy MLS as distributed by MLS GRID #4315418 Report a problem | ||
| 4/23/2026 | Price change | $1,950,000-11.4%$483/sqft |
Source: Canopy MLS as distributed by MLS GRID #4315418 Report a problem | ||
| 10/27/2025 | Listed for sale | $2,200,000$545/sqft |
Source: Canopy MLS as distributed by MLS GRID #4315418 Report a problem | ||
Public tax history
Tax history is unavailable.
Monthly payment
Est. payment
Payment breakdown
Explore the cost of this home by adjusting the details. Changes won't be saved.Climate risks
Neighborhood: 28718
Getting around
0 / 100
Car-DependentNearby schools
GreatSchools rating
- 4/10Brevard ElementaryGrades: PK-5Distance: 8.5 mi
- 1/10Davidson River SchoolGrades: 6-12Distance: 9.7 mi
- 8/10Brevard High SchoolGrades: 9-12Distance: 8.6 mi
Schools provided by the listing agent
- Elementary: Brevard
- Middle: Brevard
- High: Brevard
Source: Canopy MLS as distributed by MLS GRID. This data may not be complete. We recommend contacting the local school district to confirm school assignments for this home.
- $534,7003 bd2 ba1.2k sqft1302 Solomon Jones Rd, Cedar Mountain, NC 28718Off Market
- $523,0003 bd2 ba1.5k sqft202 Granite Rdg, Cedar Mountain, NC 28718Off Market
- $91,990-- bd-- ba-- sqft1300 Solomon Jones Rd, Cedar Mountain, NC 28718Off Market
- $478,3003 bd2 ba1.5k sqft1300 Solomon Jones Rd, Cedar Mountain, NC 28718Off Market
- $32,1503 bd3 ba2.2k sqft1320 Solomon Jones Rd, Cedar Mountain, NC 28718Off Market
- $362,5003 bd1 ba1.2k sqft1344 Solomon Jones Rd, Cedar Mountain, NC 28718Off Market
- $338,000-- bd-- ba-- sqft1378 Solomon Jones Rd, Cedar Mountain, NC 28718Off Market
- $1,840,0005 bd5 ba-- sqft325 Owl Haven Ln, Cedar Mountain, NC 28718For Sale
A local agent can set up tours, give advice and negotiate with sellers.
A local lender can help you make sure your offer is ready when you are.
Similar homes
- $1,826,2854 bd4 ba3.7k sqft886 Soquili Dr, Brevard, NC 28712For Sale
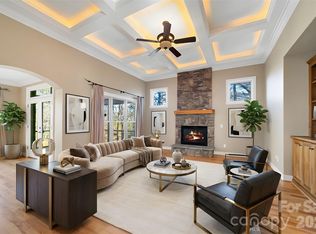
 MLS ID #4316756, Jennifer Merrell, RE/MAX Land of the Waterfalls. Canopy MLS as distributed by MLS GRID
 - $1,650,0004 bd3 ba2.5k sqft878 Cascade Lake Rd, Pisgah Forest, NC 28768For Sale
 MLS ID #4394970, Lizzie McGann, Howard Hanna Beverly-Hanks Brevard Downtown. Canopy MLS as distributed by MLS GRID
 - $1,800,0003 bd5 ba4.1k sqft716 Pepper Vine Cir, Brevard, NC 28712For Sale
 MLS ID #4374507, Kenneth McCall, Lake Toxaway Co.. Canopy MLS as distributed by MLS GRID
 - $1,785,0004 bd3 ba3.9k sqft5039 Connestee Trl, Brevard, NC 28712For Sale
 MLS ID #4324412, Billy Joe McCoy, RE/MAX Land of the Waterfalls. Canopy MLS as distributed by MLS GRID
 - $1,695,0005 bd6 ba4.9k sqft103 Old Saluda Dr, Saluda, NC 28773For SaleMLS ID #4401820, Ammie Weymer, Howard Hanna Beverly-Hanks. Canopy MLS as distributed by MLS GRID
- $1,825,0004 bd5 ba4.3k sqft161 Chattooga Run, Hendersonville, NC 28739For SaleMLS ID #4385295, Amber Saxon, Howard Hanna Beverly-Hanks. Canopy MLS as distributed by MLS GRID
- $1,849,0003 bd4 ba4k sqft133 Falls Summit Rd, Hendersonville, NC 28739For SaleMLS ID #4356155, David Lee, Keller Williams Mtn Partners, LLC. Canopy MLS as distributed by MLS GRID
- $1,650,0004 bd5 ba4k sqft5717 Turnpike Rd, Horse Shoe, NC 28742For SaleMLS ID #4364041, Hope Benton, BluAxis Realty. Canopy MLS as distributed by MLS GRID
- $1,300,0004 bd5 ba3.5k sqft930 Big Raven Ln, Saluda, NC 28773For SaleMLS ID #4405808, Shena Mintz, Howard Hanna Beverly-Hanks. Canopy MLS as distributed by MLS GRID
- $1,400,0005 bd5 ba4.6k sqft4862 Pinnacle Mountain Rd, Zirconia, NC 28790For SaleMLS ID #4383649, Jennifer Farley, Premier Sotheby’s International Realty. Canopy MLS as distributed by MLS GRID
- $1,499,5003 bd3 ba5.2k sqft466 Sweetwater Ln, Pisgah Forest, NC 28768For SaleMLS ID #4391651, Matthew Durt, Looking Glass Realty. Canopy MLS as distributed by MLS GRID
- $1,275,0004 bd5 ba5.3k sqft266 Lost Mine Trl, Brevard, NC 28712For SaleMLS ID #4345707, Amanda Jennings Gravley, Fisher Realty,Sapphire/Toxaway. Canopy MLS as distributed by MLS GRID
- $1,650,0005 bd4 ba3.9k sqft600 E Main St, Brevard, NC 28712For SaleMLS ID #4368394, Billy Harris, Howard Hanna Beverly-Hanks Brevard South. Canopy MLS as distributed by MLS GRID
- $1,165,0005 bd4 ba2.8k sqft103 Duck Hope Dr, Hendersonville, NC 28739For SaleMLS ID #4226597, Billy Harris, Howard Hanna Beverly-Hanks Brevard South. Canopy MLS as distributed by MLS GRID
- $1,645,0004 bd5 ba4.9k sqft249 Pine Mountain Trl, Brevard, NC 28712For SaleMLS ID #4321660, John Witherspoon, Witherspoon Platt Associates. Canopy MLS as distributed by MLS GRID
- $1,299,0003 bd3 ba3k sqft40 Walnut Ridge Cir, Brevard, NC 28712For SaleMLS ID #4363640, Paul Wilander, Looking Glass Realty. Canopy MLS as distributed by MLS GRID
- $1,200,0005 bd4 ba4.3k sqft547 Windover Dr, Brevard, NC 28712For SaleMLS ID #4388356, Amy Turner, Looking Glass Realty. Canopy MLS as distributed by MLS GRID
- $1,999,9003 bd5 ba5.2k sqft300 White Pine Dr, Hendersonville, NC 28739For SaleMLS ID #4375911, Alec Cantley, Premier Sotheby’s International Realty. Canopy MLS as distributed by MLS GRID
- $2,150,0004 bd3 ba2.1k sqft408 & 586 Little Elbow Mountain Rd, Lake Toxaway, NC 28747For SaleMLS ID #4324651, Amanda Jennings Gravley, Fisher Realty,Sapphire/Toxaway. Canopy MLS as distributed by MLS GRID
- $2,555,0005 bd5 ba4.2k sqft1291 Indian Camp Mountain Rd, Rosman, NC 28772For SaleMLS ID #4282700, Jennifer Merrell, RE/MAX Land of the Waterfalls. Canopy MLS as distributed by MLS GRID
