A remarkable opportunity for someone who values dramatic space, architectural character, and a loft experience that stands apart from anything else on the market. This 3-bedroom duplex--styled loft delivers on space, personality and impact. Throughout Unit 9105 are exposed brick walls, steel beams, and soaring ceilings reaching up to 20 ft high. Large windows flood the spaces with natural light while hardwood floors add warmth to the interior. The open concept layout is perfect for entertaining. The kitchen has stainless steel appliances and a large tiled island. Also on the main level is an expansive family room with separate entrance plus a separate dining room for more sophisticated and elegant entertaining. The 2nd floor has 3 bedrooms, 3 baths and its own family room. Here is where the dramatic 2-story ceiling comes to a peak of light, space, and steel beams. The partially finished basement alone is 2,500 sq feet of additional space. The Lofts at Lafayette were formerly the Warner Brothers Corset factory, from the 1890's and thoughtfully renovated to condominiums with a modern touch yet keeping its industrial heritage. The location could not be better than in Bridgeport's South End neighborhood, a peninsula rich in history and ongoing development creating a unique blend of past and present. What's more is how walkable it is - near acres of beaches, sports fields of Seaside Park, to the University of Bridgeport, Hartford Healthcare Amphitheater.
For sale
$549,000
325 Lafayette Street #9105, Bridgeport, CT 06604
3beds
6,360sqft
Condominium, Townhouse
Built in 1890
-- sqft lot
$545,700 Zestimate®
$86/sqft
$513/mo HOA
What's special
Architectural characterLoft experienceDramatic spaceExposed brick wallsLarge tiled islandSteel beamsHardwood floors add warmth
- 1 day
- 186
- 12
Zillow last checked:
Listing updated:
Listed by:
Urban Team at Wareck D'Ostilio Real Estate,
Olivia C. Martson (203)668-7350,
Houlihan Lawrence WD 203-787-6888,
Co-Listing Agent: DiDi Strode 203-787-6888,
Houlihan Lawrence WD
Source: Smart MLS,MLS#: 24203417
Facts & features
Interior
Bedrooms & bathrooms
- Bedrooms: 3
- Bathrooms: 3
- Full bathrooms: 3
Rooms
- Room types: Exercise Room, Workshop
Primary bedroom
- Features: Vaulted Ceiling(s), Bedroom Suite, Full Bath, Stall Shower, Walk-In Closet(s), Hardwood Floor
- Level: Upper
- Area: 406 Square Feet
- Dimensions: 14 x 29
Bedroom
- Features: Remodeled, Vaulted Ceiling(s), Hardwood Floor
- Level: Upper
- Area: 425 Square Feet
- Dimensions: 17 x 25
Bedroom
- Features: Remodeled, Vaulted Ceiling(s), Full Bath, Hardwood Floor, Tub w/Shower
- Level: Upper
- Area: 400 Square Feet
- Dimensions: 16 x 25
Den
- Features: Remodeled, Vaulted Ceiling(s), Beamed Ceilings, Hardwood Floor
- Level: Upper
- Area: 437 Square Feet
- Dimensions: 19 x 23
Dining room
- Features: Remodeled, High Ceilings, Hardwood Floor
- Level: Main
- Area: 350 Square Feet
- Dimensions: 14 x 25
Family room
- Features: Remodeled, 2 Story Window(s), Hardwood Floor
- Level: Main
- Area: 585 Square Feet
- Dimensions: 13 x 45
Living room
- Features: Remodeled, 2 Story Window(s), High Ceilings, Hardwood Floor
- Level: Main
- Area: 990 Square Feet
- Dimensions: 30 x 33
Loft
- Features: Vaulted Ceiling(s)
- Level: Upper
- Area: 110 Square Feet
- Dimensions: 10 x 11
Heating
- Forced Air, Natural Gas
Cooling
- Central Air
Appliances
- Included: Gas Range, Oven/Range, Range Hood, Refrigerator, Dishwasher, Washer, Dryer, Gas Water Heater, Water Heater
- Laundry: Lower Level
Features
- Wired for Data, Open Floorplan, Entrance Foyer, Smart Thermostat
- Doors: Storm Door(s)
- Windows: Thermopane Windows
- Basement: Full,Unfinished
- Attic: Heated,Finished,Floored,Walk-up
- Number of fireplaces: 1
- Common walls with other units/homes: End Unit
Interior area
- Total structure area: 6,360
- Total interior livable area: 6,360 sqft
- Finished area above ground: 3,943
- Finished area below ground: 2,417
Property
Parking
- Total spaces: 1
- Parking features: Off Street, Assigned
Features
- Stories: 3
- Exterior features: Sidewalk, Rain Gutters, Lighting
- Waterfront features: Walk to Water
Lot
- Features: Level, In Flood Zone
Details
- Parcel number: 2587282
- Zoning: MUP
Construction
Type & style
- Home type: Condo
- Architectural style: Townhouse,Other
- Property subtype: Condominium, Townhouse
- Attached to another structure: Yes
Materials
- Brick
Condition
- New construction: No
- Year built: 1890
Details
- Builder model: Building 8
Utilities & green energy
- Sewer: Public Sewer
- Water: Public
Green energy
- Energy efficient items: Doors, Windows
Community & HOA
Community
- Features: Public Rec Facilities, Near Public Transport
- Subdivision: South End
HOA
- Has HOA: Yes
- Amenities included: Management
- Services included: Maintenance Grounds, Trash, Snow Removal, Water, Sewer, Pest Control, Flood Insurance
- HOA fee: $513 monthly
Location
- Region: Bridgeport
Financial & listing details
- Price per square foot: $86/sqft
- Tax assessed value: $220,190
- Annual tax amount: $9,567
- Date on market: 9/3/2026
- Exclusions: TBD
Estimated market value
$545,700
$518,000 - $573,000
$3,035/mo
Price history
| Date | Event | Price |
|---|---|---|
| 9/3/2026 | Listed for sale | $549,000-12.2%$86/sqft |
Source:  Smart MLS #24203417 Report a problem Smart MLS #24203417 Report a problem | ||
| 8/24/2026 | Listing removed | $625,000$98/sqft |
Source: Smart MLS #24175064 Report a problem | ||
| 8/10/2026 | Price change | $625,000-3.1%$98/sqft |
Source: Smart MLS #24175064 Report a problem | ||
| 7/7/2026 | Price change | $645,000-4.4%$101/sqft |
Source: Smart MLS #24175064 Report a problem | ||
| 5/26/2026 | Listed for sale | $675,000+36.4%$106/sqft |
Source: Smart MLS #24175064 Report a problem | ||
| 3/17/2008 | Sold | $495,000$78/sqft |
Source: Public Record Report a problem | ||
Public tax history
| Year | Property taxes | Tax assessment |
|---|---|---|
| 2025 | $9,567 | $220,190 |
| 2024 | $9,567 | $220,190 |
| 2023 | $9,567 | $220,190 |
| 2022 | $9,567 | $220,190 |
| 2021 | $9,567 +73.4% | $220,190 +115.5% |
| 2020 | $5,516 | $102,170 |
| 2019 | $5,516 -0.7% | $102,170 |
| 2018 | $5,555 | $102,170 |
| 2017 | $5,555 | $102,170 |
| 2016 | $5,555 -72.5% | $102,170 -78.7% |
| 2015 | $20,196 | $478,580 |
| 2014 | $20,196 +0.8% | $478,580 |
| 2013 | $20,029 +1.8% | $478,580 |
| 2012 | $19,674 +3.7% | $478,580 |
| 2011 | $18,971 | $478,580 |
| 2010 | $18,971 +2.3% | $478,580 |
| 2009 | $18,540 | $478,580 |
Find assessor info on the county website
Monthly payment
Est. payment
Payment breakdown
Explore the cost of this home by adjusting the details. Changes won't be saved.Climate risks
Neighborhood: South End
Nearby schools
Schools provided by the listing agent
- Elementary: Multicultural
- High: Bassick
Source: Smart MLS. This data may not be complete. We recommend contacting the local school district to confirm school assignments for this home.
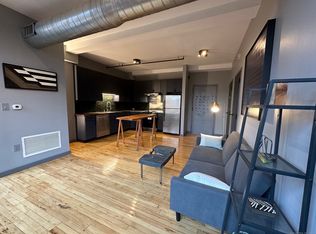
- $180,0001 bd1 ba625 sqft325 Lafayette St UNIT 8103, Bridgeport, CT 06604Sold

- $130,000-- bd1 ba601 sqft325 Lafayette St UNIT 8205, Bridgeport, CT 06604Sold
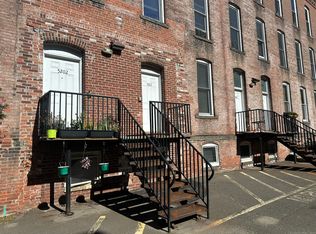
- $180,0001 bd2 ba968 sqft325 Lafayette St UNIT 5102, Bridgeport, CT 06604Sold
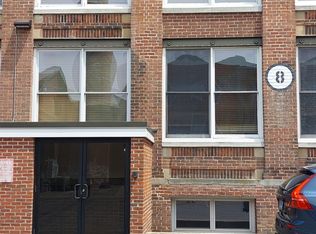
- $120,0001 bd1 ba635 sqft325 Lafayette St UNIT 8203, Bridgeport, CT 06604Sold
Similar homes
- $515,0004 bd2 ba3.2k sqft727 Iranistan Avenue, Bridgeport, CT 06605For Sale
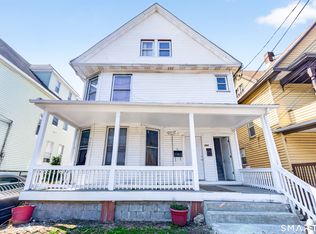
 MLS ID #24165097, Samahre Aidibe, YellowBrick Real Estate LLC. Smart MLS
 - $699,9006 bd4 ba3.4k sqft59-61 Myrtle Avenue, Bridgeport, CT 06604For Sale
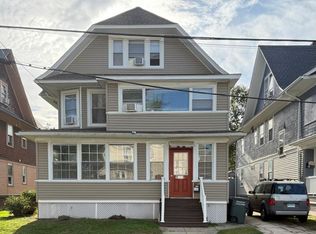 MLS ID #24191703, Rosania Melo, Rosana Melo Realty. Smart MLS
 - $575,0006 bd2 ba3.6k sqft664-666 Iranistan Avenue, Bridgeport, CT 06604For Sale
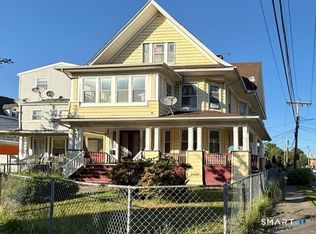 MLS ID #24170733, Angela Nieto, US Asset Realty. Smart MLS
 - $479,9996 bd2 ba3.8k sqft373 Arctic Street, Bridgeport, CT 06608For Sale
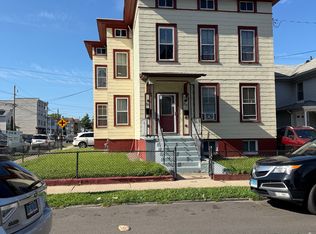 MLS ID #24201283, Jessica Velazquez, JV Real Estate & Insurance Co.. Smart MLS
 - $699,0006 bd6 ba5.1k sqft875 Cleveland Avenue, Bridgeport, CT 06604For SaleMLS ID #24186159, Lisa Klein, Berkshire Hathaway NE Prop.. Smart MLS
- $499,5004 bd4 ba3.3k sqft76 Waverly Place, Bridgeport, CT 06610For SaleMLS ID #24197003, Kenneth Scala, Century 21 Scala Group. Smart MLS
- $739,0004 bd4 ba3.3k sqft274 Lyons Plain Road, Weston, CT 06883For SaleMLS ID #24203031, Dagny Eason, Dagny's Real Estate. Smart MLS
- $739,9006 bd3 ba3.4k sqft739-743 Brooks Street, Bridgeport, CT 06608For SaleMLS ID #24197110, Rosania Melo, Rosana Melo Realty. Smart MLS
- $649,9003 bd3 ba3.1k sqft106 Greenwood Lane, Monroe, CT 06468For SaleMLS ID #24179281, Kimberly Levinson, Higgins Group Real Estate. Smart MLS
- $799,9006 bd4 ba3.4k sqft204 Savoy Street, Bridgeport, CT 06606For SaleMLS ID #24199263, Steven Lage, Coldwell Banker Realty. Smart MLS
- $595,0003 bd3 ba3.2k sqft762 Woodin Street, Hamden, CT 06514For SaleMLS ID #24190020, Bryan Guzman, William Raveis Real Estate. Smart MLS
- $760,0004 bd3 ba3.7k sqft95 Wildwood Drive, Stratford, CT 06615For SaleMLS ID #24156252, Matthew Boateng, Coldwell Banker Realty. Smart MLS
- $769,0004 bd4 ba3.7k sqft735 Daniels Farm Road, Trumbull, CT 06611For SaleMLS ID #24195499, Danielle McCain, BHGRE Gaetano Marra Homes. Smart MLS
- $749,9005 bd6 ba4.2k sqft145 Dewey Street, Stratford, CT 06615For SaleMLS ID #24185523, Rosania Melo, Rosana Melo Realty. Smart MLS
- $550,0005 bd3 ba3.3k sqft53 Alling Street, West Haven, CT 06516For SaleMLS ID #24192314, Fiona Williams, Coldwell Banker Realty. Smart MLS
- $450,0005 bd3 ba3.5k sqft375 Long Hill Avenue, Shelton, CT 06484For SaleMLS ID #24190096, Kurt Jain, NextHome Real Estate Services. Smart MLS
- $744,0005 bd5 ba3.8k sqft166 Thoreau Drive, Shelton, CT 06484For SaleMLS ID #24198324, Antonio Salerno, RE/MAX Heritage. Smart MLS
- $759,0006 bd4 ba3.4k sqft64 Russ Road, Trumbull, CT 06611For SaleMLS ID #24186148, Gabrielle Di Bianco, Higgins Group Bedford Square. Smart MLS
- $575,9004 bd2 ba3.2k sqft168 Ellsworth Avenue, New Haven, CT 06511For SaleMLS ID #24159653, Mimi Perrotti, Century 21 AllPoints Realty. Smart MLS
- $589,9006 bd2 ba3.3k sqft25 Elizabeth Street, Ansonia, CT 06401For SaleMLS ID #24197725, Ryan Newport, Social & Co Realty. Smart MLS
