Meticulously maintained 12-room Colonial in the sought-after Brooklawn area, perfect for multi-generational living! Ideally located close to shopping, public transportation, and popular local eateries, this grand 6-BR, 5.5-BA residence blends classic character with modern upgrades. A sophisticated grand foyer with a white marble entryway leads to stunning hardwood floors, elegant bay windows, pocket doors, and a cozy living room fireplace. The chef's kitchen is an entertainer's dream, equipped with an eating area, endless counter space, 2 gas cooktops, 2 sinks, 2 dishwashers, and a double wall oven. Thoughtfully designed with bedrooms and full baths on multiple levels: the 2nd floor offers 4 BRs and 3 BAs (including 2 private en-suites and a walk-in shower), and laundry center, while the finished 3rd floor boasts 2 BRs, a full BA, and deep storage. Need more space? The dry, finished basement features large multi-purpose rooms, a full bath, and additional storage. Systems are completely upgraded with a brand-new gas furnace conversion, a high-capacity 40-gallon storage tank for endless hot water, a 4-zone heating system, and central AC on the main/lower levels. Newer energy-efficient thermal windows throughout. Step outside to a private enclosed patio featuring a dedicated natural gas grill hookup. Come see this special home. Meticulously maintained 12-room Colonial in the sought-after Brooklawn area, perfect for multi-generational living! Ideally located close to shopping, public transportation, and popular local eateries, this grand 6-BR, 5.5-BA residence blends classic character with modern upgrades. A sophisticated grand foyer with a white marble entryway leads to stunning hardwood floors, elegant bay windows, pocket doors, and a cozy living room fireplace. The chef's kitchen is an entertainer's dream, equipped with an eating area, endless counter space, 2 gas cooktops, 2 sinks, 2 dishwashers, and a double wall oven. Thoughtfully designed with bedrooms and full baths on multiple levels: the 2nd floor offers 4 BRs and 3 BAs (including 2 private en-suites and a walk-in shower), and laundry center, while the finished 3rd floor boasts 2 BRs, a full BA, and deep storage. Need more space? The dry, finished basement features large multi-purpose rooms, a full bath, and additional storage. Systems are completely upgraded with a brand-new gas furnace conversion, a high-capacity 40-gallon storage tank for endless hot water, a 4-zone heating system, and central AC on the main/lower levels. Newer energy-efficient thermal windows throughout. Step outside to a private enclosed patio featuring a dedicated natural gas grill hookup. Come see this special home.
For sale
Price cut: $40.9K (8/4)
$699,000
875 Cleveland Avenue, Bridgeport, CT 06604
6beds
5,168sqft
Single Family Residence
Built in 1910
7,405 Square Feet Lot
$-- Zestimate®
$135/sqft
$-- HOA
What's special
Elegant bay windowsDouble wall ovenEating areaPocket doorsWalk-in showerStunning hardwood floorsLaundry center
- 109 days
- 522
- 31
Zillow last checked:
Listing updated:
Listed by:
Lisa Klein (203)400-3321,
Berkshire Hathaway NE Prop. 203-255-2800
Source: Smart MLS,MLS#: 24186159
Facts & features
Interior
Bedrooms & bathrooms
- Bedrooms: 6
- Bathrooms: 6
- Full bathrooms: 5
- 1/2 bathrooms: 1
Primary bedroom
- Features: High Ceilings, Full Bath, Stall Shower, Wall/Wall Carpet
- Level: Upper
Bedroom
- Features: Full Bath, Wall/Wall Carpet, Tub w/Shower
- Level: Upper
Bedroom
- Features: Wall/Wall Carpet
- Level: Upper
Bedroom
- Features: Wall/Wall Carpet
- Level: Upper
Bedroom
- Features: Wall/Wall Carpet
- Level: Other
Bedroom
- Features: Wall/Wall Carpet
- Level: Other
Bathroom
- Level: Third,Upper
Bathroom
- Level: Upper
Den
- Level: Main
Dining room
- Features: Bay/Bow Window, High Ceilings, Hardwood Floor
- Level: Main
Kitchen
- Features: Bay/Bow Window, High Ceilings, Corian Counters, Dining Area, Half Bath, Laminate Floor
- Level: Main
Living room
- Features: Bay/Bow Window, High Ceilings, Fireplace, Hardwood Floor
- Level: Main
Heating
- Baseboard, Hot Water, Radiator, Zoned, Natural Gas
Cooling
- Central Air, Window Unit(s)
Appliances
- Included: Electric Cooktop, Gas Cooktop, Oven, Refrigerator, Dishwasher, Gas Water Heater, Water Heater
- Laundry: Upper Level
Features
- Open Floorplan, Entrance Foyer
- Basement: Full,Finished
- Attic: Storage,Finished,Walk-up
- Number of fireplaces: 1
Interior area
- Total structure area: 5,168
- Total interior livable area: 5,168 sqft
- Finished area above ground: 4,193
- Finished area below ground: 975
Property
Features
- Waterfront features: Access
Lot
- Size: 7,405 Square Feet
- Features: Corner Lot, Level
Details
- Parcel number: 21377
- Zoning: RA
- Other equipment: Intercom
Construction
Type & style
- Home type: SingleFamily
- Architectural style: Colonial
- Property subtype: Single Family Residence
Materials
- Clapboard, Wood Siding
- Foundation: Concrete Perimeter
- Roof: Asphalt
Condition
- New construction: No
- Year built: 1910
Utilities & green energy
- Sewer: Public Sewer
- Water: Public
- Utilities for property: Cable Available
Community & HOA
Community
- Subdivision: Brooklawn
HOA
- Has HOA: No
Location
- Region: Bridgeport
Financial & listing details
- Price per square foot: $135/sqft
- Tax assessed value: $234,510
- Annual tax amount: $10,189
- Date on market: 6/25/2026
- Exclusions: Washer/Dryer
Estimated market value
Not available
Estimated sales range
Not available
Not available
Price history
| Date | Event | Price |
|---|---|---|
| 8/4/2026 | Price change | $699,000-5.5%$135/sqft |
Source:  Smart MLS #24186159 Report a problem Smart MLS #24186159 Report a problem | ||
| 6/25/2026 | Listed for sale | $739,900+64.8%$143/sqft |
Source: Smart MLS #24186159 Report a problem | ||
| 1/7/2021 | Listing removed | -- |
Source:  Berkshire Hathaway HomeServices New England Properties Report a problem Berkshire Hathaway HomeServices New England Properties Report a problem | ||
| 11/1/2020 | Pending sale | $449,000$87/sqft |
Source: Berkshire Hathaway HomeServices New England Properties #170311676 Report a problem | ||
| 8/7/2020 | Price change | $449,000-2.2%$87/sqft |
Source: Berkshire Hathaway HomeServices New England Properties #170311676 Report a problem | ||
| 7/3/2020 | Listed for sale | $459,000$89/sqft |
Source: Berkshire Hathaway NE Prop. #170311676 Report a problem | ||
Public tax history
| Year | Property taxes | Tax assessment |
|---|---|---|
| 2025 | $10,189 | $234,510 |
| 2024 | $10,189 | $234,510 |
| 2023 | $10,189 | $234,510 |
| 2022 | $10,189 | $234,510 |
| 2021 | $10,189 -1.7% | $234,510 +22.2% |
| 2020 | $10,362 | $191,930 |
| 2019 | $10,362 -0.7% | $191,930 |
| 2018 | $10,435 | $191,930 |
| 2017 | $10,435 | $191,930 |
| 2016 | $10,435 +6.3% | $191,930 -17.4% |
| 2015 | $9,812 | $232,500 |
| 2014 | $9,812 +0.8% | $232,500 |
| 2013 | $9,730 +1.8% | $232,500 |
| 2012 | $9,558 +3.7% | $232,500 |
| 2011 | $9,216 -4% | $232,500 -4% |
| 2010 | $9,600 +2.3% | $242,190 |
| 2009 | $9,382 +1.6% | $242,190 +16.9% |
| 2008 | $9,237 +4% | $207,200 0% |
| 2007 | $8,885 +1.4% | $207,201 |
| 2006 | $8,760 +0.3% | $207,201 -7.5% |
| 2004 | $8,734 +18.6% | $224,001 +67.9% |
| 2003 | $7,366 -23.6% | $133,434 -10% |
| 2001 | $9,637 +118.6% | $148,259 +118.6% |
| 2000 | $4,409 +0% | $67,830 +0% |
| 1999 | $4,407 | $67,800 |
Find assessor info on the county website
Monthly payment
Est. payment
Payment breakdown
Explore the cost of this home by adjusting the details. Changes won't be saved.Climate risks
Neighborhood: Brooklawn/ St. Vincent's

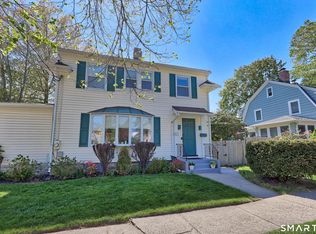
Similar homes
- $749,5008 bd3 ba3.9k sqft1440 Wood Avenue, Bridgeport, CT 06604For Sale
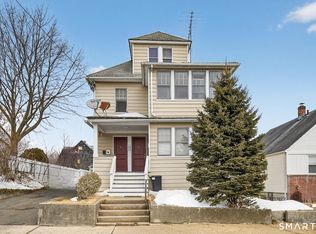
 MLS ID #24195395, Johncarlo Morales, Keller Williams Realty Prtnrs.. Smart MLS
 - $699,0005 bd3 ba3.8k sqft124 Chestnut Hill Road, Trumbull, CT 06611For Sale
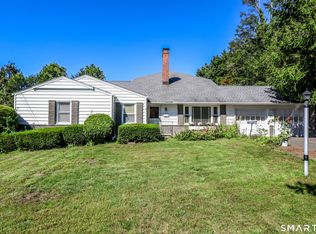 MLS ID #24205007, Marie Borner, Coldwell Banker Realty. Smart MLS
 - $699,0006 bd4 ba3.4k sqft64 Russ Road, Trumbull, CT 06611For Sale
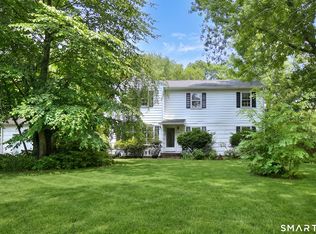 MLS ID #24186148, Gabrielle Di Bianco, Higgins Group Bedford Square. Smart MLS
 - $720,0008 bd3 ba3.1k sqft32-34 Park Terrace, Bridgeport, CT 06604For Sale
 MLS ID #24188521, Stephanie H. Ferreira, BHGRE Gaetano Marra Homes. Smart MLS
 - $629,9004 bd3 ba3.2k sqft60 Broadbridge Road, Bridgeport, CT 06610For SaleMLS ID #24209659, Alan D. Stewart Jr, ASJ Realty Partners. Smart MLS
- $749,9005 bd5 ba3.2k sqft145 Dewey Street, Stratford, CT 06615For SaleMLS ID #24208379, Rosania Melo, Rosana Melo Realty. Smart MLS
- $774,9006 bd4 ba3.4k sqft204 Savoy Street, Bridgeport, CT 06606For SaleMLS ID #24199263, Steven Lage, Coldwell Banker Realty. Smart MLS
- $699,5004 bd3 ba3k sqft275 Wheelers Farms Road, Milford, CT 06461For SaleMLS ID #24211322, John Armellino, William Raveis Real Estate. Smart MLS
- $665,0004 bd3 ba2.8k sqft2960 East Main Street, Bridgeport, CT 06610For SaleMLS ID #24205680, Carmen Alvarado, Century 21 Scala Group. Smart MLS
- $899,9007 bd3 ba4.8k sqft1908 Stratfield Road, Fairfield, CT 06825For SaleMLS ID #24200064, Maura DeVellis, Coldwell Banker Realty. Smart MLS
- $699,0004 bd3 ba3.5k sqft130 Hinman Street, Stratford, CT 06614For SaleMLS ID #24203297, Nina Nyrop, RE/MAX Right Choice. Smart MLS
- $699,9995 bd3 ba3k sqft11 Olin Court, Shelton, CT 06484For SaleMLS ID #24203555, Glenn Marr, Marr Caruso Realty Group. Smart MLS
- $979,0004 bd3 ba2.8k sqft96 Benedict Avenue, Fairfield, CT 06825For SaleMLS ID #24207603, Laura Sydney, William Pitt Sotheby's Int'l. Smart MLS
- $712,4994 bd3 ba3k sqft20 Westminster Court, Milford, CT 06461For SaleMLS ID #24209757, Lisa M. Croce, Keller Williams Realty Group. Smart MLS
- $760,0004 bd3 ba3.7k sqft95 Wildwood Drive, Stratford, CT 06615For SaleMLS ID #24156252, Matthew Boateng, Coldwell Banker Realty. Smart MLS
- $849,0005 bd4 ba4.1k sqft223 Sterling Road, Trumbull, CT 06611For SaleMLS ID #24205381, Jeff McTernan, Higgins Group Real Estate. Smart MLS
- $650,0004 bd3 ba2.6k sqft110 Moose Hill Road, Trumbull, CT 06611For SaleMLS ID #24193836, Renee Durrett, Coldwell Banker Realty. Smart MLS
- $769,9005 bd4 ba3.8k sqft40 Lexington Way North, Milford, CT 06461For SaleMLS ID #24173863, Paul Ferreira, RE/MAX Right Choice. Smart MLS
- $699,0004 bd3 ba3.2k sqft14 Jo Mar Drive, Newtown, CT 06482For SaleMLS ID #24198980, Deb Lombardo, Coldwell Banker Realty. Smart MLS
- $769,9003 bd3 ba2.6k sqft66 Augusta Drive, Milford, CT 06461For SaleMLS ID #24211644, Lia Digioia, William Raveis Real Estate. Smart MLS
