Nestled on a sprawling 1.48-acre lot, this exquisite contemporary home embodies the pinnacle of luxury living. Built in 1992, this detached masterpiece showcases a harmonious blend of brick, stick-built, and shingle siding, creating a timeless aesthetic that captivates from the moment you arrive. Step inside to discover 4,000+ square feet of meticulously designed living space, where every detail has been thoughtfully curated. The heart of the home features a stunning fireplace, perfect for cozy evenings, while the fully finished walkout basement offers endless possibilities for entertainment or relaxation. The expansive layout includes four generously sized bedrooms and four opulent bathrooms, ensuring comfort and privacy for all. Natural light floods the interiors through strategically placed windows, enhancing the airy ambiance throughout. Outside, the property boasts a serene landscape, providing a tranquil retreat from the hustle and bustle of everyday life. The expansive grounds offer ample space for outdoor gatherings or quiet contemplation, making it an ideal setting for both entertaining and unwinding. This residence is not just a home; it's a lifestyle. Experience the luxury of space, elegance, and sophistication in a setting that promises both privacy and convenience. Embrace the opportunity to own a piece of architectural brilliance that redefines modern living. In-law quarters in the finished basement!
Accepting backups
$799,900
325 Netzley Dr, Denver, PA 17517
5beds
5,671sqft
Single Family Residence
Built in 1992
1.48 Acres Lot
$795,000 Zestimate®
$141/sqft
$-- HOA
What's special
Stunning fireplaceFully finished walkout basementStrategically placed windowsSerene landscapeFour generously sized bedroomsFour opulent bathrooms
- 28 days
- 1,386
- 81
Zillow last checked:
Listing updated:
Listed by:
Jennifer King 717-723-9080,
RE/MAX Evolved (717) 509-2880,
Listing Team: The Jennifer King Team
Source: Bright MLS,MLS#: PALA2096162
Facts & features
Interior
Bedrooms & bathrooms
- Bedrooms: 5
- Bathrooms: 5
- Full bathrooms: 5
- Main level bathrooms: 1
Rooms
- Room types: Primary Bedroom, Bedroom 2, Bedroom 3, Bedroom 4, Bedroom 5, Laundry, Bathroom 2, Bathroom 3, Primary Bathroom, Full Bath
Primary bedroom
- Level: Upper
- Area: 345 Square Feet
- Dimensions: 23 X 15
Bedroom 2
- Level: Upper
- Area: 182 Square Feet
- Dimensions: 13 X 14
Bedroom 3
- Level: Upper
- Area: 168 Square Feet
- Dimensions: 12 X 14
Bedroom 4
- Level: Upper
- Area: 600 Square Feet
- Dimensions: 30 X 20
Bedroom 5
- Level: Lower
- Area: 140 Square Feet
- Dimensions: 14 X 10
Primary bathroom
- Level: Upper
- Area: 140 Square Feet
- Dimensions: 14 X 10
Bathroom 2
- Level: Upper
- Area: 45 Square Feet
- Dimensions: 5 X 9
Bathroom 3
- Level: Upper
- Area: 50 Square Feet
- Dimensions: 5 X 10
Other
- Level: Main
- Area: 140 Square Feet
- Dimensions: 10 X 14
Other
- Level: Lower
- Area: 36 Square Feet
- Dimensions: 9 X 4
Laundry
- Level: Main
Heating
- Forced Air, Heat Pump, Wood Stove, Propane
Cooling
- Central Air, Electric
Appliances
- Included: Electric Water Heater
- Laundry: Laundry Room
Features
- 2nd Kitchen, Efficiency
- Basement: Finished,Walk-Out Access,Rear Entrance,Exterior Entry,Interior Entry,Improved,Heated
- Number of fireplaces: 1
Interior area
- Total structure area: 5,992
- Total interior livable area: 5,671 sqft
- Finished area above ground: 4,014
- Finished area below ground: 1,657
Property
Parking
- Total spaces: 6
- Parking features: Garage Door Opener, Inside Entrance, Storage, Driveway, Attached
- Attached garage spaces: 2
- Uncovered spaces: 4
Accessibility
- Accessibility features: None
Features
- Levels: Two
- Stories: 2
- Pool features: None
- Has view: Yes
- View description: Trees/Woods
Lot
- Size: 1.48 Acres
- Features: Rural
Details
- Additional structures: Above Grade, Below Grade
- Parcel number: 0900122900000
- Zoning: RES
- Special conditions: Standard
Construction
Type & style
- Home type: SingleFamily
- Architectural style: Contemporary
- Property subtype: Single Family Residence
Materials
- Brick, Stick Built, Vinyl Siding, Shingle Siding
- Foundation: Permanent
Condition
- Excellent,Very Good
- New construction: No
- Year built: 1992
Utilities & green energy
- Sewer: On Site Septic
- Water: Well
Community & HOA
Community
- Subdivision: West Cocalico
HOA
- Has HOA: No
Location
- Region: Denver
- Municipality: WEST COCALICO TWP
Financial & listing details
- Price per square foot: $141/sqft
- Tax assessed value: $407,500
- Annual tax amount: $11,391
- Date on market: 10/10/2026
- Listing agreement: Exclusive Right To Sell
- Listing terms: Cash,Conventional,FHA,VA Loan
- Inclusions: All Appliances (refrigerator, Washer, Dryer, Green Egg On Porch, Grill On Porch), Garage Refrigerator / Freezer Combo (double-door), Propane Tank (underground, Behind Garage), Bar Stools In Game Room
- Exclusions: Table W / Cooler & 4 Chairs, Exterior Rocking Chairs, 2 Chairs / Umbrella Set, Upright Freezer
- Ownership: Fee Simple
Estimated market value
$795,000
$755,000 - $835,000
$3,811/mo
Price history
| Date | Event | Price |
|---|---|---|
| 10/23/2026 | Listed for sale | $799,900$141/sqft |
Source:  Bright MLS #PALA2096162 Report a problem | ||
| 10/14/2026 | Contingent | $799,900$141/sqft |
Source: Bright MLS #PALA2096162 Report a problem | ||
| 10/10/2026 | Listed for sale | $799,900+96.3%$141/sqft |
Source: Bright MLS #PALA2096162 Report a problem | ||
| 7/31/2017 | Sold | $407,500-5.2%$72/sqft |
Source: Public Record Report a problem | ||
| 4/20/2017 | Listed for sale | $429,900-2.3%$76/sqft |
Source: Kingsway Realty - Ephrata #6966873 Report a problem | ||
| 1/13/2016 | Listed for sale | $439,900$78/sqft |
Source: Visual Tour #245497 Report a problem | ||
| 9/1/2015 | Listing removed | $439,900$78/sqft |
Source: Kingsway Realty #239516 Report a problem | ||
| 8/21/2015 | Listed for sale | $439,900$78/sqft |
Source: Kingsway Realty #239516 Report a problem | ||
Public tax history
| Year | Property taxes | Tax assessment |
|---|---|---|
| 2017 | $10,165 | $353,800 |
Find assessor info on the county website
Monthly payment
Est. payment
Payment breakdown
Explore the cost of this home by adjusting the details. Changes won't be saved.Climate risks
Neighborhood: 17517
Nearby schools
Schools provided by the listing agent
- Middle: Cocalico
- High: Cocalico
- District: Cocalico
Source: Bright MLS. This data may not be complete. We recommend contacting the local school district to confirm school assignments for this home.
Similar homes
- $800,0007 bd5 ba6.5k sqft328 Stricklerstown Rd, Newmanstown, PA 17073Auction
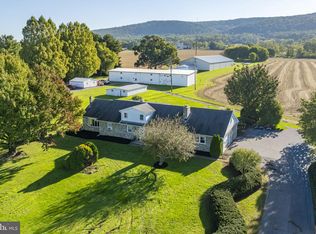
 MLS ID #PALN2029294, Randal Kline, Kingsway Realty - Ephrata. Bright MLS
- $995,0005 bd5 ba5.2k sqft725 Laurel Ridge Rd, Reinholds, PA 17569For Sale
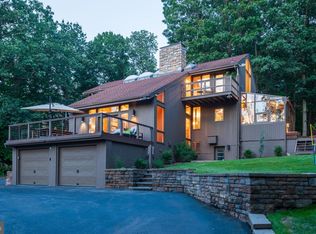 MLS ID #PALA2097702, Brad Weisman, Keller Williams Platinum Realty - Wyomissing. Bright MLS
- $795,0004 bd5 ba3.2k sqft306 Country Meadows Dr, Lancaster, PA 17602For Sale
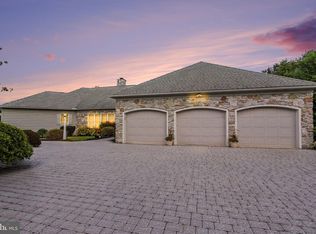 MLS ID #PALA2093072, Justine Dennis McPhee, Keller Williams Elite. Bright MLS
- $849,9004 bd4 ba3.8k sqft315 Goshawks Rd, Denver, PA 17517For Sale
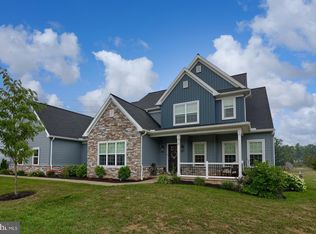 MLS ID #PALA2095908, Jason N. Bange, Iron Valley Real Estate of Lancaster. Bright MLS
- $795,0005 bd4 ba7.6k sqft4 Quail Ridge Dr, Reading, PA 19607For SaleMLS ID #PABK2074162, Tracey Lane, Pagoda Realty ERA Powered. Bright MLS
- $697,5005 bd4 ba4.8k sqft30 Fawn Dr, Reading, PA 19607For SaleMLS ID #PABK2079842, Lisa Tiger, Century 21 Gold. Bright MLS
- $685,0004 bd3 ba3.3k sqft1 Lark Ln, Reading, PA 19608For SaleMLS ID #PABK2079886, Renee Zohner, Keller Williams Platinum Realty - Wyomissing. Bright MLS
- $899,0004 bd6 ba5.5k sqft99 Grandview Rd, Wernersville, PA 19565For SaleMLS ID #PABK2077758, Todd Sell, Pagoda Realty ERA Powered. Bright MLS
- $895,0005 bd3 ba4.1k sqft75 Hampshire Rd, Sinking Spring, PA 19608For SaleMLS ID #PABK2079636, Kelly Spayd, Keller Williams Platinum Realty - Wyomissing. Bright MLS
- $624,9004 bd4 ba4.6k sqft371 Martins Rd, Sinking Spring, PA 19608For SaleMLS ID #PABK2079550, Rebecca Quell, Keller Williams Platinum Realty - Wyomissing. Bright MLS
- $635,0005 bd5 ba4.9k sqft24 Fawn Dr, Reading, PA 19607For SaleMLS ID #PABK2079020, Terry Ayres, RE/MAX Main Line-Kimberton. Bright MLS
- $695,0004 bd5 ba7.2k sqft962 White Bear Rd, Birdsboro, PA 19508For SaleMLS ID #PABK2079266, Lisa Tiger, Century 21 Gold. Bright MLS
- $795,0003 bd4 ba4.4k sqft34 Hessian Blvd, Reading, PA 19607For SaleMLS ID #PABK2071366, Peter Heim, Keller Williams Platinum Realty - Wyomissing. Bright MLS
- $699,9004 bd3 ba3k sqft1495 Alleghenyville Rd, Mohnton, PA 19540For SaleMLS ID #PABK2078718, Zylkia Rivera, Keller Williams Platinum Realty - Wyomissing. Bright MLS
- $888,9004 bd4 ba3.8k sqftLOT 10 Conveyor Dr #A, Newmanstown, PA 17073New ConstructionMLS ID #PALN2024144, David Wissler, Coldwell Banker Realty. Bright MLS
- $1,199,0005 bd6 ba6.7k sqft234 Miller Rd, Sinking Spring, PA 19608For SaleMLS ID #PABK2080502, Lisa Tiger, Century 21 Gold. Bright MLS
- $649,9006 bd3 ba3.5k sqft117 Peregrine Pl, Denver, PA 17517For SaleMLS ID #PALA2093382, Ryan Reed, Realty ONE Group Unlimited. Bright MLS
- $959,9005 bd4 ba4k sqft1110 S Mountain Ln, Lebanon, PA 17042For SaleMLS ID #PALN2028640, Jeffrey Torchia, Preferred Properties Plus. Bright MLS
- $749,9004 bd4 ba3.3k sqft6 Maple Grove Rd, Mohnton, PA 19540For SaleMLS ID #PABK2071276, Carrie Chapman, Coldwell Banker Realty. Bright MLS
- $859,0005 bd5 ba4k sqft2442 Stone Heath Dr, Lancaster, PA 17601For SaleMLS ID #PALA2096926, Spencer Speros, A' La Carte Realty Services LLC. Bright MLS
