Welcome to this adorable 3-bedroom, 2.5-bath bi-level home in the highly sought-after Harrison, OH! This move-in-ready home offers an inviting feel with cosmetic updates throughout. The functional layout provides plenty of space for everyday living and entertaining. Step outside to enjoy the covered back patio and fully fenced backyard, creating the perfect space for hosting friends and family, enjoying your morning coffee, or simply relaxing outdoors. Location is a major plus! Conveniently located near the elementary school, community center and just minutes from shopping, restaurants, and Harrison's up-and-coming DORA district. This home offers the perfect combination of comfort, convenience, and community! Come see why this home is the perfect place to call your own!
Pending
$279,900
325 S Elm St, Harrison, OH 45030
3beds
1,782sqft
Single Family Residence
Built in 1977
8,450 Square Feet Lot
$-- Zestimate®
$157/sqft
$-- HOA
What's special
Functional layoutInviting feelFully fenced backyardCovered back patio
- 15 days
- 71
- 0
Likely to sell faster than
Zillow last checked:
Listing updated:
Listed by:
Rachel Hundley 513-276-3908,
Lohmiller Real Estate 513-371-5468
Source: Cincy MLS,MLS#: 1891767 Originating MLS: Cincinnati Area Multiple Listing Service
Originating MLS: Cincinnati Area Multiple Listing Service
Facts & features
Interior
Bedrooms & bathrooms
- Bedrooms: 3
- Bathrooms: 3
- Full bathrooms: 2
- 1/2 bathrooms: 1
Primary bedroom
- Features: Bath Adjoins
- Level: First
- Area: 130
- Dimensions: 13 x 10
Bedroom 2
- Level: First
- Area: 117
- Dimensions: 9 x 13
Bedroom 3
- Level: First
- Area: 72
- Dimensions: 8 x 9
Bedroom 4
- Area: 0
- Dimensions: 0 x 0
Bedroom 5
- Area: 0
- Dimensions: 0 x 0
Primary bathroom
- Features: Tub, Tub w/Shower, Window Treatment
Bathroom 1
- Features: Full
- Level: First
Bathroom 2
- Features: Full
- Level: First
Bathroom 3
- Features: Partial
- Level: Lower
Dining room
- Level: First
- Area: 99
- Dimensions: 9 x 11
Family room
- Area: 0
- Dimensions: 0 x 0
Kitchen
- Features: Pantry, Counter Bar, Window Treatment, Wood Cabinets, Laminate Floor
- Area: 100
- Dimensions: 10 x 10
Living room
- Features: Laminate Floor
- Area: 187
- Dimensions: 17 x 11
Office
- Area: 0
- Dimensions: 0 x 0
Heating
- Electric
Cooling
- Ceiling Fan(s), Central Air
Appliances
- Included: Dryer, Disposal, Microwave, Oven/Range, Refrigerator, Washer, Electric Water Heater
Features
- Windows: Double Hung, Vinyl
- Basement: Partial,Finished,Walk-Out Access
- Number of fireplaces: 1
- Fireplace features: Brick, Wood Burning, Basement
Interior area
- Total structure area: 1,782
- Total interior livable area: 1,782 sqft
Video & virtual tour
Property
Parking
- Total spaces: 2
- Parking features: On Street, Driveway, Garage Door Opener
- Garage spaces: 2
- Has uncovered spaces: Yes
Features
- Fencing: Metal
Lot
- Size: 8,450 Square Feet
- Dimensions: .1940
- Features: Less than .5 Acre
- Topography: Level
Details
- Parcel number: 5610009022600
Construction
Type & style
- Home type: SingleFamily
- Architectural style: Traditional
- Property subtype: Single Family Residence
Materials
- Brick, Vinyl Siding
- Foundation: Concrete Perimeter
- Roof: Shingle
Condition
- New construction: No
- Year built: 1977
Utilities & green energy
- Gas: None
- Sewer: Public Sewer
- Water: Public
Community & HOA
HOA
- Has HOA: No
Location
- Region: Harrison
Financial & listing details
- Price per square foot: $157/sqft
- Tax assessed value: $70,200
- Annual tax amount: $3,136
- Date on market: 9/21/2026
- Listing terms: No Special Financing
Estimated market value
Not available
Estimated sales range
Not available
Not available
Price history
| Date | Event | Price |
|---|---|---|
| 9/25/2026 | Pending sale | $279,900$157/sqft |
Source:  Cincy MLS #1891767 Report a problem Cincy MLS #1891767 Report a problem | ||
| 9/21/2026 | Listed for sale | $279,900+72.8%$157/sqft |
Source: Cincy MLS #1891767 Report a problem | ||
| 4/2/2020 | Sold | $162,000$91/sqft |
Source: Cincy MLS #1652505 Report a problem | ||
| 2/22/2020 | Pending sale | $162,000$91/sqft |
Source: Key Realty, LTD. #1652505 Report a problem | ||
| 2/22/2020 | Listed for sale | $162,000-1.8%$91/sqft |
Source: Key Realty, LTD. #1652505 Report a problem | ||
| 11/10/2019 | Listing removed | $165,000$93/sqft |
Source: Key Realty, LTD. #1637931 Report a problem | ||
| 10/28/2019 | Price change | $165,000-2.9%$93/sqft |
Source: Key Realty, LTD. #1637931 Report a problem | ||
| 10/7/2019 | Price change | $169,900-2.9%$95/sqft |
Source: Key Realty, LTD. #1637931 Report a problem | ||
| 9/20/2019 | Price change | $175,000-5.4%$98/sqft |
Source: Key Realty, LTD. #1637931 Report a problem | ||
| 9/14/2019 | Listed for sale | $185,000+27.6%$104/sqft |
Source: Key Realty, LTD. #1637931 Report a problem | ||
| 5/12/2017 | Sold | $145,000+15.1%$81/sqft |
Source: Cincy MLS #1521440 Report a problem | ||
| 4/27/2001 | Sold | $126,000+10.9%$71/sqft |
Source: Public Record Report a problem | ||
| 1/24/2001 | Sold | $113,600$64/sqft |
Source: Cincy MLS #718331 Report a problem | ||
Public tax history
| Year | Property taxes | Tax assessment |
|---|---|---|
| 2025 | $3,137 +0.6% | $70,203 |
| 2024 | $3,119 -0.9% | $70,203 |
| 2023 | $3,146 +8.4% | -- |
| 2022 | $2,902 0% | $56,700 |
| 2021 | $2,903 | $56,700 |
| 2020 | $2,903 +6.3% | $56,700 +11.7% |
| 2019 | $2,732 +6% | $50,750 |
| 2018 | $2,577 | $50,750 0% |
| 2017 | $2,577 +28.9% | $50,751 +20.6% |
| 2016 | $1,999 | $42,098 |
| 2015 | $1,999 +4.9% | $42,098 |
| 2014 | $1,905 -5.7% | $42,098 -5% |
| 2013 | $2,019 -0.4% | $44,314 |
| 2012 | $2,027 +1.9% | $44,314 |
| 2011 | $1,989 -5.5% | $44,314 -7.4% |
| 2010 | $2,104 +1.6% | $47,870 |
| 2009 | $2,071 +1.9% | $47,870 |
| 2008 | $2,031 -2.9% | $47,870 -3% |
| 2007 | $2,092 +0.7% | $49,350 |
| 2006 | $2,077 +0.5% | $49,350 |
| 2005 | $2,067 +10.5% | $49,350 +15.4% |
| 2003 | $1,871 -1.2% | $42,770 |
| 2002 | $1,893 +11.2% | $42,770 +14.1% |
| 2001 | $1,702 +3.1% | $37,485 |
| 2000 | $1,651 | $37,485 |
Find assessor info on the county website
Monthly payment
Est. payment
Payment breakdown
Explore the cost of this home by adjusting the details. Changes won't be saved.Climate risks
Neighborhood: 45030

Similar homes
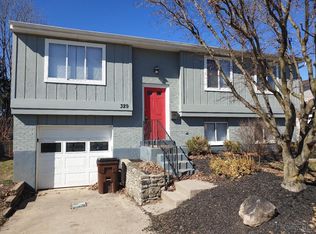
- $275,0003 bd2 ba1.4k sqft1386 Stone Dr, Harrison, OH 45030For Sale
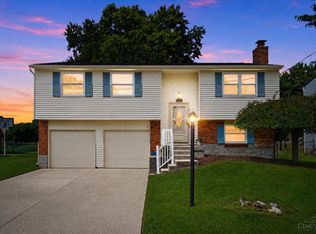
 MLS ID #1894521, Stefanie A Creech, Comey & Shepherd. Cincy MLS
 - $290,0003 bd2 ba1.5k sqft207 Kater Ave, Harrison, OH 45030For Sale
 MLS ID #1888114, Sherry L. Clements, Howard Hanna Real Estate Serv. Cincy MLS
 - $228,0004 bd1 ba1.3k sqft1100 S State St, Harrison, OH 45030For Sale
 MLS ID #1897060, Marie N. Cook, Coldwell Banker Realty, Anders. Cincy MLS
 - $334,9004 bd2 ba2.4k sqft1103 Westfield Dr, Harrison, OH 45030For Sale
 MLS ID #1889673, Edmund R Ferrall, Comey & Shepherd. Cincy MLS
 - $400,0004 bd2 ba1.8k sqft402 Kater Ave, Harrison, OH 45030For SaleMLS ID #1895702, Linda K May, Comey & Shepherd. Cincy MLS
- $260,0005 bd3 ba1.4k sqft10383 Gainesview Dr, Harrison, OH 45030For SaleMLS ID #1882792, Tom P. Sturm, Coldwell Banker Realty. Cincy MLS
- $220,0003 bd1 ba925 sqft125 Flintstone Dr, Harrison, OH 45030For SaleMLS ID #1895362, Maegan E. Mundy, Hoeting, REALTORS. Cincy MLS
- $209,9002 bd2 ba1.1k sqft215 S Sycamore St, Harrison, OH 45030For SaleMLS ID #1893902, Joan M. Lane-Isbell, Coldwell Banker Realty. Cincy MLS
- $209,9005 bd2 ba1.9k sqft220 N Vine St, Harrison, OH 45030For SaleMLS ID #1896564, James Mike Martin, RE/MAX Victory + Affiliates. Cincy MLS
- $214,9002 bd1 ba1.4k sqft212 N Washington St, Harrison, OH 45030For SaleMLS ID #1893473, Linda K May, Comey & Shepherd. Cincy MLS
- $415,9004 bd3 ba2.2k sqft10707 Carolina Trace Rd, Harrison, OH 45030For SaleMLS ID #1880654, Todd J. Bischoff, Bischoff Realty. Cincy MLS
- $365,0003 bd3 ba1.6k sqft9408 Morris Dr, Harrison, OH 45030For SaleMLS ID #1896700, Lorra Ripperger, Sibcy Cline, Inc.. Cincy MLS
- $249,0002 bd2 ba891 sqft3738 N Dearborn Rd, West Harrison, IN 47060For SaleMLS ID #1897044, Leslie Hohulin, Comey & Shepherd. Cincy MLS
- $405,0004 bd4 ba2k sqft125 Fawn Dr, Harrison, OH 45030For SaleMLS ID #1893192, Jacqueline R. Ober, eXp Realty. Cincy MLS
- $399,9003 bd3 ba2.1k sqft9427 Morris Dr, Harrison, OH 45030For SaleMLS ID #1895205, Chelsae M. Clemons, Coldwell Banker Realty. Cincy MLS
- $170,0002 bd2 ba1.1k sqft219 Morgans Way Unit 34, Harrison, OH 45030For SaleMLS ID #1894199, Peter E Pritchard, Sibcy Cline, Inc.. Cincy MLS
