Perfection has an address, and this is it. Nestled on a quiet, tree-lined street in one of La Grange's most coveted neighborhoods and within the award-winning Cossitt Elementary School district, this exceptional home offers the ideal blend of location, charm, and modern updates. Just two blocks from downtown La Grange, you'll enjoy an easy walk to the farmers' market, library, commuter train, restaurants, shops, and movie theater, while still savoring the peace and tranquility of a beautiful residential setting. Inside, every space has been thoughtfully designed and impeccably maintained. The home features five bedrooms, including a stunning primary suite with vaulted ceilings that creates a true retreat. A highly desirable first-floor bedroom offers endless flexibility as a home office, playroom, library, or guest suite. The newly finished basement expands your living space even further, complete with a full bathroom and endless possibilities for an additional bedroom, study area, workout room, recreation space, or all of the above. Upstairs bathrooms were beautifully renovated in 2022, blending timeless style with today's finishes. The heart of the home is the welcoming kitchen, which flows effortlessly into inviting living spaces highlighted by a striking fireplace accent wall-perfect for cozy evenings at home. Outside, you'll love relaxing on the gorgeous front porch beneath the pergola, connecting with neighbors, and enjoying everything this special community has to offer. Situated on a large lot, the backyard offers the perfect setting for entertaining, play, and outdoor living, featuring a spacious paver patio and plenty of green space to enjoy. From the moment you walk through the front door, you'll feel at home. Warm, stylish, spacious, and perfectly located, this is the kind of home buyers wait years to find.
Contingent
$1,200,000
325 S Madison Ave, La Grange, IL 60525
5beds
3,000sqft
:
Get pre-qualified$8,799/mo
Single Family Residence
Built in 1956
8,102 Square Feet Lot
$-- Zestimate®
$400/sqft
$-- HOA
What's special
Warm stylish spaciousQuiet tree-lined streetSpacious paver patioLarge lotFive bedroomsBeautiful residential setting
- --
- on Zillow |
- 199
- views |
- 1
- save |
Likely to sell faster than
Zillow last checked:
Listing updated:
Listed by:
Katherine Wahrhaftig 708-466-1611,
@properties Christie's International Real Estate
Source: MRED as distributed by MLS GRID,MLS#: 12672896
Facts & features
Interior
Bedrooms & bathrooms
- Bedrooms: 5
- Bathrooms: 4
- Full bathrooms: 3
- 1/2 bathrooms: 1
Rooms
- Room types: Attic, Bedroom 5, Breakfast Room, Family Room, Mud Room, Recreation Room, Walk In Closet
Primary bedroom
- Features: Bathroom (Full)
- Level: Second
- Area: 270 Square Feet
- Dimensions: 18X15
Bedroom 2
- Level: Second
- Area: 252 Square Feet
- Dimensions: 18X14
Bedroom 3
- Level: Second
- Area: 208 Square Feet
- Dimensions: 16X13
Bedroom 4
- Level: Second
- Area: 150 Square Feet
- Dimensions: 15X10
Bedroom 5
- Level: Main
- Area: 130 Square Feet
- Dimensions: 13X10
Other
- Level: Second
- Area: 228 Square Feet
- Dimensions: 19X12
Breakfast room
- Level: Main
- Area: 110 Square Feet
- Dimensions: 11X10
Dining room
- Level: Main
- Area: 81 Square Feet
- Dimensions: 9X9
Family room
- Level: Main
- Area: 289 Square Feet
- Dimensions: 17X17
Other
- Level: Basement
- Area: 180 Square Feet
- Dimensions: 15X12
Kitchen
- Level: Main
- Area: 169 Square Feet
- Dimensions: 13X13
Laundry
- Level: Basement
- Area: 238 Square Feet
- Dimensions: 17X14
Living room
- Features: Flooring (Hardwood)
- Level: Main
- Area: 380 Square Feet
- Dimensions: 20X19
Mud room
- Level: Main
- Area: 117 Square Feet
- Dimensions: 13X9
Recreation room
- Level: Basement
- Area: 480 Square Feet
- Dimensions: 30X16
Walk in closet
- Level: Second
- Area: 72 Square Feet
- Dimensions: 9X8
Heating
- Natural Gas, Forced Air, Zoned
Cooling
- Central Air, Zoned
Appliances
- Included: Range, Microwave, Dishwasher, Refrigerator, Washer, Dryer, Disposal, Stainless Steel Appliance(s), Wine Refrigerator, Humidifier
Features
- Cathedral Ceiling(s), 1st Floor Bedroom, 1st Floor Full Bath, Built-in Features, Walk-In Closet(s)
- Flooring: Hardwood
- Basement: Finished,Full
- Number of fireplaces: 1
- Fireplace features: Wood Burning, Gas Starter, Family Room
Interior area
- Total structure area: 0
- Total interior livable area: 3,000 sqft
Property
Parking
- Total spaces: 2.5
- Parking features: Concrete, Garage Door Opener, Yes, Garage Owned, Detached, Garage
- Garage spaces: 2.5
- Has uncovered spaces: Yes
Accessibility
- Accessibility features: No Disability Access
Features
- Stories: 2
Lot
- Size: 8,102 Square Feet
- Dimensions: 50 X 164
Details
- Parcel number: 18043220070000
- Special conditions: None
- Other equipment: Ceiling Fan(s), Sump Pump
Construction
Type & style
- Home type: SingleFamily
- Property subtype: Single Family Residence
Materials
- Vinyl Siding
Condition
- New construction: No
- Year built: 1956
Utilities & green energy
- Electric: 200+ Amp Service
- Sewer: Public Sewer
- Water: Lake Michigan, Public
Community & HOA
HOA
- Services included: None
Location
- Region: La Grange
Financial & listing details
- Price per square foot: $400/sqft
- Tax assessed value: $607,840
- Annual tax amount: $14,256
- Date on market: 6/18/2026
- Ownership: Fee Simple
Estimated market value
Not available
Estimated sales range
Not available
Not available
Price history
| Date | Event | Price |
|---|---|---|
| 11/3/2020 | Sold | $750,000$250/sqft |
Source: Public Record Report a problem | ||
| 8/3/2020 | Sold | $750,000-1.3%$250/sqft |
Source:  MRED as distributed by MLS GRID #10729102 Report a problem MRED as distributed by MLS GRID #10729102 Report a problem | ||
| 6/2/2020 | Pending sale | $759,900$253/sqft |
Source: @properties #10729102 Report a problem | ||
| 5/29/2020 | Listed for sale | $759,900+234%$253/sqft |
Source: @properties #10729102 Report a problem | ||
| 3/13/2000 | Sold | $227,500$76/sqft |
Source: Public Record Report a problem | ||
Public tax history
| Year | Property taxes | Tax assessment |
|---|---|---|
| 2024 | $14,749 +3.5% | $60,784 |
| 2023 | $14,256 -0.9% | $60,784 +24.1% |
| 2022 | $14,381 +4.1% | $48,978 |
| 2021 | $13,814 -12.9% | $48,978 -19.1% |
| 2020 | $15,855 +38.5% | $60,536 +34.7% |
| 2019 | $11,450 +2% | $44,933 |
| 2018 | $11,230 -12.3% | $44,933 -13.6% |
| 2017 | $12,805 +52% | $51,976 +66.1% |
| 2016 | $8,423 -1.1% | $31,284 -7.3% |
| 2015 | $8,514 +1.4% | $33,751 |
| 2014 | $8,395 -4.2% | $33,751 -5.7% |
| 2013 | $8,761 +2.4% | $35,792 |
| 2012 | $8,554 +9.1% | $35,792 |
| 2011 | $7,838 -16% | $35,792 -25.4% |
| 2010 | $9,328 -4.9% | $47,951 -8.2% |
| 2009 | $9,814 +8.5% | $52,215 -7% |
| 2008 | $9,049 +7.4% | $56,145 +18.7% |
| 2007 | $8,426 +3% | $47,318 |
| 2006 | $8,178 +2% | $47,318 |
| 2005 | $8,015 +58.1% | $47,318 +90.4% |
| 2004 | $5,069 +5.7% | $24,853 |
| 2003 | $4,796 +3.4% | $24,853 |
| 2002 | $4,636 +14.9% | $24,853 +25.4% |
| 2001 | $4,034 +5.8% | $19,820 |
| 2000 | $3,814 -7.9% | $19,820 |
| 1999 | $4,143 | $19,820 |
Find assessor info on the county website
Monthly payment
Est. payment
Payment breakdown
Explore the cost of this home by adjusting the details. Changes won't be saved.Climate risks
Neighborhood: 60525
Nearby schools
GreatSchools rating
- 9/10Cossitt Ave Elementary SchoolGrades: K-6Distance: 0.3 mi
- 9/10Park Junior High SchoolGrades: 7-8Distance: 1 mi
- 10/10Lyons Twp High SchoolGrades: 9-12Distance: 0.6 mi
Schools provided by the listing agent
- Elementary: Cossitt Avenue Elementary School
- Middle: Park Junior High School
- High: Lyons Twp High School
- District: 102
Source: MRED as distributed by MLS GRID. This data may not be complete. We recommend contacting the local school district to confirm school assignments for this home.
- $1,467,0005 bd3 ba3.2k sqft327 S Madison Ave, La Grange, IL 60525Off Market
- $1,323,6004 bd3 ba2.6k sqft321 S Madison Ave #B, La Grange, IL 60525Off Market
- $796,4004 bd2 ba2k sqft333 S Madison Ave, La Grange, IL 60525Off Market
- $1,086,2004 bd2 ba1.7k sqft317 S Madison Ave, La Grange, IL 60525Off Market
- $1,081,9003 bd4 ba2.5k sqft313 S Madison Ave, La Grange, IL 60525Off Market
- $750,7004 bd1 ba1.8k sqft339 S Madison Ave, La Grange, IL 60525Off Market
- $739,4004 bd2 ba2.2k sqft324 S La Grange Rd, La Grange, IL 60525Off Market
- $1,463,4007 bd5 ba3.4k sqft320 S La Grange Rd, La Grange, IL 60525Off Market
A local agent can set up tours, give advice and negotiate with sellers.
Similar homes
- $1,250,0004 bd5 ba3.1k sqft301 W Cossitt Ave, La Grange, IL 60525New
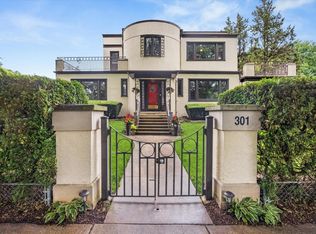 MLS ID #12712029, Lindsey Paulus, CNC, @properties Christie's International Real Estate. MRED as distributed by MLS GRID
 - $1,199,0006 bd5 ba3.2k sqft4425 Wilson Ave, Downers Grove, IL 60515New
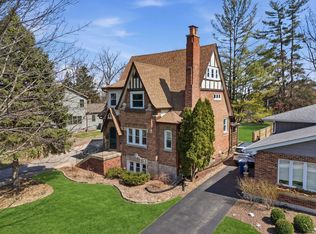 MLS ID #12711339, Paul Titterington, Platinum Partners Realtors. MRED as distributed by MLS GRID
 - $1,189,0005 bd4 ba2.9k sqft158 Derby Glen Dr, Glen Ellyn, IL 60137New
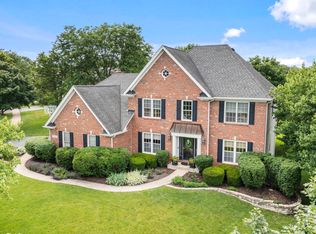 MLS ID #12713980, Brian Bertoia, E-PRO, Coldwell Banker Realty. MRED as distributed by MLS GRID
 - $1,424,9005 bd6 ba3.6k sqft360 N Oak St, Hinsdale, IL 60521Active
 MLS ID #12697559, Bryan Bomba, @properties Christie's International Real Estate. MRED as distributed by MLS GRID
 - $949,9994 bd4 ba3.2k sqft4633 Wolf Rd, Western Springs, IL 60558ActiveMLS ID #12707298, Coya J Smith, RE/MAX Premier. MRED as distributed by MLS GRID
- $1,000,0004 bd3 ba2.7k sqft2 S Stough St, Hinsdale, IL 60521Price ChangeMLS ID #12700216, Elaine Pagels, CSC, Berkshire Hathaway HomeServices Chicago. MRED as distributed by MLS GRID
- $1,198,0004 bd6 ba3.9k sqft828 E 14th St, Lombard, IL 60148ActiveMLS ID #12689345, Annamarie Moise, ABR,CSC,PSA,SRS, Platinum Partners Realtors. MRED as distributed by MLS GRID
- $889,0004 bd3 ba2.6k sqft223 Southcote Rd, Riverside, IL 60546NewMLS ID #12643208, Jeff Baker, @properties Christie's International Real Estate. MRED as distributed by MLS GRID
- $1,359,0004 bd4 ba3.9k sqft310 N County Line Rd, Hinsdale, IL 60521ActiveMLS ID #12691812, Ryan Cherney, Circle One Realty. MRED as distributed by MLS GRID
- $1,150,0005 bd4 ba2.9k sqft5337 Brookbank Rd, Downers Grove, IL 60515ActiveMLS ID #12617668, Elaine Pagels, CSC, Berkshire Hathaway HomeServices Chicago. MRED as distributed by MLS GRID
- $1,179,0004 bd4 ba3.5k sqft707 Gary Ct, Wheaton, IL 60187ActiveMLS ID #12705979, Julie Schwager, @properties Christie's International Real Estate. MRED as distributed by MLS GRID
- $995,0004 bd4 ba2k sqft603 Justina St, Hinsdale, IL 60521ActiveMLS ID #12700441, Andrew Lachowicz, RealtyOne And Associates Of IL. MRED as distributed by MLS GRID
- $689,0005 bd4 ba2.6k sqft175 W Burlington St, Riverside, IL 60546ActiveMLS ID #12683905, Koroll Haley, Re/Max In The Village. MRED as distributed by MLS GRID
- $950,0004 bd3 ba3k sqft991 Huntleigh Dr, Naperville, IL 60540NewMLS ID #12677683, Austin Weiss, Keller Williams Infinity. MRED as distributed by MLS GRID
- $1,075,0006 bd5 ba4k sqft1891 Raes Creek Dr, Bolingbrook, IL 60490NewMLS ID #12715467, Sairavi Suribhotla, Keller Williams Infinity. MRED as distributed by MLS GRID
- $924,9004 bd3 ba3.5k sqft1196 Hobson Mill Dr, Naperville, IL 60540NewMLS ID #12714293, Mary Bremer, RE/MAX Suburban. MRED as distributed by MLS GRID
- $724,9994 bd3 ba2.2k sqft916 Stratford Ln, Downers Grove, IL 60516NewMLS ID #12710831, Brittany Sanchez, Realty of America, LLC. MRED as distributed by MLS GRID
- $1,200,0004 bd4 ba3.3k sqft126 Stableford Dr, Glen Ellyn, IL 60137ActiveMLS ID #12674008, Brandon Blankenship, Keller Williams Premiere Properties. MRED as distributed by MLS GRID
- $979,0003 bd4 ba2.5k sqft15 Devonshire Dr, Oak Brook, IL 60523ActiveMLS ID #12640987, Waqar Riaz, Guidance Realty. MRED as distributed by MLS GRID
- $1,450,0005 bd4 ba3.3k sqft344 W Scott St, Chicago, IL 60610NewMLS ID #12713927, Mike Wolson, Compass. MRED as distributed by MLS GRID
