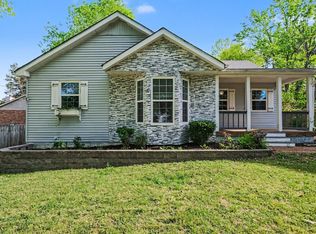
Manufactured home on permanent foundation ... Welcome home! This beautifully updated property offers the perfect blend of comfort, functionality, and outdoor living. Featuring hardwood floors and tile throughout—no carpet—this home is designed for easy maintenance and modern living.
The spacious eat-in kitchen is a true highlight, complete with granite countertops, ample cabinetry, and plenty of room for gathering. Natural light flows throughout, creating a bright and welcoming atmosphere.
Step outside to enjoy the oversized deck—partially screened in—perfect for relaxing or entertaining year-round. The covered front porch adds even more charm and curb appeal.
With plenty of parking and a convenient location close to shopping, dining, and everyday essentials, this home checks all the boxes for both homeowners and investors alike.
Don’t miss your opportunity—schedule your showing today!
Active
Price cut: $20K (6/19)
$300,000
325 S Shore Dr, Antioch, TN 37013
3beds
1,404sqft
Manufactured On Land, Residential
Built in 2003
6,534 Square Feet Lot
$-- Zestimate®
$214/sqft
$35/mo HOA
What's special
Plenty of parkingCovered front porchBright and welcoming atmosphereSpacious eat-in kitchenAmple cabinetryNatural light flows throughoutTile throughout
- 110 days |
- 310 |
- 28 |
Zillow last checked:
Listing updated:
Listed by:
Flor Melgar, Managing Broker, Realtor® 615-593-4936,
Mi Casa Realty 615-928-8284
Source: RealTracs MLS as distributed by MLS GRID,MLS#: 3173193
Facts & features
Interior
Bedrooms & bathrooms
- Bedrooms: 3
- Bathrooms: 2
- Full bathrooms: 2
- Main level bedrooms: 3
Bedroom 1
- Features: Full Bath
- Level: Full Bath
- Area: 168 Square Feet
- Dimensions: 14x12
Bedroom 2
- Features: Extra Large Closet
- Level: Extra Large Closet
- Area: 132 Square Feet
- Dimensions: 12x11
Bedroom 3
- Features: Extra Large Closet
- Level: Extra Large Closet
- Area: 120 Square Feet
- Dimensions: 12x10
Primary bathroom
- Features: Primary Bedroom
- Level: Primary Bedroom
Kitchen
- Features: Eat-in Kitchen
- Level: Eat-in Kitchen
- Area: 228 Square Feet
- Dimensions: 19x12
Living room
- Features: Great Room
- Level: Great Room
- Area: 228 Square Feet
- Dimensions: 19x12
Other
- Features: Utility Room
- Level: Utility Room
- Area: 60 Square Feet
- Dimensions: 10x6
Heating
- Central, Electric
Cooling
- Central Air, Electric
Appliances
- Included: Electric Oven, Electric Range, Refrigerator
- Laundry: Electric Dryer Hookup, Washer Hookup
Features
- Ceiling Fan(s), Extra Closets, High Speed Internet
- Flooring: Wood, Tile
- Basement: Crawl Space
- Number of fireplaces: 1
- Fireplace features: Living Room
Interior area
- Total structure area: 1,404
- Total interior livable area: 1,404 sqft
- Finished area above ground: 1,404
Property
Parking
- Total spaces: 4
- Parking features: Concrete, Driveway
- Uncovered spaces: 4
Features
- Levels: One
- Stories: 1
- Patio & porch: Porch, Covered, Deck, Screened
Lot
- Size: 6,534 Square Feet
- Dimensions: 71 x 103
- Features: Level
- Topography: Level
Details
- Additional structures: Storage
- Parcel number: 165050A00700CO
- Special conditions: Standard
Construction
Type & style
- Home type: MobileManufactured
- Architectural style: Traditional
- Property subtype: Manufactured On Land, Residential
Materials
- Vinyl Siding
Condition
- New construction: No
- Year built: 2003
Utilities & green energy
- Sewer: Public Sewer
- Water: Public
- Utilities for property: Electricity Available, Water Available, Cable Connected
Community & HOA
Community
- Security: Smoke Detector(s)
- Subdivision: South Shore
HOA
- Has HOA: Yes
- HOA fee: $35 monthly
Location
- Region: Antioch
Financial & listing details
- Price per square foot: $214/sqft
- Tax assessed value: $217,100
- Annual tax amount: $1,527
- Date on market: 4/11/2026
- Electric utility on property: Yes
Estimated market value
Not available
Estimated sales range
Not available
Not available
Price history
| Date | Event | Price |
|---|---|---|
| 6/19/2026 | Price change | $300,000-6.3%$214/sqft |
Source:  RealTracs MLS as distributed by MLS GRID #3173193 Report a problem RealTracs MLS as distributed by MLS GRID #3173193 Report a problem | ||
| 6/3/2026 | Price change | $320,000-1.5%$228/sqft |
Source: RealTracs MLS as distributed by MLS GRID #3173193 Report a problem | ||
| 5/9/2026 | Price change | $325,000-1.5%$231/sqft |
Source: RealTracs MLS as distributed by MLS GRID #3173193 Report a problem | ||
| 4/11/2026 | Listed for sale | $330,000+175%$235/sqft |
Source: RealTracs MLS as distributed by MLS GRID #3173193 Report a problem | ||
| 9/14/2018 | Sold | $120,000+4.3%$85/sqft |
Source: RealTracs MLS as distributed by MLS GRID #1942105 Report a problem | ||
| 7/2/2018 | Listed for sale | $115,000+15%$82/sqft |
Source: Reliant Realty ERA Powered #1942105 Report a problem | ||
| 6/19/2013 | Listing removed | $999$1/sqft |
Source: Owner Report a problem | ||
| 1/10/2013 | Listed for rent | $999$1/sqft |
Source: Owner Report a problem | ||
| 2/11/2010 | Listing removed | $99,999$71/sqft |
Source: Marshall Real Estate & Investment Services #1127640 Report a problem | ||
| 11/1/2009 | Listed for sale | $99,999$71/sqft |
Source: Marshall Real Estate & Investment Services #1127640 Report a problem | ||
Public tax history
| Year | Property taxes | Tax assessment |
|---|---|---|
| 2025 | $1,527 +72.4% | $54,275 +99.4% |
| 2024 | $886 | $27,225 |
| 2023 | $886 | $27,225 |
| 2022 | $886 -1% | $27,225 |
| 2021 | $895 +2.1% | $27,225 +31% |
| 2020 | $877 +33.8% | $20,775 |
| 2019 | $655 | $20,775 |
| 2018 | $655 | $20,775 |
| 2017 | $655 | $20,775 +4.1% |
| 2016 | $655 -27.2% | $19,950 |
| 2015 | $901 | $19,950 |
| 2014 | $901 | $19,950 |
| 2013 | -- | $19,950 -2.6% |
| 2012 | -- | $20,475 |
| 2011 | -- | $20,475 |
| 2010 | -- | $20,475 |
| 2009 | -- | $20,475 +3.4% |
| 2008 | -- | $19,800 |
| 2007 | -- | $19,800 |
| 2006 | -- | -- |
| 2005 | -- | -- |
| 2004 | -- | -- |
| 2003 | -- | -- |
Find assessor info on the county website
Monthly payment
Climate risks
Neighborhood: South Shore
Nearby schools
GreatSchools rating
- 6/10Mount View Elementary SchoolGrades: PK-5Distance: 1.4 mi
- 4/10John F. Kennedy Middle SchoolGrades: 6-8Distance: 0.9 mi
- 3/10Antioch High SchoolGrades: 9-12Distance: 1 mi
Schools provided by the listing agent
- Elementary: Mt. View Elementary
- Middle: John F. Kennedy Middle
- High: Antioch High School
Source: RealTracs MLS as distributed by MLS GRID. This data may not be complete. We recommend contacting the local school district to confirm school assignments for this home.
- $284,7003 bd2 ba1.4k sqft321 S Shore Dr, Antioch, TN 37013Off Market
- $297,4003 bd2 ba1.4k sqft329 S Shore Dr, Antioch, TN 37013Off Market
- $280,9003 bd2 ba1.4k sqft120 Oceanfront Cir N, Antioch, TN 37013Off Market

- $286,3003 bd2 ba1.4k sqft124 Oceanfront Cir N, Antioch, TN 37013Off Market

- $295,5003 bd2 ba1.4k sqft116 Oceanfront Cir N, Antioch, TN 37013Off Market
- $286,8003 bd2 ba1.8k sqft317 S Shore Dr, Antioch, TN 37013Off Market
- $250,2003 bd2 ba1.3k sqft333 S Shore Dr, Antioch, TN 37013Off Market
- $296,0003 bd2 ba1.4k sqft324 S Shore Dr, Antioch, TN 37013Off Market
A local agent can set up tours, give advice and negotiate with sellers.
A local lender can help you make sure your offer is ready when you are.
Similar homes
- $285,0003 bd2 ba1.3k sqft201 Oceanfront Cir S, Antioch, TN 37013For Sale

 MLS ID #3165187, Jay Cullom - Broker, ABR, AHWD, SFR. RealTracs MLS as distributed by MLS GRID
 - $310,0003 bd3 ba1.5k sqft840 Bishopsgate Rd, Antioch, TN 37013For Sale
 MLS ID #3314357, Maha Hindiyeh. RealTracs MLS as distributed by MLS GRID
 - $319,9003 bd2 ba1.2k sqft204 Towne Valley Ct, Antioch, TN 37013For Sale
 MLS ID #3169655, Robert Salmons. RealTracs MLS as distributed by MLS GRID
 - $295,9003 bd2 ba1.2k sqft220 Brittany Park Cir, Antioch, TN 37013For Sale
 MLS ID #3232203, Daniel Sun. RealTracs MLS as distributed by MLS GRID
 - $269,9002 bd2 ba1.2k sqft3609 Wells Ct, Antioch, TN 37013For SaleMLS ID #3288352, Linda I. Pruitt. RealTracs MLS as distributed by MLS GRID
- $340,0003 bd2 ba1.3k sqft3364 Calais Cir, Antioch, TN 37013For SaleMLS ID #3242564, Brian Mosbaugh / 615-762-7375. RealTracs MLS as distributed by MLS GRID
- $339,9003 bd2 ba1.2k sqft565 Michele Dr, Antioch, TN 37013For SaleMLS ID #3191381, Alex Mindaga. RealTracs MLS as distributed by MLS GRID
- $299,9003 bd2 ba1.6k sqft1305 Merritt St, Old Hickory, TN 37138For SaleMLS ID #3304168, Kellen Harris. RealTracs MLS as distributed by MLS GRID
- $410,0003 bd3 ba1.7k sqft708 Post Oak Dr, Antioch, TN 37013For SaleMLS ID #3205790, Taylor Burkhead Earls. RealTracs MLS as distributed by MLS GRID
- $274,9003 bd3 ba1.6k sqft103 Pepper Ridge Cir, Antioch, TN 37013For SaleMLS ID #3248813, Chuck Curran. RealTracs MLS as distributed by MLS GRID
- $339,0003 bd2 ba1.2k sqft321 Old Jones Mill Rd, La Vergne, TN 37086For SaleMLS ID #3302459, Ryan Drummond. RealTracs MLS as distributed by MLS GRID
- $389,0003 bd2 ba1.7k sqft768 Dover Glen Dr, Antioch, TN 37013For SaleMLS ID #3270678, George W Weeks. RealTracs MLS as distributed by MLS GRID
- $264,9002 bd2 ba1.5k sqft129 Pepper Ridge Cir, Antioch, TN 37013For SaleMLS ID #3255067, Wayne Weaver. RealTracs MLS as distributed by MLS GRID
- $240,0002 bd3 ba1.2k sqft520 Bradburn Village Cir, Antioch, TN 37013For SaleMLS ID #3216694, Bobby Smith. RealTracs MLS as distributed by MLS GRID
- $394,9003 bd2 ba1.2k sqft4913 Olivia Dr, Antioch, TN 37013For SaleMLS ID #3302469, Parviz Youssefi. RealTracs MLS as distributed by MLS GRID
- $289,9003 bd2 ba1k sqft302 Jim Bowie Dr, Smyrna, TN 37167For SaleMLS ID #3311559, Mariam A Makar. RealTracs MLS as distributed by MLS GRID
- $385,0004 bd3 ba1.8k sqft3201 Towne Village Rd, Antioch, TN 37013For SaleMLS ID #3248571, Mariam A Makar. RealTracs MLS as distributed by MLS GRID
- $321,5004 bd2 ba1.3k sqft119 Mankin St, La Vergne, TN 37086For SaleMLS ID #3226436, Julie Baez. RealTracs MLS as distributed by MLS GRID
- $329,9003 bd2 ba1.2k sqft902 Tom Hailey Blvd, La Vergne, TN 37086For SaleMLS ID #3214085, Hany Attaallah. RealTracs MLS as distributed by MLS GRID
- $349,9003 bd2 ba1.2k sqft1626 Jo Ann Dr, La Vergne, TN 37086For SaleMLS ID #3180617, Abanob Hanna. RealTracs MLS as distributed by MLS GRID
