O U T D O O R * O A S I S | Picturesque Coastal Colonial in Coveted Palisades Neighborhood | Direct Greenway access + minutes from Downtown Alpharetta + Avalon + GA 400 + North Point Mall | Exceptionally well maintained + designed for seamless indoor/outdoor living | Freshly painted inside and out + gleaming hardwood floors | Spacious bedrooms, each with ensuite bath | Spectacular backyard with incredible stonescape + built-in gas grilling station with fans + refrigerator | Expansive outdoor living + dining spaces | Turfed area perfect for pet relief | Dedicated gardening space | Upper + lower covered porches | Great room with tremendous natural light + Wall of Windows to yard beyond | Open-concept entertaining plan | Spacious eat-in kitchen + generous island + coffee bar | Gracious butler’s pantry with dual walls of cabinetry | Flexible main-floor bedroom, ideal as office or formal living room | Additional main-level powder room | Generous primary suite + private covered porch + serene views | Primary bath with soaking tub + walk-in shower + dedicated vanity | Exceptional primary closets with custom built-ins + attic storage access | Two oversized additional bedrooms | Upstairs laundry room + storage | Dedicated upstairs office/Zoom room | Energy efficient + low maintenance | Landscape lighting on timers | Irrigation system | Front + back yard care included in HOA fees | Outstanding Alpharetta Neighborhood
Pending
$1,015,000
325 Society St, Alpharetta, GA 30022
4beds
3,368sqft
Single Family Residence, Residential
Built in 2001
5,009 Square Feet Lot
$1,010,700 Zestimate®
$301/sqft
$200/mo HOA
What's special
Gleaming hardwood floorsOpen-concept entertaining planLandscape lighting on timersDedicated gardening spaceAdditional main-level powder roomTwo oversized additional bedroomsIrrigation system
- 27 days
- 1,013
- 47
Likely to sell faster than
Zillow last checked:
Listing updated:
Listed by:
Angela Henderson,
Atlanta Fine Homes Sotheby's International 404-664-9041
Source: FMLS GA,MLS#: 7856601
Facts & features
Interior
Bedrooms & bathrooms
- Bedrooms: 4
- Bathrooms: 5
- Full bathrooms: 4
- 1/2 bathrooms: 1
- Main level bathrooms: 1
- Main level bedrooms: 1
Rooms
- Room types: Living Room, Office
Primary bedroom
- Features: Oversized Master
- Level: Oversized Master
Bedroom
- Features: Oversized Master
Primary bathroom
- Features: Double Vanity, Separate Tub/Shower, Soaking Tub, Whirlpool Tub
Dining room
- Features: Butlers Pantry, Separate Dining Room
Kitchen
- Features: Breakfast Bar, Cabinets Stain, Eat-in Kitchen, Kitchen Island, Pantry, Solid Surface Counters, View to Family Room
Heating
- Central, Natural Gas, Zoned
Cooling
- Ceiling Fan(s), Central Air, Zoned
Appliances
- Included: Dishwasher, Disposal, Double Oven, Dryer, Gas Cooktop, Gas Water Heater, Microwave
- Laundry: Laundry Room, Sink, Upper Level
Features
- Bookcases, Crown Molding
- Flooring: Carpet, Ceramic Tile, Hardwood
- Windows: Double Pane Windows, Plantation Shutters, Window Treatments
- Basement: None
- Number of fireplaces: 1
- Fireplace features: Gas Log, Gas Starter, Great Room
- Common walls with other units/homes: No Common Walls
Interior area
- Total structure area: 3,368
- Total interior livable area: 3,368 sqft
- Finished area above ground: 3,368
- Finished area below ground: 0
Video & virtual tour
Property
Parking
- Total spaces: 3
- Parking features: Driveway, Garage, Garage Door Opener, Garage Faces Rear, Kitchen Level
- Garage spaces: 2
- Has uncovered spaces: Yes
Accessibility
- Accessibility features: None
Features
- Levels: Two
- Stories: 2
- Patio & porch: Covered, Deck, Rear Porch
- Exterior features: Balcony, Courtyard, Gas Grill, Lighting, Private Yard, No Dock
- Pool features: None
- Has spa: Yes
- Spa features: Bath, Community
- Fencing: Brick,Privacy,Wrought Iron
- Has view: Yes
- View description: Neighborhood
- Waterfront features: None
- Body of water: None
Lot
- Size: 5,009 Square Feet
- Features: Back Yard, Landscaped, Level, Private, Sprinklers In Front
Details
- Additional structures: None
- Parcel number: 12 287008100644
- Other equipment: Irrigation Equipment
- Horse amenities: None
Construction
Type & style
- Home type: SingleFamily
- Architectural style: Colonial,Traditional
- Property subtype: Single Family Residence, Residential
Materials
- Shingle Siding, Spray Foam Insulation
- Foundation: Slab
- Roof: Composition
Condition
- Resale
- New construction: No
- Year built: 2001
Utilities & green energy
- Electric: Other
- Sewer: Public Sewer
- Water: Public
- Utilities for property: Cable Available, Electricity Available, Natural Gas Available, Phone Available, Sewer Available, Underground Utilities, Water Available
Green energy
- Energy efficient items: Insulation, Lighting, Thermostat, Windows
- Energy generation: None
Community & HOA
Community
- Features: Clubhouse, Homeowners Assoc, Lake, Near Shopping, Near Trails/Greenway, Park, Pickleball, Sidewalks, Street Lights, Tennis Court(s)
- Security: Carbon Monoxide Detector(s), Secured Garage/Parking, Security Lights, Smoke Detector(s)
- Subdivision: Palisades At Milton Park
HOA
- Has HOA: Yes
- Services included: Maintenance Grounds, Reserve Fund, Swim, Tennis
- HOA fee: $600 quarterly
- HOA phone: 470-545-4781
Location
- Region: Alpharetta
Financial & listing details
- Price per square foot: $301/sqft
- Tax assessed value: $854,200
- Annual tax amount: $5,805
- Date on market: 10/20/2026
- Cumulative days on market: 20 days
- Listing terms: Cash,Conventional
- Electric utility on property: Yes
- Road surface type: Asphalt
Estimated market value
$1,010,700
$960,000 - $1.06M
$5,175/mo
Price history
| Date | Event | Price |
|---|---|---|
| 10/31/2026 | Pending sale | $1,015,000$301/sqft |
Source:  FMLS GA #7856601 Report a problem | ||
| 10/20/2026 | Listed for sale | $1,015,000+156.3%$301/sqft |
Source: FMLS GA #7856601 Report a problem | ||
| 5/22/2002 | Sold | $396,000$118/sqft |
Source: Public Record Report a problem | ||
Public tax history
| Year | Property taxes | Tax assessment |
|---|---|---|
| 2025 | $5,805 +3.1% | $341,680 +10.6% |
| 2024 | $5,630 +12.6% | $308,840 +10.2% |
| 2023 | $5,001 -6.1% | $280,200 +11.7% |
| 2022 | $5,323 +0.2% | $250,840 +17.4% |
| 2021 | $5,310 -11.1% | $213,640 +1% |
| 2020 | $5,970 -5.7% | $211,520 +1.8% |
| 2019 | $6,333 | $207,760 +2.4% |
| 2018 | $6,333 | $202,920 +6.2% |
| 2017 | $6,333 +3.2% | $191,160 |
| 2016 | $6,139 -0.2% | $191,160 |
| 2015 | $6,148 +24% | $191,160 +9.5% |
| 2014 | $4,960 +4.6% | $174,560 |
| 2013 | $4,742 -0.4% | $174,560 |
| 2012 | $4,761 | $174,560 |
| 2011 | -- | $174,560 -2.7% |
| 2010 | $4,873 +2.5% | $179,400 |
| 2009 | $4,754 | $179,400 -7.4% |
| 2008 | -- | $193,680 -0.1% |
| 2007 | $4,860 | $193,960 +15.6% |
| 2005 | -- | $167,840 +3.4% |
| 2004 | $4,348 +0.1% | $162,360 +3.5% |
| 2003 | $4,345 | $156,800 |
Find assessor info on the county website
Monthly payment
Est. payment
Payment breakdown
Explore the cost of this home by adjusting the details. Changes won't be saved.Climate risks
Neighborhood: 30022
Nearby schools
Schools provided by the listing agent
- Elementary: New Prospect
- Middle: Webb Bridge
- High: Alpharetta
Source: FMLS GA. This data may not be complete. We recommend contacting the local school district to confirm school assignments for this home.
Similar homes
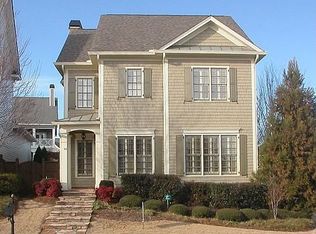
- $949,9005 bd4 ba3.4k sqft110 Kia Dr, Alpharetta, GA 30022For Sale
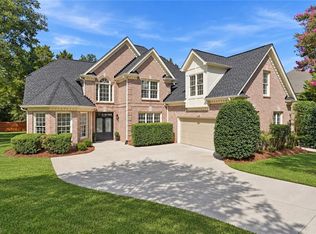
 MLS ID #7834779, Tan Jin, Topsky Georgia Inc.. FMLS GA
- $849,0004 bd3 ba3.5k sqft740 Windsor Ct, Alpharetta, GA 30009For Sale
 MLS ID #7859904, Julie M Martin, Atlanta Fine Homes Sotheby's International. FMLS GA
- $1,100,0004 bd4 ba3.9k sqft12269 Ferncreek Dr, Alpharetta, GA 30004Active
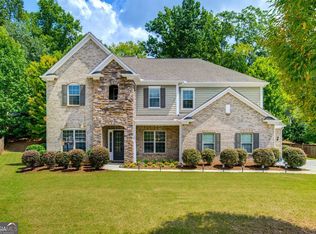
 MLS ID #10843226, Derick Thompson, The Rezerve. GAMLS
- $1,195,0004 bd4 ba3.7k sqft3400 Brookside Dr, Roswell, GA 30076For Sale
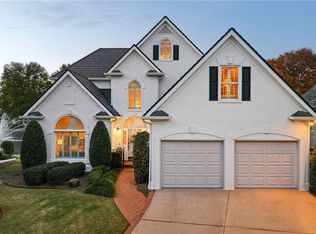 MLS ID #7863867, Daniel Kinsey, Real Broker, LLC.. FMLS GA
- $1,155,0004 bd4 ba3.3k sqft205 Little River Farms Trl, Canton, GA 30115For SaleMLS ID #7854015, Ashley Venegas, HOME Luxury Real Estate. FMLS GA
- $1,100,0006 bd5 ba4.5k sqft135 Lynwood Dr, Roswell, GA 30075For SaleMLS ID #7849481, Olivia Sekerak, Dorsey Alston Realtors. FMLS GA
- $1,019,0004 bd5 ba3.6k sqft6645 Will Allen Rd, Cumming, GA 30040For SaleMLS ID #7835408, Julie M Martin, Atlanta Fine Homes Sotheby's International. FMLS GA
- $924,9005 bd5 ba4.7k sqft1516 Dunwoody Club Xing, Dunwoody, GA 30338ActiveMLS ID #10877060, Karen C Cannon, Karen Cannon REALTORS Inc.. GAMLS
- $1,170,0005 bd5 ba3.9k sqft140 Wards Crossing Way, Johns Creek, GA 30022For SaleMLS ID #7839265, Paul Bae, OneDoor Inc.. FMLS GA
- $990,0004 bd4 ba4.5k sqft3277 Belmont Glen Dr SE, Marietta, GA 30067For SaleMLS ID #7861438, Lauren Smith, Atlanta Fine Homes Sotheby's International. FMLS GA
- $585,0003 bd3 ba2.4k sqft3295 Park Chase, Johns Creek, GA 30022For SaleMLS ID #7854874, SUSAN CALAHAN, Dorsey Alston Realtors. FMLS GA
- $949,0004 bd4 ba2.5k sqft4659 Waterside Pkwy, Peachtree Corners, GA 30092For SaleMLS ID #7830455, LESLIE HENRY, Ben Ray and Associates, Inc.. FMLS GA
- $994,9005 bd5 ba4.7k sqft1458 Edenfield Pte, Cumming, GA 30041For SaleMLS ID #7778076, CONNIE CHUNG, Chapman Hall Professionals. FMLS GA
- $949,0004 bd4 ba4.6k sqft4136 Wandering Rose Ln, Marietta, GA 30062Active Under ContractMLS ID #10844230, Karen Cohen, Chapman Hall Realtors. GAMLS
- $1,249,0004 bd4 ba4.2k sqft15850 Burdette Ct, Milton, GA 30004For SaleMLS ID #7865219, Bonnie Smith, Atlanta Fine Homes Sotheby's International. FMLS GA
- $940,0007 bd6 ba4.9k sqft3420 Camellia Ln, Suwanee, GA 30024ActiveMLS ID #10873550, Tanya Pickens, Opendoor Brokerage. GAMLS
- $875,0006 bd5 ba3.6k sqft1585 Roper Rd, Canton, GA 30115For SaleMLS ID #7848527, Kevin Perez, Virtual Properties Realty. Biz. FMLS GA
- $949,9003 bd3 ba2.7k sqft2632 Brookline Cir NE, Atlanta, GA 30319For SaleMLS ID #7860647, TALBOTT THOMPSON, Trend Atlanta Realty, Inc.. FMLS GA
- $799,9003 bd4 ba3.2k sqft130 Britten Pass, Alpharetta, GA 30009For SaleMLS ID #7839949, Shea Cameron, Dwelli Inc.. FMLS GA
- $1,169,0005 bd4 ba3.8k sqft206 Maggies Rd, Canton, GA 30115ActiveMLS ID #10840001, Katherine Frazier, BHHS Georgia Properties. GAMLS
