Discover a beautiful, timeless home tucked away in a quiet neighborhood on the north end of Colorado Springs, offering the perfect balance of convenience, privacy, and functionality. Located near major roads while enjoying minimal through traffic and mature trees, this 3 bedroom, 3 bathroom home offers 2,610 square feet of thoughtfully designed living space. Step inside to find soaring vaulted ceilings, real hardwood floors, and skylights throughout that fill the home with natural light. The front family room is truly a standout, featuring dramatic floor-to-ceiling windows that create a bright, inviting atmosphere and bring the beauty of the outdoors inside. An open loft overlooks the family room below, adding character and an airy feel to the home's design. The kitchen offers convenient walkout access to the deck, creating an effortless connection between indoor and outdoor living. Even better, the deck is also accessible from the primary bedroom, providing a private and convenient way to enjoy your morning coffee or unwind at the end of the day. Outside, the front and back yards feature low-maintenance xeriscaping, allowing you to spend less time on yard work and more time enjoying your home. The fully fenced backyard is surrounded by mature trees, creating a peaceful, private setting perfect for relaxing, entertaining, or enjoying Colorado's beautiful seasons. With its combination of natural light, distinctive architectural details, functional living spaces, and a desirable location, this property offers a rare blend of comfort and timeless appeal. Whether you're looking for a peaceful retreat or a home with convenient access to everything Colorado Springs has to offer, this beautiful property is ready to impress.
For sale
$515,000
3250 Navigation Dr, Colorado Springs, CO 80920
3beds
2,610sqft
Single Family Residence
Built in 1984
9,025 Square Feet Lot
$-- Zestimate®
$197/sqft
$35/mo HOA
What's special
Mature treesFully fenced backyardFront family roomSoaring vaulted ceilingsDramatic floor-to-ceiling windowsBright inviting atmosphereFunctional living spaces
- 13 days
- 619
- 38
Likely to sell faster than
Zillow last checked:
Listing updated:
Listed by:
Tyler Young 719-258-0604,
Venterra Real Estate LLC
Source: elevateMLS,MLS#: 5568702
Facts & features
Interior
Bedrooms & bathrooms
- Bedrooms: 3
- Bathrooms: 3
- Full bathrooms: 2
- 3/4 bathrooms: 1
Other
- Level: Upper
- Area: 224 Square Feet
- Dimensions: 14 x 16
Heating
- Forced Air
Cooling
- Ceiling Fan(s), Central Air
Appliances
- Included: Dishwasher, Disposal, Dryer, Microwave, Oven, Range, Refrigerator
- Laundry: In Basement
Features
- 5-Pc Bath, 6-Panel Doors, 9Ft + Ceilings, Beamed Ceilings, Skylight (s), Vaulted Ceiling(s), High Speed Internet
- Flooring: Carpet, Ceramic Tile, Wood
- Basement: Partial,Unfinished
Interior area
- Total structure area: 2,610
- Total interior livable area: 2,610 sqft
- Finished area above ground: 2,055
- Finished area below ground: 555
Property
Parking
- Total spaces: 2
- Parking features: Attached, Concrete Driveway
- Attached garage spaces: 2
Features
- Levels: 4-Levels
- Stories: 4
- Fencing: Back Yard
- Has view: Yes
- View description: City, Mountain(s), View of Pikes Peak
Lot
- Size: 9,025 Square Feet
- Features: Wooded, HOA Required $, Landscaped
Details
- Parcel number: 6303103006
Construction
Type & style
- Home type: SingleFamily
- Property subtype: Single Family Residence
Materials
- Stucco, Wood Siding, Framed on Lot, Frame
- Foundation: Slab
- Roof: Composite Shingle
Condition
- Existing Home
- New construction: No
- Year built: 1984
Utilities & green energy
- Water: Municipal
- Utilities for property: Cable Available, Electricity Available, Electricity Connected, Natural Gas Available, Natural Gas Connected
Community & HOA
HOA
- Has HOA: Yes
- Services included: Covenant Enforcement, Trash Removal
- HOA fee: $105 quarterly
Location
- Region: Colorado Springs
Financial & listing details
- Price per square foot: $197/sqft
- Tax assessed value: $503,057
- Annual tax amount: $2,171
- Date on market: 10/9/2026
- Listing terms: Cash,Conventional,FHA,VA Loan
- Electric utility on property: Yes
Estimated market value
Not available
Estimated sales range
Not available
Not available
Price history
| Date | Event | Price |
|---|---|---|
| 10/9/2026 | Listed for sale | $515,000+94.4%$197/sqft |
Source:  elevateMLS #5568702 Report a problem | ||
| 7/22/2014 | Sold | $264,900$101/sqft |
Source: Public Record Report a problem | ||
| 6/17/2014 | Listed for sale | $264,900+16.4%$101/sqft |
Source: RE/MAX Properties, Inc #6195116 Report a problem | ||
| 7/16/2008 | Sold | $227,500-5.2%$87/sqft |
Source: Public Record Report a problem | ||
| 7/8/2008 | Listed for sale | $239,900+10.6%$92/sqft |
Source: Homes & Land #589725 Report a problem | ||
| 5/4/2005 | Sold | $217,000+40%$83/sqft |
Source: Public Record Report a problem | ||
| 6/13/1997 | Sold | $155,000$59/sqft |
Source: Public Record Report a problem | ||
Public tax history
| Year | Property taxes | Tax assessment |
|---|---|---|
| 2025 | $2,108 +1.8% | $35,460 -3.1% |
| 2024 | $2,071 +16.3% | $36,590 |
| 2023 | $1,781 -4% | $36,590 +45% |
| 2022 | $1,855 | $25,230 -2.8% |
| 2021 | -- | $25,960 +12.6% |
| 2020 | $1,775 +1.1% | $23,060 |
| 2019 | $1,756 +21.3% | $23,060 +22.9% |
| 2018 | $1,448 -0.4% | $18,760 |
| 2017 | $1,454 +0.4% | $18,760 +7.1% |
| 2016 | $1,448 +7% | $17,510 |
| 2015 | $1,354 +8.1% | $17,510 +8% |
| 2014 | $1,252 | $16,210 |
| 2013 | -- | -- |
| 2012 | -- | $16,210 |
| 2011 | $1,309 | $16,210 -5% |
| 2010 | -- | $17,060 |
| 2009 | -- | $17,060 +2% |
| 2008 | -- | $16,730 |
| 2006 | -- | $16,730 +15.9% |
| 2004 | -- | $14,440 |
| 2003 | $1,274 +2.7% | $14,440 -13.9% |
| 2002 | $1,241 +8.4% | $16,770 +12.6% |
| 2001 | $1,145 | $14,890 |
Find assessor info on the county website
Monthly payment
Est. payment
Payment breakdown
Explore the cost of this home by adjusting the details. Changes won't be saved.Climate risks
Neighborhood: Briargate
Nearby schools
Schools provided by the listing agent
- Elementary: High Plains
- Middle: Mountain Ridge
- High: Rampart
- District: Academy-20
Source: elevateMLS. This data may not be complete. We recommend contacting the local school district to confirm school assignments for this home.
- $459,5004 bd3 ba1.7k sqft3260 Navigation Dr, Colorado Springs, CO 80920Off Market
- $514,2005 bd4 ba2.3k sqft3240 Navigation Dr, Colorado Springs, CO 80920Off Market
- $2,4754 bd4 ba2.4k sqft3230 Navigation Dr, Colorado Springs, CO 80920For Rent

- $429,6004 bd4 ba2.2k sqft3270 Navigation Dr, Colorado Springs, CO 80920Off Market

Similar homes
- $520,0004 bd3 ba2.5k sqft2955 Rhapsody Dr, Colorado Springs, CO 80920For Sale

 MLS ID #8410202, Leslie Neumann, Keller Williams Clients Choice Realty. elevateMLS
- $464,0003 bd3 ba2.6k sqft8335 Ilex Dr, Colorado Springs, CO 80920For Sale
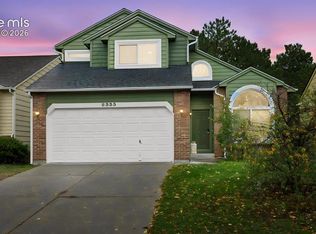 MLS ID #8672904, Michael Winslow, Blue Picket Realty. elevateMLS
- $585,0005 bd4 ba3.4k sqft3025 Windjammer Dr, Colorado Springs, CO 80920For Sale
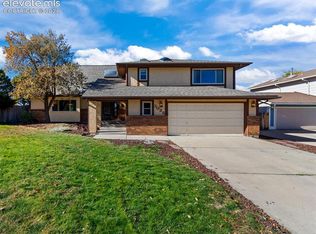 MLS ID #8658909, Kay Ely, The Cutting Edge. elevateMLS
- $600,0005 bd3 ba2.8k sqft3880 Cloud Dr, Colorado Springs, CO 80920For Sale
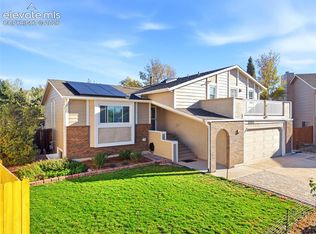 MLS ID #8935661, Tamara Whalen SRES , HomeSmart. elevateMLS
- $539,9004 bd4 ba2.4k sqft7810 Conifer Dr, Colorado Springs, CO 80920For SaleMLS ID #1994190, Tanya Stevenson ABR CDPE GRI PSA , Park Avenue Properties of Colorado Springs, LLC. elevateMLS
- $524,9993 bd3 ba2.7k sqft3248 Sand Flower Dr, Colorado Springs, CO 80920For SaleMLS ID #7820546, Blake Barcus, Bold Street Properties, LLC. elevateMLS
- $459,0003 bd2 ba2k sqft3420 Excelsior Dr, Colorado Springs, CO 80920For SaleMLS ID #9707242, Gary Fossceco, Fossceco Realty LLC. elevateMLS
- $459,9004 bd4 ba2.1k sqft8252 Brigantine Dr, Colorado Springs, CO 80920For SaleMLS ID #2330580, Scott Coddington, Pulse Real Estate Group LLC. elevateMLS
- $504,0004 bd4 ba2.7k sqft7670 Conifer Dr, Colorado Springs, CO 80920For SaleMLS ID #3979864, Michelle Nault, Keller Williams Real Estate. elevateMLS
- $575,0004 bd4 ba3.6k sqft8269 Brigantine Dr, Colorado Springs, CO 80920For SaleMLS ID #7187266, Brian Slivka, REMAX PROPERTIES. elevateMLS
- $499,9004 bd4 ba3.3k sqft8140 Lythrum Dr, Colorado Springs, CO 80920For SaleMLS ID #3803805, Lisa Robinson ABR RENE , REMAX PROPERTIES. elevateMLS
- $579,0003 bd3 ba3k sqft3280 Brunswick Dr, Colorado Springs, CO 80920For SaleMLS ID #8325426, Mercie Curbow-Presley, Mercie Real Estate. elevateMLS
- $479,0003 bd3 ba1.6k sqft8220 Chancellor Drive, Colorado Springs, CO 80920For Sale
 MLS ID #7587830, Vicente Rodriguez, Real Broker, LLC DBA Real. REcolorado as distributed by MLS GRID
- $575,0003 bd3 ba2.8k sqft7510 Hickorywood Dr, Colorado Springs, CO 80920For SaleMLS ID #7417861, Jayde Floyd, LIV Sotheby's International-Castle Pines. elevateMLS
- $499,9004 bd4 ba2.8k sqft2620 Lear Dr, Colorado Springs, CO 80920For SaleMLS ID #7946583, Thomas Hahn CRS , Renaissance Real Estate Group, LLC. elevateMLS
- $469,0003 bd3 ba2.1k sqft3170 Tiffany Ter, Colorado Springs, CO 80920For SaleMLS ID #4209103, Ben Dumakowski, Equity Colorado Real Estate. elevateMLS
- $479,9004 bd4 ba2.3k sqft8045 Sangor Dr, Colorado Springs, CO 80920For SaleMLS ID #1759975, Amy Kunce-Martinez, The Cutting Edge. elevateMLS
- $585,0003 bd4 ba2.7k sqft9350 Bellcove Cir, Colorado Springs, CO 80920For SaleMLS ID #4038428, Robert Tait, Engel & Volkers Denver. elevateMLS
- $555,0004 bd4 ba3k sqft3336 Redcoat Ln, Colorado Springs, CO 80920For SaleMLS ID #3650347, Shawn Martinez, Rocky Mountain Realty. elevateMLS
