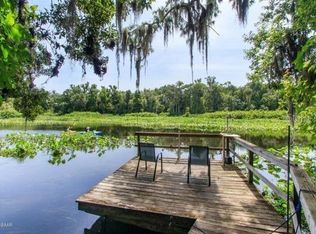
Under contract-accepting backup offers. A TRULY RARE find on the WEKIVA RIVER!!! Welcome to the RELAXING LIFESTYLE of this RIVERFRONT RETREAT! ***Flowing from the Wekiva Springs, Known as One of the "MOST PRISTINE RIVERS IN the State of FLORIDA!" ** Nestled on 1+acres with OVER 100 ft Wekiva River Front. The 10’x20’ DOCK invites you to bring your boat, kayak, canoe, jet ski, etc., while immersing you in Tranquility & Privacy. PLUS, NO HOA! This 4-bedroom, 2.5 bath home is MOVE-IN READY with an entry that immediately Takes Your Breath Away. Walking in, you will experience the 2-STORY-HIGH STUNNING CRAFTMANSHIP OF THE BEAUTIFUL WOOD CEILINGS throughout the main living area. You can’t help but notice the architecture of the EXPANSIVE BRICK HEARTH AND WOOD-BURNING FIREPLACE. Fall in love with the BREATHTAKING OVERSIZED WINDOWS with a PANARAMIC VIEW of ALL THAT NATURE OFFERS inviting you to the Great Outdoors. WOOD CEILINGS flawlessly continue as you step out onto the 46'x10' BALCONY to EMBRACE NATURE at its finest! With multiple gathering areas you can enjoy your favorite morning coffee, gather for a good meal, or just relax the day away. The Kitchen is beautifully appointed with 42” Cabinets, Quartz Countertops, along with an island that hosts a breakfast bar and cooktop stove. The 19’ x 12’ Primary bedroom suite is thoughtfully placed on the main floor with Beautiful Wood Floors & FRENCH DOORS that welcome you out onto the Balcony area. This suite also includes a full bath with garden tub & separate shower. Half-bath and laundry closet are also on the main floor. This SPLIT BEDROOM PLAN includes 3 bedrooms and a full bath on the 3rd Floor. From this vantage point, the Captivating Overlook of the Main Floor is amazing. The bottom floor is where you discover the 45’8” x 46’8” Carport which could be easily turned into an enclosed garage or more. This home is Perfect for Families, Nature Lovers, or a Retirement Escape, Vacation Home, or perhaps a Vacation Rental… the possibilities are endless. Furnishings may be negotiable. Note: Hot Water Heater 2026; Septic 2016; Well 2021; Roof 2013; Water softener & appliances. With Convenient access to all that is awaiting you to enjoy in Central Florida, you will love the feeling of owning your very own retreat, and best of all, it’s on the Wekiva River! Schedule your private tour today!
Accepting backups
$649,900
32519 OKALOOSA TRAIL, SORRENTO, FL 32776
4beds
1,850sqft
Single Family Residence
Built in 1995
1 Acres Lot
$637,900 Zestimate®
$351/sqft
$-- HOA
What's special
- 16 days
- 1,491
- 132
Likely to sell faster than
Zillow last checked:
Listing updated:
Listed by:
Lisa Miller 407-402-6833,
WATSON REALTY CORP 407-323-3200
Source: Stellar MLS,MLS#: O6423102 Originating MLS: Orlando Regional
Originating MLS: Orlando Regional
Facts & features
Interior
Bedrooms & bathrooms
- Bedrooms: 4
- Bathrooms: 3
- Full bathrooms: 2
- 1/2 bathrooms: 1
Rooms
- Room types: Dining Room, Utility Room
Primary bedroom
- Features: Ceiling Fan(s), En Suite Bathroom, Other, Walk-In Closet(s)
- Level: Second
- Area: 228 Square Feet
- Dimensions: 19x12
Bedroom 2
- Features: Ceiling Fan(s), Built-in Closet
- Level: Third
- Area: 143 Square Feet
- Dimensions: 11x13
Bedroom 3
- Features: Ceiling Fan(s), Built-in Closet
- Level: Third
- Area: 110 Square Feet
- Dimensions: 11x10
Bedroom 4
- Features: Ceiling Fan(s), En Suite Bathroom, Walk-In Closet(s)
- Level: Third
- Area: 115.5 Square Feet
- Dimensions: 11x10.5
Primary bathroom
- Features: Garden Bath, Makeup/Vanity Space, Tub with Separate Shower Stall
- Level: Second
- Area: 108 Square Feet
- Dimensions: 12x9
Bathroom 2
- Features: Tub With Shower
- Level: Third
- Area: 55 Square Feet
- Dimensions: 11x5
Balcony porch lanai
- Features: Ceiling Fan(s)
- Level: Second
- Area: 460 Square Feet
- Dimensions: 46x10
Dining room
- Level: Second
- Area: 195.75 Square Feet
- Dimensions: 13.5x14.5
Family room
- Features: Ceiling Fan(s)
- Level: Second
- Area: 380 Square Feet
- Dimensions: 20x19
Foyer
- Level: Second
- Area: 40 Square Feet
- Dimensions: 8x5
Kitchen
- Features: Pantry, Built-in Closet
- Level: Second
- Area: 189 Square Feet
- Dimensions: 13.5x14
Heating
- Electric
Cooling
- Central Air
Appliances
- Included: Dishwasher, Dryer, Microwave, Range, Refrigerator, Washer, Water Filtration System
- Laundry: Inside
Features
- Ceiling Fan(s), High Ceilings, Open Floorplan, Primary Bedroom Main Floor, Split Bedroom, Vaulted Ceiling(s), Walk-In Closet(s)
- Flooring: Ceramic Tile, Hardwood
- Windows: Window Treatments
- Has fireplace: Yes
- Fireplace features: Family Room, Stone, Wood Burning
Interior area
- Total structure area: 4,133
- Total interior livable area: 1,850 sqft
Video & virtual tour
Property
Parking
- Total spaces: 3
- Parking features: Driveway, Oversized, Workshop in Garage
- Carport spaces: 3
- Has uncovered spaces: Yes
Features
- Levels: Two
- Stories: 2
- Patio & porch: Covered, Deck, Front Porch
- Exterior features: Fire Pit
- Fencing: Fenced
- Has view: Yes
- View description: Trees/Woods, Water, River
- Has water view: Yes
- Water view: Water,River
- Waterfront features: River Front, River Access, Fishing Pier
- Body of water: WEKIVA RIVER
Lot
- Size: 1 Acres
- Features: Landscaped
Details
- Parcel number: 33 19 29 010000002400
- Zoning: 0103
- Special conditions: None
Construction
Type & style
- Home type: SingleFamily
- Property subtype: Single Family Residence
Materials
- Metal Frame, Other, Wood Frame
- Foundation: Block
- Roof: Shingle
Condition
- Completed
- New construction: No
- Year built: 1995
Utilities & green energy
- Sewer: Septic Tank
- Water: Well
- Utilities for property: BB/HS Internet Available, Cable Connected, Electricity Connected
Community & HOA
Community
- Pet fee: $0 monthly
- Subdivision: NORTH HARBOR ACRES
HOA
- Has HOA: No
Location
- Region: Sorrento
Financial & listing details
- Price per square foot: $351/sqft
- Tax assessed value: $385,689
- Annual tax amount: $3,872
- Date on market: 8/14/2026
- Cumulative days on market: 17 days
- Listing terms: Cash,Conventional,VA Loan
- Ownership: Fee Simple
- Total actual rent: 0
- Electric utility on property: Yes
- Road surface type: Paved, Asphalt
Estimated market value
$637,900
$606,000 - $670,000
$2,597/mo
Price history
| Date | Event | Price |
|---|---|---|
| 8/14/2026 | Listed for sale | $649,900+160%$351/sqft |
Source:  Stellar MLS #O6423102 Report a problem Stellar MLS #O6423102 Report a problem | ||
| 9/29/2011 | Sold | $250,000-10.4%$135/sqft |
Source: Public Record Report a problem | ||
| 6/25/2011 | Price change | $279,000-3.5%$151/sqft |
Source: ERA Tom Grizzard, Inc. #G4671527 Report a problem | ||
| 4/15/2011 | Listed for sale | $289,000$156/sqft |
Source: NCI #G4671527 Report a problem | ||
Public tax history
| Year | Property taxes | Tax assessment |
|---|---|---|
| 2025 | $3,873 +2.5% | $273,820 +2.9% |
| 2024 | $3,778 +7.2% | $266,110 +3% |
| 2023 | $3,523 +5.4% | $258,360 +3% |
| 2022 | $3,342 +3.7% | $250,840 +3% |
| 2021 | $3,223 -4.6% | $243,541 +1.4% |
| 2020 | $3,378 +0.7% | $240,179 +2.3% |
| 2019 | $3,354 +4.5% | $234,780 +1.9% |
| 2018 | $3,211 | $230,403 +2.1% |
| 2017 | $3,211 +2.9% | $225,665 +2.1% |
| 2016 | $3,119 +0.3% | $221,024 +0.7% |
| 2015 | $3,108 -2.3% | $219,488 +0.8% |
| 2014 | $3,183 +21.1% | $217,747 +1.5% |
| 2013 | $2,628 -0.8% | $214,530 +0.3% |
| 2012 | $2,648 +13.1% | $213,949 +9.9% |
| 2011 | $2,341 +0.4% | $194,594 +1.5% |
| 2010 | $2,331 +2.8% | $191,719 +2.7% |
| 2009 | $2,267 +0.2% | $186,679 +0.1% |
| 2008 | $2,262 -4.9% | $186,493 +3% |
| 2007 | $2,377 -4.6% | $181,062 +2.5% |
| 2006 | $2,493 +2.5% | $176,646 +3% |
| 2005 | $2,433 +3.1% | $171,501 |
| 2004 | $2,360 -1.2% | -- |
| 2003 | $2,388 +10.6% | $167,323 +4.9% |
| 2002 | $2,160 | $159,573 |
| 2001 | $2,160 -1.6% | $159,573 |
| 2000 | $2,195 | $159,573 |
Find assessor info on the county website
Monthly payment
Est. payment
Payment breakdown
Explore the cost of this home by adjusting the details. Changes won't be saved.Climate risks
Neighborhood: 32776

Similar homes
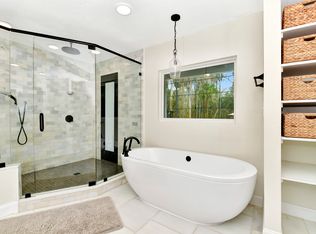
- $799,0004 bd3 ba2.5k sqft32589 OKALOOSA TRAIL, SORRENTO, FL 32776For Sale
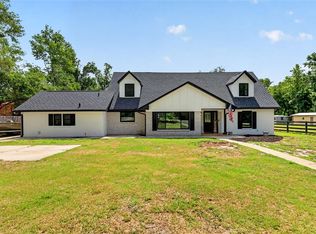
 MLS ID #O6416704, Adolfo Pereira IV, MARGAUX REALTY INC. Stellar MLS
 - $674,9003 bd3 ba2.3k sqft106 POLO LANE, SANFORD, FL 32771For Sale
 MLS ID #O6417313, Ron Semans, SUNCOR REALTY, INC.. Stellar MLS
 - $649,9994 bd2 ba2.1k sqft783 KEENELAND PIKE, LAKE MARY, FL 32746For Sale
 MLS ID #O6421575, Nicole Anderson, HD REALTY LLC. Stellar MLS
 - $639,9003 bd2 ba2k sqft497 VALENCIA STREET, SANFORD, FL 32771For Sale
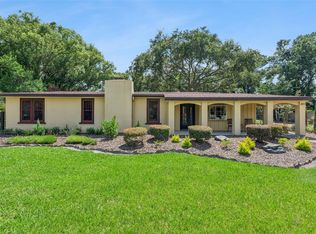 MLS ID #O6427505, Tammy Agnini, KGV REALTY GROUP. Stellar MLS
 - $539,0003 bd3 ba2.4k sqft949 PICKFAIR TERRACE, LAKE MARY, FL 32746For SaleMLS ID #O6436829, Livia Petraru, EXP REALTY LLC. Stellar MLS
- $499,9004 bd2 ba2.1k sqft177 OVEROAKS PLACE, SANFORD, FL 32771For SaleMLS ID #O6418808, Mel Bernstein, PREMIER SOTHEBYS INT'L REALTY. Stellar MLS
- $645,0005 bd3 ba2.7k sqft36137 MATTAWAN DRIVE, EUSTIS, FL 32736For SaleMLS ID #O6425407, Carmen Quintana, COLDWELL BANKER REALTY. Stellar MLS
- $675,0004 bd3 ba2.1k sqft267 N ORANGE AVENUE, LAKE HELEN, FL 32744For SaleMLS ID #V4949415, Angel Crowson, DASH REAL ESTATE COMPANY. Stellar MLS
- $380,0003 bd2 ba1.9k sqft25911 ABERDOVEY AVENUE, SORRENTO, FL 32776For SaleMLS ID #O6427895, Jared Jones, PA, EXP REALTY LLC. Stellar MLS
- $549,0004 bd3 ba2.1k sqft3851 S SANFORD AVENUE, SANFORD, FL 32773For SaleMLS ID #O6430967, Hannah Evans LLC, FLORIDA REALTY INVESTMENTS. Stellar MLS
- $599,0004 bd3 ba2.2k sqft105 CEDAR OAK TRAIL, LONGWOOD, FL 32750For SaleMLS ID #O6403317, Mindy Machock, KELLER WILLIAMS REALTY AT THE PARKS. Stellar MLS
- $779,9004 bd3 ba2.1k sqft1811 MISSOURI AVENUE, SANFORD, FL 32771For SaleMLS ID #O6320509, Andy Tolbert, HD REALTY LLC. Stellar MLS
- $649,9995 bd5 ba2.7k sqft721 MCGREGOR ROAD, DELAND, FL 32720For SaleMLS ID #V4948990, April Mycz, RISE REALTY OF FLORIDA LLC. Stellar MLS
- $524,9003 bd2 ba2.3k sqft6604 MT PLYMOUTH ROAD, APOPKA, FL 32712For SaleMLS ID #O6374052, Elliot Shugan, THE SHUGAN GROUP INC. Stellar MLS
- $599,0004 bd2 ba2.2k sqft3040 BUTLER RIDGE ROAD, DELTONA, FL 32738For SaleMLS ID #V4949793, Lance McKinnon, RE/MAX SIGNATURE. Stellar MLS
- $599,0004 bd3 ba2.4k sqft1148 N GRANDVIEW STREET, MOUNT DORA, FL 32757For SaleMLS ID #V4949076, Ricardo Adames, LA ROSA REALTY CW PROPERTIES L. Stellar MLS
- $645,0006 bd4 ba2.6k sqft37647 JENNY LANE, EUSTIS, FL 32736For SaleMLS ID #G5116804, Alessandro DiMare, COAST TO COAST REAL ESTATE PRO. Stellar MLS
- $550,0003 bd2 ba2.2k sqft445 POLITE DRIVE, DELTONA, FL 32725For SaleMLS ID #G5116281, Melanie Holt, DOWN HOME REALTY, LLLP. Stellar MLS
- $475,0003 bd2 ba1.8k sqft230 S CRYSTAL DRIVE, SANFORD, FL 32773For SaleMLS ID #O6414698, Lisa Finnerty, PORZIG REALTY. Stellar MLS
- $589,9004 bd3 ba2.3k sqft19512 SPRING OAK DRIVE, EUSTIS, FL 32736For SaleMLS ID #G5113555, Nancy McCloskey, WATSON REALTY CORP. Stellar MLS
