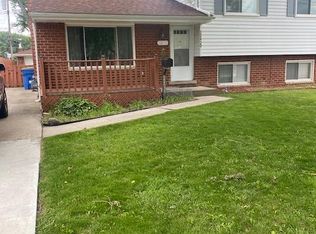
This north Warren brick ranch has some great features not so common to this desireable area. The spacious and open kitchen offers lots of cabinet and counter space, includes all the appliances and there is a pantry too! Living room with bow window, and wood floors, all 3 bedrooms come with ceiling fans, the full bath has a double vanity, and the attached garage is really a convenient feature you will never be sorry you have. Full partially finished basement with lots of storage, including a cedar closet and the extra deep lot provides a nice backyard and the covered patio and natural gas grill will add to your enjoyment. Award winning Warren Consolidated schools and a location that puts you close to most thing you need and enjoy.
Accepting backups
$274,900
32529 Firwood Dr, Warren, MI 48088
3beds
1,964sqft
:
Get pre-qualified$2,145/mo
Single Family Residence
Built in 1964
7,405 Square Feet Lot
$270,900 Zestimate®
$140/sqft
$-- HOA
What's special
- 36 days |
- 725 |
- 30 |
Zillow last checked:
Listing updated:
Listed by:
Frank J Tarala Jr 586-215-9933,
Sire Realty Frank Tarala 586-215-9933
Source: Realcomp II,MLS#: 20261048846
Facts & features
Interior
Bedrooms & bathrooms
- Bedrooms: 3
- Bathrooms: 2
- Full bathrooms: 1
- 1/2 bathrooms: 1
Primary bedroom
- Level: Entry
- Area: 143
- Dimensions: 13 X 11
Bedroom
- Level: Entry
- Area: 110
- Dimensions: 11 X 10
Bedroom
- Level: Entry
- Area: 100
- Dimensions: 10 X 10
Other
- Level: Entry
- Area: 48
- Dimensions: 8 X 6
Other
- Level: Entry
- Area: 21
- Dimensions: 7 X 3
Kitchen
- Level: Entry
- Area: 180
- Dimensions: 15 X 12
Living room
- Level: Entry
- Area: 192
- Dimensions: 12 X 16
Heating
- Forced Air, Natural Gas
Appliances
- Included: Dishwasher, Disposal, Dryer, Free Standing Gas Oven, Free Standing Refrigerator, Microwave, Washer
Features
- High Speed Internet
- Basement: Full,Partially Finished
- Has fireplace: No
Interior area
- Total interior livable area: 1,964 sqft
- Finished area above ground: 1,164
- Finished area below ground: 800
Property
Parking
- Total spaces: 2
- Parking features: Two Car Garage, Attached
- Attached garage spaces: 2
Features
- Levels: One
- Stories: 1
- Entry location: GroundLevel
- Exterior features: Awnings, Barbecue
- Pool features: None
- Fencing: Back Yard
Lot
- Size: 7,405 Square Feet
- Dimensions: 55 x 131
Details
- Parcel number: 1301229017
- Special conditions: Short Sale No,Standard
Construction
Type & style
- Home type: SingleFamily
- Architectural style: Ranch
- Property subtype: Single Family Residence
Materials
- Brick
- Foundation: Basement, Poured
- Roof: Composition
Condition
- New construction: No
- Year built: 1964
Utilities & green energy
- Sewer: Public Sewer
- Water: Public
Community & HOA
Community
- Subdivision: BALMORAL PARK SUB 2
HOA
- Has HOA: No
Location
- Region: Warren
Financial & listing details
- Price per square foot: $140/sqft
- Tax assessed value: $79,139
- Annual tax amount: $4,212
- Date on market: 6/27/2026
- Cumulative days on market: 36 days
- Listing agreement: Exclusive Right To Sell
- Listing terms: Cash,Conventional,FHA
Estimated market value
$270,900
$257,000 - $284,000
$2,059/mo
Price history
| Date | Event | Price |
|---|---|---|
| 6/27/2026 | Listed for sale | $274,900+92.9%$140/sqft |
Source:  Realcomp II #20261048846 Report a problem Realcomp II #20261048846 Report a problem | ||
| 1/25/2017 | Sold | $142,500+5.6%$73/sqft |
Source:  MiRealSource #31300002 Report a problem MiRealSource #31300002 Report a problem | ||
| 12/21/2016 | Pending sale | $134,900$69/sqft |
Source: CENTURY 21 AAA North #31300002 Report a problem | ||
| 11/15/2016 | Listed for sale | $134,900$69/sqft |
Source: CENTURY 21 AAA North #31300002 Report a problem | ||
| 8/25/2016 | Pending sale | $134,900$69/sqft |
Source: CENTURY 21 AAA North #31300002 Report a problem | ||
| 8/10/2016 | Price change | $134,900-2.9%$69/sqft |
Source: CENTURY 21 AAA North #31300002 Report a problem | ||
| 5/26/2016 | Listed for sale | $139,000$71/sqft |
Source: Owner Report a problem | ||
Public tax history
| Year | Property taxes | Tax assessment |
|---|---|---|
| 2025 | $4,121 +5.3% | $110,960 +9.4% |
| 2024 | $3,913 +6.7% | $101,450 +10.3% |
| 2023 | $3,667 -1.7% | $92,010 +14.6% |
| 2022 | $3,732 +0.6% | $80,320 +5.7% |
| 2021 | $3,709 | $75,960 +4.3% |
| 2020 | $3,709 +6.9% | $72,840 +6.7% |
| 2019 | $3,469 +18.3% | $68,270 +5.9% |
| 2018 | $2,933 | $64,440 +9.1% |
| 2017 | -- | $59,090 |
| 2016 | -- | $59,090 +13.6% |
| 2015 | $2,293 | $52,000 +23.7% |
| 2013 | $2,293 | $42,030 |
| 2010 | -- | -- |
| 2009 | -- | $63,950 -13.8% |
| 2008 | -- | $74,220 -7.5% |
| 2007 | -- | $80,250 +2.5% |
| 2006 | -- | $78,280 +2.5% |
| 2005 | -- | $76,400 +1.4% |
| 2004 | -- | $75,370 +54.9% |
| 2001 | $1,998 +6.9% | $48,650 +3.2% |
| 2000 | $1,869 | $47,150 |
Find assessor info on the county website
Monthly payment
Est. payment
Payment breakdown
Explore the cost of this home by adjusting the details. Changes won't be saved.Climate risks
Neighborhood: 48088
Nearby schools
GreatSchools rating
- 8/10Wilde Elementary SchoolGrades: PK-5Distance: 0.4 mi
- 7/10Carter Middle SchoolGrades: 6-8Distance: 1.7 mi
- 6/10Cousino Senior High SchoolGrades: 9-12Distance: 2.2 mi
- $255,0004 bd3 ba2k sqft32517 Firwood Dr, Warren, MI 48088Sold

- $246,0003 bd2 ba2.4k sqft14736 Lowe Dr, Warren, MI 48088Sold

- $229,7001 bd1 ba1.1k sqft14748 Lowe Dr, Warren, MI 48088Off Market
- $201,9001 bd1 ba1.1k sqft32526 Gloede Dr, Warren, MI 48088Off Market
- $311,3004 bd3 ba2k sqft14724 Lowe Dr, Warren, MI 48088Off Market
- $268,6003 bd2 ba1.1k sqft32505 Firwood Dr, Warren, MI 48088Off Market
- $244,7003 bd1 ba1.1k sqft32514 Gloede Dr, Warren, MI 48088Off Market
- $100,0003 bd1 ba1.1k sqft32502 Gloede Dr, Warren, MI 48088Sold
A local agent can set up tours, give advice and negotiate with sellers.
Similar homes
- $285,0004 bd2 ba2.1k sqft32430 Tecla Dr, Warren, MI 48088For Sale
 MLS ID #20261045197, Mark A Dahma, Community Choice Realty Inc. Realcomp II
 - $250,0003 bd2 ba1.1k sqft32155 Columbus Dr, Warren, MI 48088For Sale

 MLS ID #26037732, Mark Culpepper, Good Company. MichRIC
 - $260,0003 bd2 ba2k sqft17164 Anita St, Fraser, MI 48026For Sale

 MLS ID #50217110, Mark Connon, RE/MAX First. MiRealSource
 - $269,0003 bd3 ba1.7k sqft15502 Masonic Blvd, Fraser, MI 48026For Sale
 MLS ID #20261058932, Scott Fader, Joseph Walter Realty, LLC. Realcomp II
 - $239,9003 bd2 ba1.4k sqft23231 Glenbrook St, Saint Clair Shores, MI 48082For SaleMLS ID #20261060542, Jim Smith, Real Estate One-St Clair Shrs. Realcomp II
- $195,0003 bd2 ba1.5k sqft29581 Newport Dr, Warren, MI 48088For SaleMLS ID #50215835, Richard J Landuyt, Coldwell Banker Professionals. MiRealSource
- $275,0003 bd2 ba1.3k sqft29619 Pinto Dr, Warren, MI 48093For SaleMLS ID #50204023, Mark Reaume, Century 21 Professionals Sterling Heights. MiRealSource
- $245,0005 bd2 ba2.1k sqft28621 Milton Ave, Warren, MI 48092For SaleMLS ID #20261060075, Rafique Uddin, Max Realty LLC. Realcomp II
- $299,9003 bd2 ba1.7k sqft3423 Pall Dr, Warren, MI 48092For SaleMLS ID #20261058381, Bahar Uddin, MR Realty Plus. Realcomp II
- $209,9003 bd1 ba1.6k sqft27127 Clarpointe Dr, Warren, MI 48088For SaleMLS ID #50214281, Norman Goldstein, Select Real Estate Professionals. MiRealSource
- $279,9004 bd2 ba2.6k sqft29012 James Dr, Warren, MI 48092For SaleMLS ID #20261057215, Ariel M Sanchez, Five Star Real Estate - Troy. Realcomp II
- $244,9004 bd2 ba1.6k sqft16740 College, Fraser, MI 48026For SaleMLS ID #20261050239, Vicki LaVerdiere, Berkshire Hathaway HomeServices Kee Realty Clinton. Realcomp II
- $298,9003 bd3 ba1.5k sqft31705 Saint Margaret St, Saint Clair Shores, MI 48082For SaleMLS ID #50214246, Wendy Jones, Real Estate One Chesterfield. MiRealSource
- $249,9003 bd2 ba1.1k sqft11457 Hanford Dr, Warren, MI 48093For SaleMLS ID #50214244, Jack Combs, Keller Williams Realty Lakeside. MiRealSource
- $289,9993 bd2 ba2.2k sqft8467 Darlene St, Warren, MI 48093For SaleMLS ID #50209637, Scott Coltman, Berkshire Hathaway HomeServices Kee Realty NB. MiRealSource
- $294,9004 bd2 ba2.6k sqft11027 Dill Ct, Sterling Heights, MI 48312For SaleMLS ID #50215842, Steve Jenkins, Berkshire Hathaway HomeServices Kee Realty. MiRealSource
- $289,9003 bd3 ba2.3k sqft39409 Garony Dr, Clinton Township, MI 48038For SaleMLS ID #20261043873, Wendy J Nagle, REO Resources, Inc. Realcomp II
- $249,9993 bd2 ba2.2k sqft23147 Melville Ave, Hazel Park, MI 48030For SaleMLS ID #26040179, Mark Culpepper, Good Company. MichRIC
- $229,9003 bd2 ba2k sqft8291 Francine St, Warren, MI 48093For SaleMLS ID #20261059216, Frank Yaldo, Wilbanks Real Estate. Realcomp II
- $218,0003 bd2 ba2.1k sqft21707 Timberidge St, Saint Clair Shores, MI 48082For SaleMLS ID #50216354, Maria McGuire, RE/MAX Advisors. MiRealSource
