Rare opportunity to own a premium view home in a newer gated community!
Backing to breathtaking open mountain views with no rear neighbors and ideally located next to a beautiful community park. This expanded lot offers extra privacy and great outdoor enjoyment.
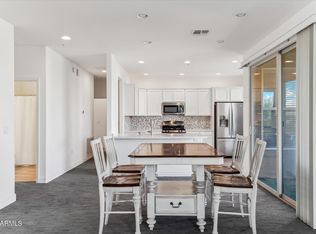
Inside, the open-concept layout features soaring ceilings, a bright and airy great room, and a sleek kitchen outfitted with newer appliances and generous entertaining space.
The low-maintenance backyard is thoughtfully finished with turf and pavers, ideal for relaxing or hosting guests.
Conveniently located near freeways, shopping, dining, highly rated schools, and the rapidly growing TSMC corridor.
Peaceful hillside surroundings paired with modern convenience make this home truly special. A wonderful place to make
For sale
Price cut: $1K (7/22)
$498,999
3253 W JUNIPER CANYON Drive, Phoenix, AZ 85083
3beds
1,400sqft
Single Family Residence
Built in 2024
5,400 Square Feet Lot
$-- Zestimate®
$356/sqft
$132/mo HOA
What's special
Open-concept layoutSoaring ceilingsPeaceful hillside surroundingsGenerous entertaining space
- 89 days |
- 836 |
- 49 |
Zillow last checked:
Listing updated:
Listed by:
Jill Li 602-880-0678,
West USA Realty
Source: ARMLS,MLS#: 7031358
Facts & features
Interior
Bedrooms & bathrooms
- Bedrooms: 3
- Bathrooms: 2
- Full bathrooms: 2
Heating
- Natural Gas
Cooling
- Central Air
Appliances
- Included: Dryer, Washer, Refrigerator, Built-in Microwave, Dishwasher, Disposal, Gas Range
- Laundry: Inside
Features
- Quartz Countertops, High Speed Internet, Double Vanity, Eat-in Kitchen, Pantry, Full Bth Master Bdrm
- Flooring: Carpet, Tile
- Windows: Screens, Double Pane Windows
- Has basement: No
- Has fireplace: No
Interior area
- Total structure area: 1,400
- Total interior livable area: 1,400 sqft
Property
Parking
- Total spaces: 4
- Parking features: Attached, Garage Door Opener, Direct Access, Electric Vehicle Charging Station(s)
- Attached garage spaces: 2
- Uncovered spaces: 2
Features
- Stories: 1
- Patio & porch: Covered
- Spa features: None
- Fencing: Back Yard,Block
- Has view: Yes
- View description: Mountain(s)
Lot
- Size: 5,400 Square Feet
- Features: North/South Exposure, Hillside Lot, Desert Back, Desert Front, Synthetic Grass Back, Auto Timer H2O Front, Auto Timer H2O Back, Irrigation Front, Irrigation Back
Details
- Parcel number: 20423577
Construction
Type & style
- Home type: SingleFamily
- Property subtype: Single Family Residence
Materials
- Stucco, Wood Frame
- Foundation: Slab
- Roof: Tile
Condition
- Year built: 2024
Details
- Builder name: Lennar
Utilities & green energy
- Sewer: Public Sewer
- Water: City Water
Green energy
- Water conservation: Tankless Ht Wtr Heat
Community & HOA
Community
- Features: Gated, Playground, Biking/Walking Path
- Subdivision: MIDDLE VISTAS
HOA
- Has HOA: Yes
- Services included: Maintenance Grounds
- HOA fee: $132 monthly
- HOA name: Middle Vista
- HOA phone: 602-957-9191
Location
- Region: Phoenix
Financial & listing details
- Price per square foot: $356/sqft
- Tax assessed value: $384,800
- Annual tax amount: $2,171
- Date on market: 5/21/2026
- Cumulative days on market: 89 days
- Listing terms: Cash,Conventional,1031 Exchange,FHA,VA Loan
- Ownership: Fee Simple
Estimated market value
Not available
Estimated sales range
Not available
Not available
Price history
| Date | Event | Price |
|---|---|---|
| 7/22/2026 | Price change | $498,999-0.2%$356/sqft |
Source:  ARMLS #7031358 Report a problem ARMLS #7031358 Report a problem | ||
| 7/6/2026 | Price change | $499,999-1%$357/sqft |
Source: ARMLS #7031358 Report a problem | ||
| 6/15/2026 | Price change | $504,990-1%$361/sqft |
Source: ARMLS #7031358 Report a problem | ||
| 5/27/2026 | Price change | $509,9900%$364/sqft |
Source: ARMLS #7031358 Report a problem | ||
| 5/21/2026 | Listed for sale | $509,999+7.1%$364/sqft |
Source: ARMLS #7031358 Report a problem | ||
| 11/6/2024 | Listing removed | $2,350$2/sqft |
Source: Zillow Rentals Report a problem | ||
| 10/15/2024 | Listed for rent | $2,350$2/sqft |
Source: Zillow Rentals Report a problem | ||
| 5/30/2024 | Sold | $475,990$340/sqft |
Source: Public Record Report a problem | ||
Public tax history
| Year | Property taxes | Tax assessment |
|---|---|---|
| 2025 | $2,132 +1072.9% | $38,480 +2111.5% |
| 2024 | $182 -12.6% | $1,740 -9.6% |
| 2023 | $208 +523.8% | $1,925 +255.2% |
| 2022 | $33 | $542 |
Find assessor info on the county website
Monthly payment
Est. payment
Payment breakdown
Explore the cost of this home by adjusting the details. Changes won't be saved.Climate risks
Neighborhood: North Gateway
Nearby schools
GreatSchools rating
- 9/10Stetson Hills Elementary SchoolGrades: PK-8Distance: 2.7 mi
- 9/10Sandra Day O'Connor High SchoolGrades: 7-12Distance: 2.5 mi
Schools provided by the listing agent
- Elementary: Stetson Hills School
- Middle: Stetson Hills School
- High: Sandra Day O'Connor High School
- District: Deer Valley Unified District
Source: ARMLS. This data may not be complete. We recommend contacting the local school district to confirm school assignments for this home.
- $469,990-- bd-- ba-- sqft3245 W Juniper Canyon Dr, Phoenix, AZ 85083Sold
- $462,990-- bd-- ba-- sqft3241 W Juniper Canyon Dr, Phoenix, AZ 85083Sold
- $461,990-- bd-- ba-- sqft3252 W Juniper Canyon Dr, Phoenix, AZ 85083Sold
- $453,990-- bd-- ba-- sqft3244 W Juniper Canyon Dr, Phoenix, AZ 85083Sold
- $445,990-- bd-- ba-- sqft3237 W Juniper Canyon Dr, Phoenix, AZ 85083Sold
- $469,490-- bd-- ba-- sqft3264 W Juniper Canyon Dr, Phoenix, AZ 85083Sold
- $453,0003 bd2 ba1.4k sqft3244 W Cedar Ridge Rd, Phoenix, AZ 85083Sold
- $452,9903 bd2 ba1.4k sqft3233 W Juniper Canyon Dr, Phoenix, AZ 85083Sold
A local agent can set up tours, give advice and negotiate with sellers.
Similar homes
- $519,0004 bd3 ba2k sqft6423 W SILVER SAGE Lane, Phoenix, AZ 85083For Sale
 MLS ID #7066447, Cindi F Ashton, Berkshire Hathaway HomeServices Arizona Properties. ARMLS
 - $510,0004 bd2 ba1.8k sqft4132 W WHISPERING WIND Drive, Glendale, AZ 85310For Sale
 MLS ID #7048002, Nicole Rimsza, HomeSmart. ARMLS
 - $529,9993 bd3 ba2k sqft2209 W KATHLEEN Road, Phoenix, AZ 85023For Sale
 MLS ID #7066274, Christi Hanson, My Home Group Real Estate. ARMLS
 - $465,0002 bd2 ba1.6k sqft2425 W BRONCO BUTTE Trail #2017, Phoenix, AZ 85085For Sale
 MLS ID #7057184, Kevin Engholdt, Russ Lyon Sotheby's International Realty. ARMLS
 - $409,0002 bd2 ba1.3k sqft2140 W TALLGRASS Trail #107, Phoenix, AZ 85085For SaleMLS ID #7065063, Carol Gerie Sorensen, West USA Realty. ARMLS
- $495,0004 bd2 ba1.4k sqft13829 N 10TH Place, Phoenix, AZ 85022For SaleMLS ID #7040703, Eliza Kiburz, Compass. ARMLS
- $527,3643 bd3 ba1.6k sqft16875 N 12TH Street #6, Phoenix, AZ 85022For SaleMLS ID #7063977, John Epley, Cambridge Properties. ARMLS
- $549,0004 bd2 ba1.7k sqft7633 W WHITEHORN Trail, Peoria, AZ 85383For SaleMLS ID #7049161, Karla Vasquez, Realty ONE Group. ARMLS
- $400,0003 bd2 ba1.5k sqft21820 N 32ND Avenue, Phoenix, AZ 85027For SaleMLS ID #7037917, Antonyos Korkes, Done Deal. ARMLS
- $405,0003 bd2 ba1.2k sqft2501 W Lewis and Clark Trail, Anthem, AZ 85086For SaleMLS ID #7038333, Jill Tetsell, Fathom Realty Elite. ARMLS
- $475,0003 bd2 ba1.7k sqft1921 E AIRE LIBRE Avenue, Phoenix, AZ 85022For SaleMLS ID #7044488, Thomas Bartz, HomeSmart. ARMLS
- $660,0004 bd3 ba1.9k sqft32519 N 21st Avenue, Phoenix, AZ 85085For SaleMLS ID #7044648, Kevin Lu, HomeSmart. ARMLS
- $525,0003 bd2 ba1.7k sqft8947 W SIERRA VISTA Drive, Glendale, AZ 85305For SaleMLS ID #7063535, James Albera, LPT Realty, LLC. ARMLS
- $539,0003 bd3 ba1.9k sqft13187 W REDSTONE Drive, Peoria, AZ 85383For SaleMLS ID #7056001, Julie Brubaker, HomeSmart. ARMLS
- $493,9004 bd3 ba1.9k sqft31933 N 124TH Drive, Peoria, AZ 85383For SaleMLS ID #7033938, Tonci Babic, HomeSmart. ARMLS
- $449,9003 bd2 ba1.8k sqft5215 W HEARN Road, Glendale, AZ 85306For SaleMLS ID #7057068, Grant Smith, Gentry Real Estate. ARMLS
- $507,9904 bd3 ba1.7k sqft32580 N SMOKE VIEW Trail, Peoria, AZ 85383For SaleMLS ID #7025189, Becky Atkinson, DRH Properties Inc. ARMLS
- $399,9992 bd2 ba1.1k sqft1029 E ANNETTE Drive, Phoenix, AZ 85022For SaleMLS ID #7057505, Claire Ackerman, Compass. ARMLS
- $474,0004 bd2 ba1.8k sqft6321 W BERYL Avenue, Glendale, AZ 85302For SaleMLS ID #7042477, Ashley Casillas Silva, Epique Realty. ARMLS
- $514,9904 bd3 ba1.7k sqft32596 N SMOKE VIEW Trail, Peoria, AZ 85383For SaleMLS ID #7025174, Becky Atkinson, DRH Properties Inc. ARMLS
