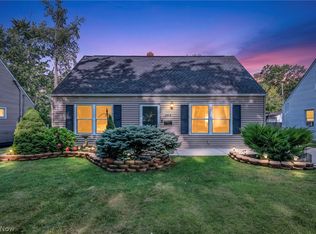
Welcome home to this beautifully maintained 3-bedroom, 3 full bath split-level nestled in the heart of Avon Lake on an impressive ½-acre lot! From the moment you step into the welcoming foyer, you'll appreciate the light-filled living room with soaring ceilings that flows seamlessly into the formal dining room—creating the perfect space for everyday living and entertaining alike. The spacious eat-in kitchen features crisp white cabinetry, abundant counter and cabinet space, and all appliances are included. Unwind in the enclosed porch, an ideal spot to enjoy your morning coffee or host friends while blending indoor and outdoor living. Upstairs, you'll find three comfortably sized bedrooms, including a private primary suite complete with its own full bath. Two additional bedrooms share a hall bath featuring dual vanities. The lower level offers an expansive family room anchored by a cozy wood-burning fireplace. Whether you envision a recreation room, media space, playroom, home office, or workout area, this versatile room can easily adapt to your lifestyle. You'll also find a third full bathroom along with a convenient laundry/utility/storage room on this level. Enjoy peace of mind with major updates including a new furnace and central air (2025) and hot water tank (2020). Ideally situated in a sought-after Avon Lake neighborhood, you'll love being just minutes from Kopf Reservation and the Metroparks, the Avon Lake Public Library, top-rated schools, Lake Erie, parks, and the community pool. Don't miss this wonderful opportunity—schedule your private showing today!
Pending
$319,900
32561 Carriage Ln, Avon Lake, OH 44012
3beds
1,974sqft
:
Get pre-qualified$2,202/mo
Single Family Residence
Built in 1971
0.51 Acres Lot
$-- Zestimate®
$162/sqft
$-- HOA
What's special
Welcoming foyerThree comfortably sized bedroomsFormal dining roomCrisp white cabinetrySpacious eat-in kitchen
- 21 days |
- 1,576 |
- 72 |
Zillow last checked:
Listing updated:
Listed by:
Amy K Margiotti 440-221-8657 amymargiotti@howardhanna.com,
Howard Hanna
Source: MLS Now,MLS#: 5227218Originating MLS: Akron Cleveland Association of REALTORS
Facts & features
Interior
Bedrooms & bathrooms
- Bedrooms: 3
- Bathrooms: 3
- Full bathrooms: 3
- Main level bathrooms: 1
Primary bedroom
- Level: Second
- Dimensions: ND x ND
Bedroom
- Level: Second
- Dimensions: ND x ND
Bedroom
- Level: Second
- Dimensions: ND x ND
Primary bathroom
- Level: Second
- Dimensions: ND x ND
Dining room
- Level: First
- Dimensions: ND x ND
Entry foyer
- Level: First
- Dimensions: ND x ND
Family room
- Level: Lower
- Dimensions: ND x ND
Kitchen
- Level: First
- Dimensions: ND x ND
Laundry
- Level: Lower
- Dimensions: ND x ND
Living room
- Level: First
- Dimensions: ND x ND
Heating
- Forced Air, Gas
Cooling
- Central Air
Appliances
- Included: Built-In Oven, Cooktop, Dryer, Dishwasher, Refrigerator, Washer
- Laundry: Lower Level
Features
- Basement: None
- Number of fireplaces: 1
- Fireplace features: Family Room
Interior area
- Total structure area: 1,974
- Total interior livable area: 1,974 sqft
- Finished area above ground: 1,974
Video & virtual tour
Property
Parking
- Parking features: Attached, Garage
- Attached garage spaces: 2
Features
- Levels: Three Or More,Multi/Split
- Patio & porch: Enclosed, Patio, Porch
Lot
- Size: 0.51 Acres
Details
- Additional structures: Shed(s)
- Parcel number: 0400018180017
- Special conditions: Standard
Construction
Type & style
- Home type: SingleFamily
- Architectural style: Split Level
- Property subtype: Single Family Residence
Materials
- Brick, Wood Siding
- Roof: Asphalt,Fiberglass
Condition
- Year built: 1971
Utilities & green energy
- Sewer: Public Sewer
- Water: Public
Community & HOA
HOA
- Has HOA: No
Location
- Region: Avon Lake
Financial & listing details
- Price per square foot: $162/sqft
- Tax assessed value: $361,450
- Annual tax amount: $5,117
- Date on market: 7/16/2026
- Cumulative days on market: 15 days
- Listing agreement: Exclusive Right To Sell
- Listing terms: Cash,Conventional
Estimated market value
Not available
Estimated sales range
Not available
Not available
Price history
| Date | Event | Price |
|---|---|---|
| 7/27/2026 | Pending sale | $319,900$162/sqft |
Source: MLS Now #5227218 Report a problem | ||
| 7/20/2026 | Contingent | $319,900$162/sqft |
Source: MLS Now #5227218 Report a problem | ||
| 7/16/2026 | Listed for sale | $319,900$162/sqft |
Source: MLS Now #5227218 Report a problem | ||
Public tax history
| Year | Property taxes | Tax assessment |
|---|---|---|
| 2024 | $5,523 +41.6% | $126,510 +53.3% |
| 2023 | $3,900 +0.5% | $82,500 |
| 2022 | $3,882 +0.2% | $82,500 |
| 2021 | $3,873 +2.6% | $82,500 +9.5% |
| 2020 | $3,775 +0.5% | $75,340 |
| 2019 | $3,755 -0.3% | $75,340 |
| 2018 | $3,767 +3% | $75,340 +10.4% |
| 2017 | $3,656 +0.5% | $68,240 |
| 2016 | $3,638 -0.5% | $68,240 |
| 2015 | $3,655 +1.9% | $68,240 +6% |
| 2014 | $3,585 -0.8% | $64,370 |
| 2013 | $3,613 +14.1% | $64,370 |
| 2012 | $3,166 | $64,370 |
| 2011 | -- | -- |
| 2010 | -- | -- |
| 2009 | -- | -- |
| 2008 | $3,048 +0.4% | -- |
| 2007 | $3,035 -12.6% | -- |
| 2006 | $3,474 +19.5% | -- |
| 2005 | $2,907 +2.7% | -- |
| 2004 | $2,831 +0.9% | -- |
| 2003 | $2,805 +7.6% | -- |
| 2002 | $2,606 -1.5% | -- |
| 2001 | $2,647 +17.6% | -- |
| 2000 | $2,251 | -- |
Find assessor info on the county website
Monthly payment
Est. payment
Payment breakdown
Explore the cost of this home by adjusting the details. Changes won't be saved.Climate risks
Neighborhood: 44012
Nearby schools
GreatSchools rating
- 8/10Redwood Elementary SchoolGrades: PK-4Distance: 1 mi
- 7/10Learwood Middle SchoolGrades: 7-8Distance: 1 mi
- 9/10Avon Lake High SchoolGrades: 9-12Distance: 0.5 mi
Schools provided by the listing agent
- District: Avon Lake CSD - 4702
Source: MLS Now. This data may not be complete. We recommend contacting the local school district to confirm school assignments for this home.
- $585,1005 bd4 ba2.9k sqft32571 Carriage Ln, Avon Lake, OH 44012Off Market

- $408,4004 bd2 ba2.1k sqft32560 Surrey Ln, Avon Lake, OH 44012Off Market
- $499,3004 bd4 ba3k sqft32579 Carriage Ln, Avon Lake, OH 44012Off Market

- $487,4005 bd3 ba2.5k sqft32568 Surrey Ln, Avon Lake, OH 44012Off Market

- $550,4005 bd3 ba3.7k sqft32560 Carriage Ln, Avon Lake, OH 44012Off Market
- $546,3004 bd3 ba2.8k sqft253 Herrmann Dr, Avon Lake, OH 44012Off Market
- $490,4004 bd2 ba5.2k sqft32570 Carriage Ln, Avon Lake, OH 44012Off Market
- $458,1003 bd3 ba1.9k sqft261 Herrmann Dr, Avon Lake, OH 44012Off Market
A local agent can set up tours, give advice and negotiate with sellers.
Similar homes
- $290,0003 bd2 ba1.3k sqft365 Avon Belden Rd, Avon Lake, OH 44012For Sale
 MLS ID #5234068, Jaclyn S Gannon, Howard Hanna. MLS Now
 - $289,9004 bd1 ba1.2k sqft342 Inwood Blvd, Avon Lake, OH 44012For Sale
 MLS ID #5233722, Christopher A Frederick, Coldwell Banker Schmidt Realty. MLS Now
 - $329,0003 bd2 ba1.5k sqft32225 Electric Blvd, Avon Lake, OH 44012For Sale
 MLS ID #5227565, Eyman Mohamed, Howard Hanna. MLS Now
 - $350,0004 bd2 ba2.2k sqft33191 Electric Blvd, Avon Lake, OH 44012For Sale
 MLS ID #5227830, David M Reddy, Keller Williams Citywide. MLS Now
 - $354,0004 bd3 ba2.1k sqft318 Bellaire Rd, Avon Lake, OH 44012For SaleMLS ID #5211346, Mathew P Chase, Keller Williams Greater Metropolitan. MLS Now
- $339,9004 bd3 ba1.9k sqft181 Sunset Rd, Avon Lake, OH 44012For SaleMLS ID #5218319, Christopher Jaroscak, Russell Real Estate Services. MLS Now
- $475,0003 bd3 ba2.3k sqft31635 Newbury Dr, Avon Lake, OH 44012For SaleMLS ID #5233632, Daniel Malloy, Howard Hanna. MLS Now
- $386,0003 bd3 ba2.4k sqft32847 Redwood Blvd, Avon Lake, OH 44012For SaleMLS ID #5186703, Daniel Beirne, Opendoor Brokerage LLC. MLS Now
- $255,0003 bd2 ba2.4k sqft240 Moore Rd, Avon Lake, OH 44012For SaleMLS ID #5229284, Karry York, Keller Williams Citywide. MLS Now
- $399,9004 bd2 ba2k sqft421 Armour Rd, Avon Lake, OH 44012For SaleMLS ID #5226717, Sara Troyer, Keller Williams Greater Metropolitan. MLS Now
- $385,0004 bd3 ba2.3k sqft178 Beachwood Ave, Avon Lake, OH 44012For SaleMLS ID #5205701, Amy K Margiotti, Howard Hanna. MLS Now
- $289,9002 bd2 ba1.2k sqft4 Whitaker Cv, Avon Lake, OH 44012For SaleMLS ID #5234009, Charla K Rafn, RE/MAX Crossroads Properties. MLS Now
- $315,0003 bd2 ba1.3k sqft36700 Lakeland Dr, Avon, OH 44011For SaleMLS ID #5213285, Daniel Beirne, Opendoor Brokerage LLC. MLS Now
- $375,0003 bd3 ba1.9k sqft574 Hyannis Port Cir, Avon Lake, OH 44012For SaleMLS ID #5233783, Jessica Smith, Keller Williams Citywide. MLS Now
- $375,0002 bd3 ba2k sqft33253 Fairport Dr, Avon Lake, OH 44012For SaleMLS ID #5233432, Nick Virzi Jr., Keller Williams Elevate. MLS Now
- $430,0004 bd3 ba2.5k sqft314 Lear Rd, Avon Lake, OH 44012For SaleMLS ID #5227478, Brian K. Evans, Howard Hanna. MLS Now
- $320,0003 bd2 ba2.4k sqft2565 Abbe Rd, Sheffield Village, OH 44054For SaleMLS ID #5218479, Dalton Summers, Broker Broker Realty LLC. MLS Now
- $355,0003 bd2 ba1.9k sqft33541 Tullis Dr, Avon, OH 44011For SaleMLS ID #5231607, Anthony R Latina, RE/MAX Crossroads Properties. MLS Now
- $339,0003 bd3 ba1.7k sqft33197 Fairport Dr, Avon Lake, OH 44012For SaleMLS ID #5224991, Amy K Margiotti, Howard Hanna. MLS Now
- $325,5003 bd2 ba1.5k sqft37888 N Doovys St, Avon, OH 44011For SaleMLS ID #5224563, Nicholas J Huscroft, Chosen Real Estate Group. MLS Now
