Rare in-town acreage with space, privacy, and views. Situated on 1.52 acres, this expansive 5-bedroom, 2.5-bath home offers over 3,300 square feet of flexible living space with an open floor plan designed for both comfort and functionality. Enjoy city views while still feeling tucked away and private, with room to spread out indoors and out.The layout lends itself to multiple uses: perfect for multigenerational living, home offices, hobbies, or creative spaces—while large living areas and generous bedrooms provide everyday comfort. Step outside to a private covered back deck ideal for relaxing or entertaining year-round.The property includes a small feeder barn suitable for animals, well water, and ample outdoor space rarely found this close to town. Whether you’re looking for room to grow, space to work from home, or a private retreat with city conveniences nearby, this property offers a unique opportunity.
Pending
$535,000
3257 Follett St, Roseburg, OR 97470
5beds
3,360sqft
Residential, Single Family Residence
Built in 2004
1.54 Acres Lot
$-- Zestimate®
$159/sqft
$-- HOA
What's special
Generous bedrooms
- 144 days
- 16
- 0
Zillow last checked:
Listing updated:
Listed by:
Chelsie Siemens 541-530-0440,
Fathom Realty Oregon, LLC
Source: RMLS (OR),MLS#: 367844777
Facts & features
Interior
Bedrooms & bathrooms
- Bedrooms: 5
- Bathrooms: 3
- Full bathrooms: 2
- Partial bathrooms: 1
- Main level bathrooms: 2
Rooms
- Room types: Bedroom 4, Bedroom 5, Utility Room, Bedroom 2, Bedroom 3, Dining Room, Family Room, Kitchen, Living Room, Primary Bedroom
Primary bedroom
- Features: Ceiling Fan, Jetted Tub, Suite, Walkin Closet, Walkin Shower, Wallto Wall Carpet
- Level: Main
Bedroom 2
- Features: Vinyl Floor
- Level: Main
Bedroom 3
- Features: Ceiling Fan, Wallto Wall Carpet
- Level: Upper
Bedroom 4
- Features: Wallto Wall Carpet
- Level: Upper
Bedroom 5
- Features: Wallto Wall Carpet
- Level: Upper
Dining room
- Level: Main
Family room
- Features: Ceiling Fan, Vaulted Ceiling, Walkin Shower
- Level: Main
Kitchen
- Features: Dishwasher, Disposal, Garden Window, Microwave, Pantry, Free Standing Range, Free Standing Refrigerator, Granite, Plumbed For Ice Maker
- Level: Main
Living room
- Features: Ceiling Fan
- Level: Upper
Heating
- Heat Pump
Cooling
- Heat Pump
Appliances
- Included: Dishwasher, Disposal, Free-Standing Range, Free-Standing Refrigerator, Microwave, Plumbed For Ice Maker, Washer/Dryer, Electric Water Heater
- Laundry: Laundry Room
Features
- Ceiling Fan(s), Soaking Tub, Vaulted Ceiling(s), Walkin Shower, Pantry, Granite, Suite, Walk-In Closet(s)
- Flooring: Vinyl, Wall to Wall Carpet
- Windows: Double Pane Windows, Vinyl Frames, Garden Window(s)
- Basement: Crawl Space
Interior area
- Total structure area: 3,360
- Total interior livable area: 3,360 sqft
Property
Parking
- Total spaces: 2
- Parking features: Driveway, Off Street, Garage Door Opener, Attached
- Attached garage spaces: 2
- Has uncovered spaces: Yes
Accessibility
- Accessibility features: Parking, Accessibility
Features
- Levels: Two
- Stories: 2
- Patio & porch: Covered Deck
- Exterior features: Yard
- Has spa: Yes
- Spa features: Bath
- Fencing: Fenced
- Has view: Yes
- View description: City, Territorial, Valley
Lot
- Size: 1.54 Acres
- Features: Gentle Sloping, Level, Acres 1 to 3
Details
- Additional structures: Barn, Outbuilding
- Parcel number: R71080
- Zoning: RS
Construction
Type & style
- Home type: SingleFamily
- Architectural style: Ranch
- Property subtype: Residential, Single Family Residence
Materials
- Lap Siding, T111 Siding
- Foundation: Stem Wall
- Roof: Composition
Condition
- Resale
- New construction: No
- Year built: 2004
Utilities & green energy
- Sewer: Public Sewer
- Water: Well
Community & HOA
HOA
- Has HOA: No
Location
- Region: Roseburg
Financial & listing details
- Price per square foot: $159/sqft
- Tax assessed value: $307,409
- Annual tax amount: $1,897
- Date on market: 1/24/2026
- Cumulative days on market: 144 days
- Listing terms: Cash,Conventional,FHA,VA Loan
- Road surface type: Gravel, Paved
Estimated market value
Not available
Estimated sales range
Not available
Not available
Price history
| Date | Event | Price |
|---|---|---|
| 4/5/2026 | Pending sale | $535,000$159/sqft |
Source:  RMLS (OR) #367844777 Report a problem RMLS (OR) #367844777 Report a problem | ||
| 3/3/2026 | Price change | $535,000-2.6%$159/sqft |
Source: RMLS (OR) #367844777 Report a problem | ||
| 1/25/2026 | Listed for sale | $549,500+45%$164/sqft |
Source: RMLS (OR) #367844777 Report a problem | ||
| 4/11/2019 | Sold | $379,000$113/sqft |
Source: RMLS (OR) #19585892 Report a problem | ||
| 2/27/2019 | Pending sale | $379,000$113/sqft |
Source: RE/MAX Professional Realty #19585892 Report a problem | ||
| 2/19/2019 | Price change | $379,000-5%$113/sqft |
Source: RE/MAX Professional Realty #19585892 Report a problem | ||
| 1/4/2019 | Price change | $399,000+20.9%$119/sqft |
Source: RE/MAX Professional Realty #19585892 Report a problem | ||
| 11/18/2010 | Listed for sale | $329,999-4.3%$98/sqft |
Source: Prudential Real Estate Professionals #10088094 Report a problem | ||
| 8/17/2006 | Sold | $345,000$103/sqft |
Source: Public Record Report a problem | ||
Public tax history
| Year | Property taxes | Tax assessment |
|---|---|---|
| 2025 | $1,897 -0.7% | $307,409 -0.5% |
| 2024 | $1,912 +3% | $308,838 +3% |
| 2023 | $1,856 +3% | $299,843 +3% |
| 2022 | $1,802 +3% | $291,110 +3% |
| 2021 | $1,749 -2.9% | $282,632 +3% |
| 2020 | $1,801 +1.3% | $274,400 +3% |
| 2019 | $1,778 +2.1% | $266,408 +3% |
| 2018 | $1,741 | $258,649 +3% |
| 2017 | $1,741 +7.2% | $251,116 +3% |
| 2016 | $1,624 | $243,802 +3% |
| 2015 | $1,624 +4% | $236,701 +3% |
| 2014 | $1,561 -25.9% | $229,807 +11% |
| 2012 | $2,105 +3.1% | $206,956 +3% |
| 2011 | $2,042 +1491.6% | $200,929 +2106.3% |
| 2010 | $128 +1.6% | $9,107 +3% |
| 2009 | $126 -16.1% | $8,842 +3% |
| 2008 | $151 +34% | $8,585 +3% |
| 2007 | $112 +2.5% | $8,335 +5.4% |
| 2006 | $110 -93% | $7,906 -95% |
| 2005 | $1,562 | $157,186 |
Find assessor info on the county website
Monthly payment
Est. payment
Payment breakdown
Explore the cost of this home by adjusting the details. Changes won't be saved.Climate risks
Neighborhood: 97470
Nearby schools
Schools provided by the listing agent
- Elementary: Winchester
- Middle: Joseph Lane
- High: Roseburg
Source: RMLS (OR). This data may not be complete. We recommend contacting the local school district to confirm school assignments for this home.

Similar homes
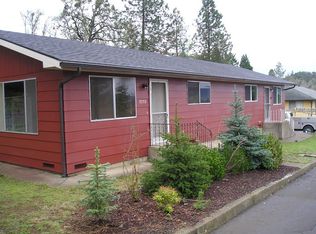
- $565,0004 bd3 ba2.6k sqft1548 NE Rocky Ridge Dr, Roseburg, OR 97470Active

 MLS ID #396042645, Anthony Beckham, Different Better Real Estate. RMLS (OR)
 - $610,0004 bd3 ba4k sqft1380 SE Laurel Ct, Roseburg, OR 97470Active
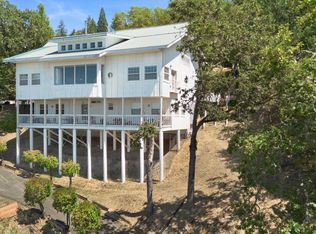 MLS ID #105362507, Thomas Gulan, RE/MAX Integrity. RMLS (OR)
 - $714,9004 bd3 ba2.5k sqft1196 Southridge Way, Roseburg, OR 97470Active
 MLS ID #343266536, Anthony Beckham, Different Better Real Estate. RMLS (OR)
 - $515,0004 bd3 ba2.4k sqft2984 NW Daysha Dr, Roseburg, OR 97471Active
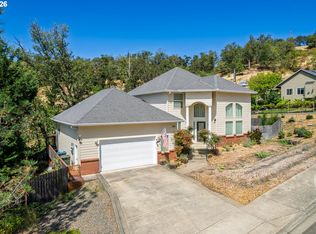 MLS ID #477462907, KerryJo Edwards, Berkshire Hathaway HomeServices Real Estate Professionals. RMLS (OR)
 - $535,0003 bd2 ba1.8k sqft2804 NW Daysha Dr, Roseburg, OR 97471ActiveMLS ID #790318369, Meghan Sias, Move Real Estate Inc. RMLS (OR)
- $459,0003 bd3 ba2.1k sqft1485 SE Parkwood Dr, Roseburg, OR 97470ActiveMLS ID #448190557, Mary Gilbert, Keller Williams Southern Oregon-Umpqua Valley. RMLS (OR)
- $395,0004 bd3 ba1.8k sqft694 Knoll Ave, Roseburg, OR 97470ActiveMLS ID #298410527, Angela Martinsen, Platinum Realty. RMLS (OR)
- $654,9004 bd3 ba2.9k sqft920 NE Granite Ridge St, Roseburg, OR 97470ActiveMLS ID #655806350, Jennifer Kramer, RE/MAX Integrity. RMLS (OR)
- $605,0004 bd3 ba2.5k sqft781 Black Oak Dr, Roseburg, OR 97471ActiveMLS ID #584726442, Mary Gilbert, Keller Williams Southern Oregon-Umpqua Valley. RMLS (OR)
- $479,0004 bd3 ba2.8k sqft1562 NW Calkins Ave, Roseburg, OR 97471ActiveMLS ID #799901741, Mary Gilbert, Keller Williams Southern Oregon-Umpqua Valley. RMLS (OR)
- $575,0004 bd2 ba2.6k sqft302 Arcadia Dr, Roseburg, OR 97471ActiveMLS ID #764292564, Emily Volk, Karen Volk Realty. RMLS (OR)
- $599,9003 bd3 ba1.8k sqft1495 Echo Dr, Roseburg, OR 97470ActiveMLS ID #744515060, Jordan Anderson, The Anderson Agency. RMLS (OR)
- $530,0003 bd2 ba1.8k sqft849 N View Dr, Winchester, OR 97495ActiveMLS ID #636742962, Mary Gilbert, Keller Williams Southern Oregon-Umpqua Valley. RMLS (OR)
- $652,0004 bd3 ba2.2k sqft4081 NE Douglas Ave, Roseburg, OR 97470ActiveMLS ID #308939136, Mary Gilbert, Keller Williams Southern Oregon-Umpqua Valley. RMLS (OR)
- $538,0003 bd2 ba2k sqft1275 Arcadia Dr, Roseburg, OR 97471ActiveMLS ID #544610224, Nataly Mattox, RE/MAX Integrity. RMLS (OR)
- $649,9993 bd4 ba3.3k sqft1356 SE Laurel Ct, Roseburg, OR 97470ActiveMLS ID #500276160, RaNae Sams, Oregon Life Homes. RMLS (OR)
- $425,0004 bd3 ba2.5k sqft107 Woodoak Dr, Roseburg, OR 97471ActiveMLS ID #785685182, John McVeigh, The Neil Company Real Estate. RMLS (OR)
- $675,0004 bd2 ba2.3k sqft200 Hatfield Dr, Roseburg, OR 97470ActiveMLS ID #524322281, Benjamin Tatone, Roseburg Realty. RMLS (OR)
- $569,0003 bd2 ba1.9k sqft2925 Cleveland Hill Rd, Roseburg, OR 97471ActiveMLS ID #657806801, John McVeigh, The Neil Company Real Estate. RMLS (OR)
- $599,0004 bd3 ba1.9k sqft1308 NW Garden St, Roseburg, OR 97471ActiveMLS ID #341567655, Sabrina Jorgensen, The Neil Company Real Estate. RMLS (OR)
