This beautifully upgraded 2-bedroom, 2-bath home offers the perfect blend of comfort, style, and functionality. The open floor plan highlights a spacious kitchen with upgraded GE Café stainless steel appliances, quartz countertops, and elegant cabinetry. Wood-look tile flows seamlessly throughout, complementing the home's modern desert aesthetic. A dramatic corner of retractable sliding glass doors fills the great room with natural light and opens fully to the covered patio—creating effortless indoor-outdoor living.
The primary suite features a spa-like bathroom with quartz countertops and decorative tile surrounds, while the cozy guest suite provides privacy and comfort for visitors. A den with French doors offers flexibility as a home office or guest space. Custom Hunter-Douglas woven shades enhance every room, adding a refined touch and energy efficiency.
Situated on a large premium lot with wide side yards, open space behind, and distant views of the Weaver Mountains, this property offers both beauty and potentialthere's even room to add a pool. Outdoor living is easy with low-maintenance desert landscaping, retractable sun shades, and a fire pit for year-round enjoyment. Additional highlights include a 3-car garage with a full bank of storage cabinets, a 30-amp RV outlet, and a location just a short walk from the lake and mailboxes.
Blending thoughtful upgrades with relaxed desert living, this home is ready to enjoy from day one.
Accepting backups
Price cut: $29K (5/23)
$570,000
3258 SPARROWS CREEK Way, Wickenburg, AZ 85390
2beds
1,968sqft
:
Get pre-qualified$3,899/mo
Single Family Residence
Built in 2019
9,411 Square Feet Lot
$-- Zestimate®
$290/sqft
$503/mo HOA
What's special
Covered patioOpen floor planSpacious kitchenLow-maintenance desert landscapingLarge premium lotPrimary suiteSpa-like bathroom
- 275 days |
- 143 |
- 0 |
Zillow last checked:
Listing updated:
Listed by:
Michele Agrusa 208-999-2339,
Tinzie Realty
Source: ARMLS,MLS#: 6942711
Facts & features
Interior
Bedrooms & bathrooms
- Bedrooms: 2
- Bathrooms: 2
- Full bathrooms: 2
Heating
- Forced Air, Electric
Cooling
- Central Air, Ceiling Fan(s), Programmable Thmstat
Appliances
- Included: Dryer, Washer, Built In Recycling, Refrigerator, Built-in Microwave, Dishwasher, Disposal, Gas Cooktop, Built-In Electric Oven
- Laundry: Inside
Features
- Pantry, High Speed Internet, Granite Counters, Double Vanity, Eat-in Kitchen, Breakfast Bar, 9+ Flat Ceilings, Kitchen Island, 3/4 Bath Master Bdrm
- Flooring: Carpet, Tile
- Windows: Double Pane Windows, Vinyl Frame
- Has basement: No
- Has fireplace: No
Interior area
- Total structure area: 1,968
- Total interior livable area: 1,968 sqft
Property
Parking
- Total spaces: 5
- Parking features: Attached, Garage Door Opener, Extended Length Garage, Direct Access, Attch'd Gar Cabinets
- Attached garage spaces: 3
- Uncovered spaces: 2
Features
- Stories: 1
- Patio & porch: Covered
- Spa features: None
- Fencing: Back Yard,Wrought Iron
Lot
- Size: 9,411 Square Feet
- Features: Borders Common Area, Sprinklers In Rear, Sprinklers In Front, Desert Back, Desert Front, Auto Timer H2O Front, Auto Timer H2O Back, Irrigation Front
Details
- Parcel number: 20131634
Construction
Type & style
- Home type: SingleFamily
- Architectural style: Ranch
- Property subtype: Single Family Residence
Materials
- Stucco, Wood Frame, Painted, Stone
- Roof: Tile
Condition
- Year built: 2019
Details
- Builder name: Shea
Utilities & green energy
- Sewer: Public Sewer
- Water: City Water
- Utilities for property: Propane
Community & HOA
Community
- Features: Pool, Golf, Pickleball, Lake, Gated, Community Spa, Community Spa Htd, Community Media Room, Guarded Entry, Concierge, Tennis Court(s), Playground, Biking/Walking Path, Fitness Center
- Subdivision: WICKENBURG RANCH
HOA
- Has HOA: Yes
- Services included: Maintenance Grounds, Street Maint
- HOA fee: $1,509 quarterly
- HOA name: Wickenburg Ranch
- HOA phone: 928-543-0633
Location
- Region: Wickenburg
Financial & listing details
- Price per square foot: $290/sqft
- Tax assessed value: $510,231
- Annual tax amount: $1,812
- Date on market: 11/4/2025
- Cumulative days on market: 276 days
- Listing terms: Cash,Conventional,1031 Exchange,VA Loan
- Ownership: Fee Simple
Estimated market value
Not available
Estimated sales range
Not available
Not available
Price history
| Date | Event | Price |
|---|---|---|
| 8/6/2026 | Listed for sale | $570,000$290/sqft |
Source:  ARMLS #6942711 Report a problem ARMLS #6942711 Report a problem | ||
| 7/16/2026 | Contingent | $570,000$290/sqft |
Source: ARMLS #6942711 Report a problem | ||
| 5/23/2026 | Price change | $570,000-4.8%$290/sqft |
Source: ARMLS #6942711 Report a problem | ||
| 3/14/2026 | Price change | $599,000-4.2%$304/sqft |
Source: ARMLS #6942711 Report a problem | ||
| 12/7/2025 | Price change | $625,000-1.6%$318/sqft |
Source: ARMLS #6942711 Report a problem | ||
| 11/4/2025 | Listed for sale | $635,000+40.8%$323/sqft |
Source: ARMLS #6942711 Report a problem | ||
| 8/26/2020 | Sold | $450,992$229/sqft |
Source: Public Record Report a problem | ||
Public tax history
| Year | Property taxes | Tax assessment |
|---|---|---|
| 2025 | $1,812 +1% | $31,108 +5% |
| 2024 | $1,794 +0.4% | $29,627 -50.4% |
| 2023 | $1,787 -2.2% | $59,689 +25.4% |
| 2022 | $1,827 | $47,611 -5.4% |
| 2021 | -- | $50,312 +24930.8% |
| 2020 | $8 | $201 |
Find assessor info on the county website
Monthly payment
Est. payment
Payment breakdown
Explore the cost of this home by adjusting the details. Changes won't be saved.Climate risks
Neighborhood: 85390
Nearby schools
GreatSchools rating
- 1/10Wickenburg Digital Learning ProgramGrades: K-12Distance: 6.4 mi
- 2/10Wickenburg High SchoolGrades: 6-12Distance: 6.4 mi
- 2/10Festival Foothills Elementary SchoolGrades: PK-8Distance: 28.3 mi
Schools provided by the listing agent
- Elementary: Hassayampa Elementary School
- Middle: Vulture Peak Middle School
- High: Wickenburg High School
- District: Wickenburg Unified District
Source: ARMLS. This data may not be complete. We recommend contacting the local school district to confirm school assignments for this home.
- $573,7002 bd2 ba1.7k sqft3266 Sparrows Creek Way, Wickenburg, AZ 85390Off Market
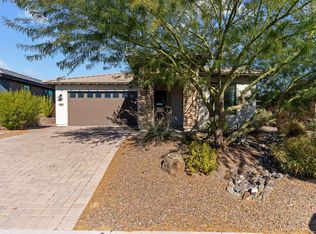
- $642,7002 bd2 ba2.1k sqft3246 Sparrows Creek Way, Wickenburg, AZ 85390Off Market
- $581,100-- bd-- ba2k sqft3278 Sparrows Creek Way, Wickenburg, AZ 85390Off Market
- $793,9002 bd3 ba2.4k sqft3236 Sparrows Creek Way, Wickenburg, AZ 85390Off Market

- $2,8003 bd4 ba2.6k sqft3221 Buckaroo Ct, Wickenburg, AZ 85390For Rent
- $550,800-- bd-- ba1.8k sqft3207 Buckaroo Ct, Wickenburg, AZ 85390Off Market
- $630,6003 bd2 ba1.9k sqft4661 Cactus Wren Rd, Wickenburg, AZ 85390Off Market
- $513,100-- bd-- ba1.7k sqft3231 Buckaroo Ct, Wickenburg, AZ 85390Off Market
A local agent can set up tours, give advice and negotiate with sellers.
Similar homes
- $574,9002 bd2 ba1.6k sqft4540 JACKPOT Road, Wickenburg, AZ 85390For Sale
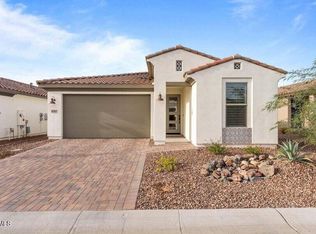 MLS ID #7057605, Cynthia Logan, Tinzie Realty. ARMLS
 - $565,0002 bd2 ba2k sqft4695 Sidekick Drive, Wickenburg, AZ 85390For Sale
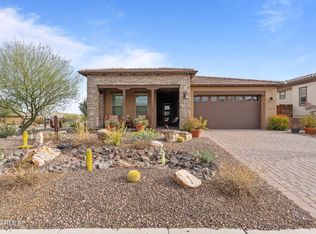 MLS ID #6986990, Sammie Hone, My Home Group Real Estate. ARMLS
 - $490,0002 bd2 ba1.9k sqft3220 Sparrows Creek Way, Wickenburg, AZ 85390For Sale
 MLS ID #7021334, Lisa Bartlett, RE/MAX Desert Showcase. ARMLS
 - $542,0002 bd2 ba1.5k sqft4447 COPPER MINE Court, Wickenburg, AZ 85390For Sale
 MLS ID #7026134, Wendy Wright, Century 21 Arizona West. ARMLS
 - $575,0002 bd2 ba1.9k sqft3850 RIDGE RUNNER Way, Wickenburg, AZ 85390For SaleMLS ID #7005050, Michele Agrusa, Tinzie Realty. ARMLS
- $524,8002 bd2 ba1.5k sqft3071 PROSPECTOR Way, Wickenburg, AZ 85390For SaleMLS ID #7036270, Michele Agrusa, Tinzie Realty. ARMLS
- $699,0002 bd2 ba2k sqft3361 PHANTOM Street, Wickenburg, AZ 85390For SaleMLS ID #7037821, Danielle Mampel-Wehbe, eXp Realty. ARMLS
- $565,0002 bd2 ba1.9k sqft3445 RISING SUN Ridge, Wickenburg, AZ 85390For SaleMLS ID #7005840, Michele Agrusa, Tinzie Realty. ARMLS
- $590,0002 bd2 ba1.7k sqft4221 SAWBUCK Way, Wickenburg, AZ 85390For SaleMLS ID #7014356, Matt M Perfette, Jason Mitchell Real Estate. ARMLS
- $495,0002 bd2 ba1.9k sqft3075 TAPADEROS Drive, Wickenburg, AZ 85390For SaleMLS ID #6990490, Jason Paul, The Brokery. ARMLS
- $549,0002 bd3 ba1.7k sqft3965 GOLDMINE CANYON Way, Wickenburg, AZ 85390For SaleMLS ID #7013070, Kimberlee Geatches, HomeSmart. ARMLS
- $485,1252 bd2 ba1.8k sqft4550 PAINTED WAGON Way, Wickenburg, AZ 85390New ConstructionARMLS
- $486,0002 bd3 ba1.8k sqft4467 COVERED WAGON Trail, Wickenburg, AZ 85390For SaleMLS ID #6956226, Kathaleen Behr, Century 21 Arizona West. ARMLS
- $659,0002 bd3 ba2.1k sqft4220 STAGE STOP Way, Wickenburg, AZ 85390For SaleMLS ID #6969554, Alfred Pilgrim, Wickenburg Realty. ARMLS
- $408,0002 bd2 ba1.5k sqft3201 BUCKAROO Court, Wickenburg, AZ 85390For SaleMLS ID #6909504, Michele Agrusa, Tinzie Realty. ARMLS
- $624,0002 bd3 ba2.1k sqft3395 BIG SKY Drive, Wickenburg, AZ 85390For SaleMLS ID #6983903, Michele Agrusa, Tinzie Realty. ARMLS
- $499,0002 bd2 ba1.8k sqft4290 Copperhead Drive, Wickenburg, AZ 85390For SaleMLS ID #7021355, Sammie Hone, My Home Group Real Estate. ARMLS
- $560,0003 bd3 ba1.8k sqft55500 N VULTURE MINE Road, Wickenburg, AZ 85390For SaleMLS ID #7006053, Gabrielle Green, Century 21 Arizona West. ARMLS
- $479,9003 bd2 ba1.8k sqft4450 BUFFALO Ridge, Wickenburg, AZ 85390For SaleMLS ID #6960684, Tassie Jundt, Realty Executives Arizona Territory. ARMLS
- $650,0002 bd2 ba1.9k sqft3840 GOLD RIDGE Road, Wickenburg, AZ 85390For SaleMLS ID #7016642, Sidney Richards, eXp Realty. ARMLS
