Beautifully updated and ready for its next owner, this charming 3-bedroom ranch offers easy one-level living with modern finishes throughout. Step inside to find brand-new luxury vinyl plank flooring, fresh carpet, updated lighting, and a bright, inviting interior. The renovated kitchen features quartz countertops, new appliances, and stylish touches that make everyday living a breeze. Major improvements provide peace of mind, including a newer roof, furnace, air conditioner, and water heater. Outside, you'll enjoy a spacious backyard and covered carport for added convenience. The oversize deattached garage is a huge plus and rare addtion. Simply move in and start enjoying all this home has to offer!
Pending
$195,000
326 Astor Ave, Dayton, OH 45449
3beds
975sqft
:
Get pre-qualified$1,470/mo
Single Family Residence
Built in 1960
6,534 Square Feet Lot
$195,900 Zestimate®
$200/sqft
$-- HOA
What's special
Bright inviting interiorCovered carportBeautifully updatedModern finishes throughoutNew appliancesUpdated lightingSpacious backyard
- 40 days |
- 104 |
- 1 |
Zillow last checked:
Listing updated:
Listed by:
Alex Wagner (513)891-8500,
Coldwell Banker Realty
Source: DABR MLS,MLS#: 961967 Originating MLS: Dayton Area Board of REALTORS
Originating MLS: Dayton Area Board of REALTORSFacts & features
Interior
Bedrooms & bathrooms
- Bedrooms: 3
- Bathrooms: 1
- Full bathrooms: 1
- Main level bathrooms: 1
Bedroom
- Level: Main
- Dimensions: 8 x 10
Bedroom
- Level: Main
- Dimensions: 10 x 10
Bedroom
- Level: Main
- Dimensions: 10 x 10
Dining room
- Level: Main
- Dimensions: 9 x 9
Kitchen
- Level: Main
- Dimensions: 8 x 10
Living room
- Level: Main
- Dimensions: 15 x 14
Utility room
- Level: Main
- Dimensions: 12 x 5
Heating
- Electric, Natural Gas
Cooling
- Central Air
Features
- Granite Counters, Kitchen Island
- Windows: Vinyl
Interior area
- Total structure area: 975
- Total interior livable area: 975 sqft
Property
Parking
- Total spaces: 1
- Parking features: Garage, One Car Garage
- Garage spaces: 1
Features
- Levels: One
- Stories: 1
Lot
- Size: 6,534 Square Feet
- Dimensions: 60 x 98.1
Details
- Parcel number: K48003140041
- Zoning: Residential
- Zoning description: Residential
Construction
Type & style
- Home type: SingleFamily
- Property subtype: Single Family Residence
Materials
- Brick
- Foundation: Slab
Condition
- Year built: 1960
Community & HOA
Community
- Subdivision: Orchard Hill
HOA
- Has HOA: No
Location
- Region: Dayton
Financial & listing details
- Price per square foot: $200/sqft
- Tax assessed value: $135,830
- Annual tax amount: $2,970
- Date on market: 6/17/2026
Estimated market value
$195,900
$186,000 - $206,000
$1,430/mo
Price history
| Date | Event | Price |
|---|---|---|
| 6/23/2026 | Pending sale | $195,000$200/sqft |
Source:  Cincy MLS #1883499 Report a problem Cincy MLS #1883499 Report a problem | ||
| 6/19/2026 | Listed for sale | $195,000+18.2%$200/sqft |
Source: Cincy MLS #1883499 Report a problem | ||
| 2/6/2024 | Sold | $165,000-1.7%$169/sqft |
Source:  DABR MLS #901828 Report a problem DABR MLS #901828 Report a problem | ||
| 1/6/2024 | Pending sale | $167,900$172/sqft |
Source: DABR MLS #901828 Report a problem | ||
| 1/2/2024 | Price change | $167,900-1.2%$172/sqft |
Source: DABR MLS #901828 Report a problem | ||
| 12/15/2023 | Listed for sale | $169,900+148%$174/sqft |
Source: DABR MLS #901828 Report a problem | ||
| 10/10/2023 | Sold | $68,500$70/sqft |
Source: Public Record Report a problem | ||
Public tax history
| Year | Property taxes | Tax assessment |
|---|---|---|
| 2025 | $2,970 +16.1% | $47,540 +19.3% |
| 2024 | $2,557 +5.1% | $39,840 |
| 2023 | $2,432 +15.1% | $39,840 +47% |
| 2022 | $2,113 -0.2% | $27,100 |
| 2021 | $2,117 0% | $27,100 |
| 2020 | $2,117 -27.5% | $27,100 +18.8% |
| 2019 | $2,920 +61.3% | $22,810 |
| 2018 | $1,810 +0.7% | $22,810 |
| 2017 | $1,797 -2.3% | $22,810 +0.1% |
| 2016 | $1,839 +7.3% | $22,780 |
| 2015 | $1,714 -1.1% | $22,780 |
| 2014 | $1,734 | $22,780 |
Find assessor info on the county website
Monthly payment
Est. payment
Payment breakdown
Explore the cost of this home by adjusting the details. Changes won't be saved.Climate risks
Neighborhood: 45449
Nearby schools
GreatSchools rating
- 8/10Harry Russell Elementary SchoolGrades: 4Distance: 0.4 mi
- 3/10West Carrollton Middle SchoolGrades: 7-8Distance: 0.4 mi
- 6/10West Carrollton High SchoolGrades: 9-12Distance: 0.8 mi
Schools provided by the listing agent
- District: West Carrollton
Source: DABR MLS. This data may not be complete. We recommend contacting the local school district to confirm school assignments for this home.
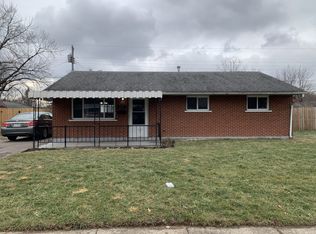
- $153,9003 bd1 ba975 sqft322 Astor Ave, Dayton, OH 45449Off Market
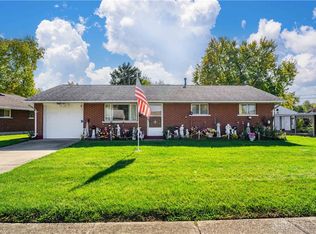
- $105,0003 bd1 ba975 sqft330 Astor Ave, Dayton, OH 45449Sold
- $162,6003 bd1 ba1k sqft327 Enxing Ave, Dayton, OH 45449Off Market
- $133,1003 bd1 ba1k sqft331 Enxing Ave, West Carrollton, OH 45449Off Market
- $149,3003 bd1 ba975 sqft318 Astor Ave, Dayton, OH 45449Off Market
- $160,5003 bd1 ba1k sqft334 Astor Ave, Dayton, OH 45449Off Market
- $169,3003 bd2 ba1.2k sqft323 Enxing Ave, Dayton, OH 45449Off Market
- $142,5003 bd1 ba1.2k sqft323 Astor Ave, Dayton, OH 45449Off Market
A local agent can set up tours, give advice and negotiate with sellers.
Similar homes
- $199,9993 bd2 ba1.1k sqft524 Carolyn Dr, Miamisburg, OH 45342For Sale
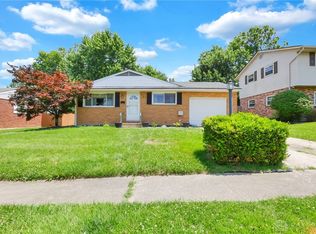
 MLS ID #963457, Kathryn Roberts, TMG Realty. DABR MLS
 - $232,5003 bd1 ba1.1k sqft2531 Allenby Pl, Dayton, OH 45449For Sale
 MLS ID #962941, Lilibeth Simon, Glasshouse Realty Group. DABR MLS
 - $194,9003 bd1 ba1k sqft1855 Mattis Dr, Dayton, OH 45439For Sale
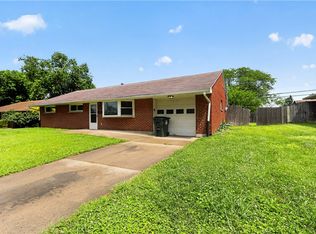 MLS ID #961612, Deandra Bryant, Trelora Realty, Inc.. DABR MLS
 - $197,9003 bd2 ba1k sqft5743 Kevin Dr, Dayton, OH 45432For Sale
 MLS ID #964743, John Clark, eXp Realty. DABR MLS
 - $219,9003 bd2 ba1k sqft423 Genetta Dr, Miamisburg, OH 45342For SaleMLS ID #964577, Michelle L Collins, Collins Real Estate Services. DABR MLS
- $184,9003 bd1 ba1k sqft1608 Lanbury Dr, Dayton, OH 45439For SaleMLS ID #957291, Sebastian Henner, Trelora Realty, Inc.. DABR MLS
- $199,9002 bd1 ba840 sqft3737 Saranac Dr, Dayton, OH 45429For SaleMLS ID #964730, Rachel Masters, Streetlight Realty LLC. DABR MLS
- $215,0003 bd2 ba1.1k sqft3737 Ackerman Blvd, Dayton, OH 45429For SaleMLS ID #963076, Josie Tuck, Howard Hanna Real Estate Serv. DABR MLS
- $169,0003 bd2 ba1.1k sqft49 Brookhaven Dr, Dayton, OH 45426For SaleMLS ID #964901, Glen Whitten, Ohio Property Group, LLC. DABR MLS
- $194,9003 bd1 ba1k sqft5041 Glouster Ave, Dayton, OH 45431For SaleMLS ID #963354, E. Anne Haye, Agora Realty Group. DABR MLS
- $171,9003 bd1 ba1.3k sqft2610 Nyack Ln, Dayton, OH 45439For SaleMLS ID #956724, Matthew Kalogeras, Trelora Realty, Inc.. DABR MLS
- $189,9003 bd1 ba912 sqft187 Poe Ln, Xenia, OH 45385For SaleMLS ID #964775, Miranda Peterson, Howard Hanna Real Estate Serv. DABR MLS
- $179,9003 bd1 ba1k sqft157 Montgomery Ave, Carlisle, OH 45005For SaleMLS ID #962450, Regina Miller, Coldwell Banker Heritage. DABR MLS
- $210,0003 bd1 ba960 sqft2806 Purdue Rd, Dayton, OH 45420For SaleMLS ID #963936, Katie Meadows, Real of Ohio. DABR MLS
- $229,9003 bd1 ba1.1k sqft116 Stewart Ln, Germantown, OH 45327For SaleMLS ID #964897, Dana C Pant, Irongate Inc.. DABR MLS
- $194,8003 bd1 ba864 sqft345 Murchison Ln, Dayton, OH 45431For SaleMLS ID #961563, Brandon Cusick, Howard Hanna Real Estate Serv. DABR MLS
- $164,0004 bd2 ba1.2k sqft1045 Wyoming St, Dayton, OH 45410For SaleMLS ID #958824, Aaron Kroggel, Glasshouse Realty Group. DABR MLS
- $180,0002 bd1 ba864 sqft241 Wyoming St, Dayton, OH 45409For SaleMLS ID #964942, Thuy Nguyen-Meyer, Ownerland Realty, Inc.. DABR MLS
- $194,9003 bd2 ba1.1k sqft301 Applegate Rd, Union, OH 45322For SaleMLS ID #958022, Tim Settles, Trelora Realty, Inc.. DABR MLS
- $230,0004 bd1 ba1.3k sqft4409 Sunray Rd, Dayton, OH 45429For SaleMLS ID #964250, Jonathan H Murray, Howard Hanna Real Estate Serv. DABR MLS
