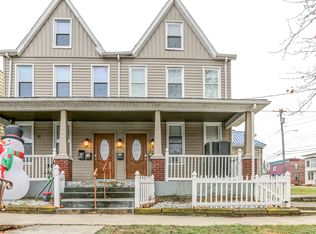
Available for sale is a duplex in Lemoyne Borough plus seven 10'x20' storage garages. The duplex features a 4-bedroom 2 full bath unit and a 3-bedroom 1 bath unit. The 3-bedroom unit is occupied month to month and has hardwood floors throughout, natural gas furnace, central air, and a new water heater. The 4-bedroom unit is vacant and has hardwood floors throughout, NEW natural gas furnace and central air. Both units have washer and dryer, off-street parking and backyard space. 2 of the 7 garages are currently leased. Perfect for the investor who wants to add another rental to their portfolio or for a buyer who wants to live in one side and rent the other. Lease the garages for more income.
Pending
$389,899
326 Bosler Ave, Lemoyne, PA 17043
7beds
4baths
2,894sqft
:
Get pre-qualified$2,566/mo
Townhouse
Built in 1850
-- sqft lot
$382,500 Zestimate®
$135/sqft
$-- HOA
What's special
Backyard spaceOff-street parkingWasher and dryerSeven storage garagesHardwood floors throughoutCentral airNatural gas furnace
- 215 days |
- 8 |
- 0 |
Zillow last checked:
Listing updated:
Listed by:
Robert Matisse 717-839-3164,
Iron Valley Real Estate of Central PA (717) 344-5950
Source: Bright MLS,MLS#: PACB2049162
Facts & features
Interior
Bedrooms & bathrooms
- Bedrooms: 7
- Bathrooms: 4
Basement
- Area: 0
Heating
- Forced Air, Natural Gas
Cooling
- Central Air, Electric
Appliances
- Included: Electric Water Heater, Gas Water Heater
Features
- Flooring: Hardwood
- Basement: Unfinished
- Has fireplace: No
Interior area
- Total structure area: 2,894
- Total interior livable area: 2,894 sqft
Property
Parking
- Total spaces: 6
- Parking features: Off Street, Driveway
- Has uncovered spaces: Yes
Accessibility
- Accessibility features: None
Features
- Pool features: None
Lot
- Size: 10,454 Square Feet
Details
- Additional structures: Above Grade, Below Grade
- Parcel number: 12210265279
- Zoning: URBAN RESIDENTIAL (UR)
- Zoning description: Allows for residential and commercial uses. Buyer to confirm permitted uses
- Special conditions: Standard
Construction
Type & style
- Home type: MultiFamily
- Architectural style: Traditional,Colonial
- Property subtype: Townhouse
Materials
- Aluminum Siding
- Foundation: Block
- Roof: Metal,Rubber
Condition
- New construction: No
- Year built: 1850
Utilities & green energy
- Sewer: Public Sewer
- Water: Public
Community & HOA
Location
- Region: Lemoyne
- Municipality: LEMOYNE BORO
Financial & listing details
- Price per square foot: $135/sqft
- Tax assessed value: $164,800
- Annual tax amount: $3,538
- Date on market: 12/24/2025
- Listing agreement: Exclusive Right To Sell
- Listing terms: Conventional,Cash
- Inclusions: Washer And Dryer In Both Units. Kitchen Appliances And Refrigerators In Both Units.
- Ownership: Fee Simple
Estimated market value
$382,500
$363,000 - $402,000
$1,442/mo
Price history
| Date | Event | Price |
|---|---|---|
| 5/22/2026 | Pending sale | $389,899$135/sqft |
Source:  Bright MLS #PACB2049162 Report a problem Bright MLS #PACB2049162 Report a problem | ||
| 4/27/2026 | Price change | $389,8990%$135/sqft |
Source: Bright MLS #PACB2049162 Report a problem | ||
| 4/13/2026 | Listed for sale | $389,900$135/sqft |
Source: Bright MLS #PACB2049162 Report a problem | ||
| 4/4/2026 | Pending sale | $389,900$135/sqft |
Source: Bright MLS #PACB2049162 Report a problem | ||
| 3/24/2026 | Price change | $389,900-2.5%$135/sqft |
Source: Bright MLS #PACB2049162 Report a problem | ||
| 2/23/2026 | Price change | $399,9000%$138/sqft |
Source: Bright MLS #PACB2049162 Report a problem | ||
| 2/19/2026 | Listed for sale | $399,999$138/sqft |
Source: Bright MLS #PACB2049162 Report a problem | ||
| 2/6/2026 | Pending sale | $399,999+0%$138/sqft |
Source: Bright MLS #PACB2049162 Report a problem | ||
| 1/23/2026 | Price change | $399,900-1.2%$138/sqft |
Source: Bright MLS #PACB2049162 Report a problem | ||
| 12/29/2025 | Price change | $404,900-4.7%$140/sqft |
Source: Bright MLS #PACB2049162 Report a problem | ||
| 12/24/2025 | Listed for sale | $424,900+107.3%$147/sqft |
Source: Bright MLS #PACB2049162 Report a problem | ||
| 5/22/2015 | Sold | $205,000+22%$71/sqft |
Source: Public Record Report a problem | ||
| 6/7/2006 | Sold | $168,000$58/sqft |
Source: Public Record Report a problem | ||
Public tax history
| Year | Property taxes | Tax assessment |
|---|---|---|
| 2025 | $3,463 +9.7% | $164,800 |
| 2024 | $3,156 +2.7% | $164,800 |
| 2023 | $3,073 +2.2% | $164,800 |
| 2022 | $3,006 | $164,800 |
| 2021 | $3,006 +4.6% | $164,800 |
| 2020 | $2,874 +217.6% | $164,800 |
| 2019 | $905 -67.1% | $164,800 |
| 2018 | $2,751 | $164,800 |
| 2017 | -- | $164,800 |
| 2016 | -- | $164,800 |
| 2015 | -- | $164,800 |
| 2014 | -- | $164,800 |
| 2013 | -- | $164,800 |
| 2012 | -- | $164,800 |
| 2011 | -- | $164,800 +15.9% |
| 2010 | -- | $142,200 |
| 2009 | -- | $142,200 |
| 2008 | -- | $142,200 |
| 2007 | -- | $142,200 |
| 2006 | -- | $142,200 |
| 2005 | -- | $142,200 +32.8% |
| 2004 | -- | $107,070 |
| 2003 | $373 | $107,070 |
| 2000 | -- | $107,070 |
Find assessor info on the county website
Monthly payment
Est. payment
Payment breakdown
Explore the cost of this home by adjusting the details. Changes won't be saved.Climate risks
Neighborhood: 17043
Nearby schools
GreatSchools rating
- 8/10Washington Heights El SchoolGrades: K-4Distance: 0.4 mi
- 7/10New Cumberland Middle SchoolGrades: 7-8Distance: 1.5 mi
- 6/10Cedar Cliff High SchoolGrades: 9-12Distance: 1.1 mi
Schools provided by the listing agent
- High: Cedar Cliff
- District: West Shore
Source: Bright MLS. This data may not be complete. We recommend contacting the local school district to confirm school assignments for this home.
- $--2 bd1 ba-- sqft240-242 Bosler Ave #242-B, Lemoyne, PA 17043Off Market
- $--1 bd1 ba-- sqft240-242 Bosler Ave #242-A, Lemoyne, PA 17043Off Market
- $186,300-- bd-- ba1.4k sqft318 Bosler Ave, Lemoyne, PA 17043Off Market

- $116,9001 bd1 ba1.5k sqft332 Bosler Ave, Lemoyne, PA 17043Off Market

- $1,2002 bd1 ba1k sqft332 Bosler Ave APT 2, Lemoyne, PA 17043For Rent
- $--1 bd1 ba-- sqft332 Bosler Ave FLOOR 1, Lemoyne, PA 17043Off Market
- $204,0004 bd2 ba1.5k sqft316 Bosler Ave, Lemoyne, PA 17043Sold
- $195,7003 bd1 ba1.2k sqft334 Bosler Ave, Lemoyne, PA 17043Off Market
A local agent can set up tours, give advice and negotiate with sellers.
A local lender can help you make sure your offer is ready when you are.
Similar homes
- $400,0004 bd2 ba2.3k sqft3311 Chestnut St, Camp Hill, PA 17011For Sale
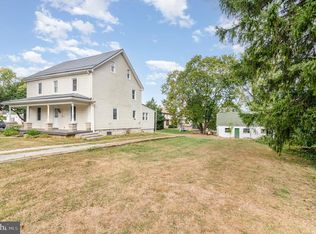
 MLS ID #PACB2053816, John Rainville, BrokersRealty.com World Headquarters. Bright MLS
 - $349,9007 bd-- ba2.4k sqft9 Hammaker St, Highspire, PA 17034For Sale
 MLS ID #PADA2061254, Cameron Norman, Harrisburg Property Management Group. Bright MLS
 - $349,9004 bd3 ba3.2k sqft641 S 61st St, Harrisburg, PA 17111For Sale
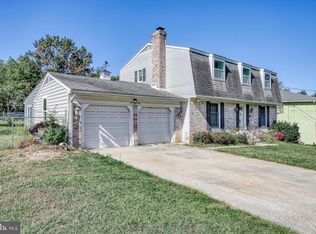 MLS ID #PADA2062238, Alex Saad, Prime Realty Services. Bright MLS
 - $449,9004 bd4 ba2.3k sqft416 Allendale Way, Camp Hill, PA 17011For Sale
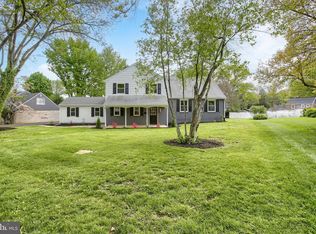 MLS ID #PACB2053164, Mike Garman, Iron Valley Real Estate of Central PA. Bright MLS
 - $399,9004 bd2 ba2.3k sqft923 Susan Cir, Enola, PA 17025For SaleMLS ID #PACB2055850, Dan Zecher, Keller Williams Elite. Bright MLS
- $350,0004 bd2 ba2.6k sqft2 Palmer Dr, Camp Hill, PA 17011For SaleMLS ID #PACB2056448, Jessie Mae Jaworski, EXP Realty, LLC. Bright MLS
- $500,0005 bd3 ba3.1k sqft1508 Crestmont Dr, Harrisburg, PA 17112For SaleMLS ID #PADA2062298, JOHN TROUP, J. H. Troup, REALTOR. Bright MLS
- $375,0004 bd3 ba2.3k sqft469 Hoffman Dr, Harrisburg, PA 17111For SaleMLS ID #PADA2061150, Mariel Campbell, RE/MAX Realty Associates. Bright MLS
- $372,5004 bd2 ba1.8k sqft1132 Cornell Dr, Hummelstown, PA 17036For SaleMLS ID #PADA2061164, BERNIE READINGER, Berkshire Hathaway HomeServices Homesale Realty. Bright MLS
- $275,0004 bd2 ba2.4k sqft2038 Market St, Harrisburg, PA 17103For SaleMLS ID #PADA2061930, Stephanie Vega, Coldwell Banker Realty. Bright MLS
- $359,9005 bd2 ba2.6k sqft235 S 29th St, Harrisburg, PA 17103For SaleMLS ID #PADA2060110, Colin Forrest, Coldwell Banker Realty. Bright MLS
- $419,9004 bd3 ba3.1k sqft4536 Custer Ter, Harrisburg, PA 17110For SaleMLS ID #PADA2057548, Nick Feagley, Howard Hanna Company-Camp Hill. Bright MLS
- $285,0004 bd3 ba1.4k sqft414 Appletree Rd, Camp Hill, PA 17011For SaleMLS ID #PACB2056256, Ruth Koup, Keller Williams Realty. Bright MLS
- $410,0004 bd2 ba2.3k sqft199 Delmont Ave, Middletown, PA 17057For SaleMLS ID #PADA2061012, Lisa Conover, Keller Williams Real Estate - Bethlehem. Bright MLS
- $386,0004 bd2 ba1.8k sqft25 Rainbow Trl, Wellsville, PA 17365For SaleMLS ID #PAYK2108008, Susan Anderson, Iron Valley Real Estate of Central PA. Bright MLS
- $389,5005 bd2 ba1.6k sqft69 Delmont Ave, Harrisburg, PA 17111For SaleMLS ID #PADA2040572, Mariou Shenouda, Keller Williams Elite. Bright MLS
- $399,9005 bd5 ba3.7k sqft6230 Hocker Dr, Harrisburg, PA 17111For SaleMLS ID #PADA2058788, PREM BARAL, Iron Valley Real Estate of Lancaster. Bright MLS
- $430,0004 bd3 ba1.9k sqft576 Kelker St, Harrisburg, PA 17113For SaleMLS ID #PADA2057806, JOY DANIELS, Joy Daniels Real Estate Group, Ltd. Bright MLS
- $360,0004 bd3 ba2.1k sqft6 Kingswood Dr, Mechanicsburg, PA 17055For SaleMLS ID #PACB2055554, Jasmine Kessler, Coldwell Banker Realty. Bright MLS
- $424,9004 bd2 ba2.6k sqft3049 Spring Rd, Carlisle, PA 17013For SaleMLS ID #PACB2056064, JOHN HENRY, Keller Williams of Central PA. Bright MLS
