This 4-bed, 2.5-bath home in Fairwood Hills has plenty of space to spread out, with a 3-car garage and finished basement adding even more room to work with. The main floor features LVP flooring, a formal dining room, a separate office, and a living room with a gas fireplace. Upstairs, the primary suite includes vaulted ceilings, a walk-in closet, double vanity, and soaking tub.
The finished basement gives you extra space for a rec room, home gym, or hangout area, with plumbing rough-in in place for a future bathroom. Out back, the fenced yard has mature trees, a decent sized concrete patio, and a stone fire pit. Other updates include a new roof installed in August 2026 and a solar energy system. With multiple living spaces, a great backyard setup, and room to make it your own, this O’Fallon home is worth a look!
Active
Listed by: Brey • Mason Budnicki • 314-414-6000
Price cut: $5K (11/4)
$395,000
326 Fairwood Hills Rd, O'Fallon, IL 62269
4beds
2,640sqft
Single Family Residence
Built in 2002
0.27 Acres Lot
$391,700 Zestimate®
$150/sqft
$-- HOA
What's special
Finished basementFenced yardMature treesSeparate officeMultiple living spacesFormal dining roomSolar energy system
- 22 days
- 1,140
- 100
Likely to sell faster than
Zillow last checked:
Listing updated:
Listed by:
Mason Budnicki 314-414-6000,
Brey,
Robert J Breyley 618-800-1200,
Brey
Source: MARIS,MLS#: 26065759 Originating MLS: Southwestern Illinois Board of REALTORS
Facts & features
Interior
Bedrooms & bathrooms
- Bedrooms: 4
- Bathrooms: 3
- Full bathrooms: 2
- 1/2 bathrooms: 1
- Main level bathrooms: 1
Heating
- Forced Air
Cooling
- Central Air
Features
- Flooring: Carpet, Linoleum, Vinyl
- Basement: Finished
- Number of fireplaces: 1
- Fireplace features: Gas, Living Room
Interior area
- Total structure area: 2,640
- Total interior livable area: 2,640 sqft
- Finished area above ground: 1,120
Property
Parking
- Total spaces: 3
- Parking features: Garage
- Garage spaces: 3
Features
- Levels: Two
- Fencing: Back Yard
Lot
- Size: 0.27 Acres
- Features: Back Yard
Details
- Parcel number: 0419.0101031
- Special conditions: Standard
Construction
Type & style
- Home type: SingleFamily
- Architectural style: Traditional
- Property subtype: Single Family Residence
Materials
- Brick, Vinyl Siding
- Roof: Shake,Shingle
Condition
- Year built: 2002
Utilities & green energy
- Electric: Ameren, Other
- Sewer: Public Sewer
- Water: Public
- Utilities for property: Electricity Connected, Sewer Connected, Water Connected
Green energy
- Energy efficient items: Solar
Community & HOA
Community
- Subdivision: Huntington Chase
HOA
- Has HOA: No
Location
- Region: Ofallon
Financial & listing details
- Price per square foot: $150/sqft
- Tax assessed value: $114,373
- Annual tax amount: $8,605
- Date on market: 10/15/2026
- Cumulative days on market: 47 days
- Listing terms: Cash,Conventional,FHA,VA Loan
- Electric utility on property: Yes
Estimated market value
$391,700
$372,000 - $411,000
$3,080/mo
Price history
| Date | Event | Price |
|---|---|---|
| 11/4/2026 | Price change | $395,000-1.3%$150/sqft |
Source:  MARIS #26065759 Report a problem | ||
| 10/15/2026 | Price change | $400,000+0.1%$152/sqft |
Source: MARIS #26065759 Report a problem | ||
| 9/11/2026 | Listed for sale | $399,500+19.3%$151/sqft |
Source: MARIS #26058503 Report a problem | ||
| 2/2/2023 | Sold | $335,000-3.3%$127/sqft |
Source: MARIS #22047072 Report a problem | ||
| 10/29/2022 | Pending sale | $346,500$131/sqft |
Source: MARIS #22047072 Report a problem | ||
| 9/21/2022 | Contingent | $346,500$131/sqft |
Source: MARIS #22047072 Report a problem | ||
| 9/19/2022 | Listed for sale | $346,500$131/sqft |
Source: MARIS #22047072 Report a problem | ||
| 9/7/2022 | Pending sale | $346,500$131/sqft |
Source: MARIS #22047072 Report a problem | ||
| 9/1/2022 | Price change | $346,500-5.1%$131/sqft |
Source: MARIS #22047072 Report a problem | ||
| 8/3/2022 | Listed for sale | $365,000+54.3%$138/sqft |
Source: MARIS #22047072 Report a problem | ||
| 7/1/2018 | Listing removed | $2,150$1/sqft |
Source: Midwest Property Resources, LLC Report a problem | ||
| 6/24/2018 | Price change | $2,150-1.1%$1/sqft |
Source: Midwest Property Resources, LLC Report a problem | ||
| 5/31/2018 | Price change | $2,175-1.1%$1/sqft |
Source: Midwest Property Resources, LLC Report a problem | ||
| 5/21/2018 | Listed for rent | $2,200$1/sqft |
Source: Midwest Property Resources, LLC Report a problem | ||
| 9/30/2015 | Sold | $236,500-3.5%$90/sqft |
Source: MARIS #4410966 Report a problem | ||
| 7/28/2015 | Listed for sale | $245,000+28.3%$93/sqft |
Source: RE/MAX PREFERRED - OFALLON #4410966 Report a problem | ||
| 6/4/2001 | Sold | $191,000$72/sqft |
Source: Public Record Report a problem | ||
Public tax history
| Year | Property taxes | Tax assessment |
|---|---|---|
| 2024 | $7,900 +2.7% | $114,373 +12.7% |
| 2023 | $7,691 +5.7% | $101,511 +8.8% |
| 2022 | $7,274 +3.2% | $93,326 +5.2% |
| 2021 | $7,046 +0.7% | $88,752 +2.1% |
| 2020 | $6,998 +2.2% | $86,935 +3.5% |
| 2019 | $6,848 +2.6% | $84,012 +3% |
| 2018 | $6,672 +14% | $81,573 +9.2% |
| 2017 | $5,853 | $74,688 +2.4% |
| 2016 | $5,853 +6.9% | $72,945 +1.2% |
| 2014 | $5,477 -9.9% | $72,101 +1.6% |
| 2013 | $6,078 | $70,995 -1.6% |
| 2012 | -- | $72,178 -14.2% |
| 2011 | -- | $84,121 -1.9% |
| 2010 | -- | $85,776 |
| 2009 | -- | $85,776 |
| 2008 | -- | $85,776 +8.5% |
| 2006 | -- | $79,069 +7% |
| 2005 | $5,203 +9% | $73,875 +6.8% |
| 2004 | $4,775 | $69,172 +9% |
| 2003 | -- | $63,478 +6.2% |
| 2002 | -- | $59,778 +2.2% |
| 2001 | -- | $58,480 +95.2% |
| 2000 | -- | $29,960 |
Find assessor info on the county website
Monthly payment
Est. payment
Payment breakdown
Explore the cost of this home by adjusting the details. Changes won't be saved.Climate risks
Neighborhood: 62269
Nearby schools
Schools provided by the listing agent
- Elementary: Ofallon Dist 90
- Middle: Ofallon Dist 90
- High: Ofallon
Source: MARIS. This data may not be complete. We recommend contacting the local school district to confirm school assignments for this home.
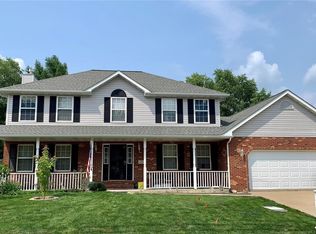
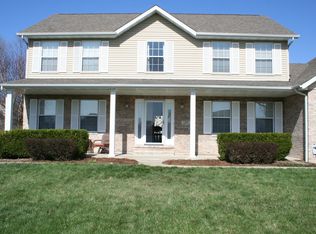
Similar homes
- $410,0004 bd3 ba3.1k sqft442 Schwarz Rd, O Fallon, IL 62269For Sale
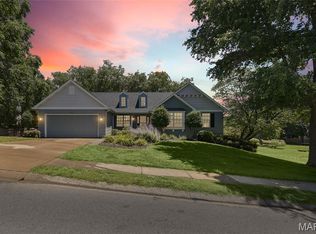
 MLS ID #26039595, Linda M Linder, Strano & Associates. MARIS
- $350,0004 bd4 ba2.5k sqft516 Highland View Dr, O'Fallon, IL 62269For Sale
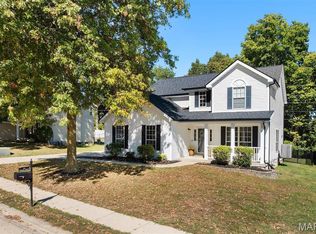 MLS ID #26063979, Carla T Owens, Coldwell Banker Brown Realtors. MARIS
- $380,0003 bd3 ba2.6k sqft622 Rain Hollow Dr, O'Fallon, IL 62269For Sale
 MLS ID #26058997, Kenbra Knight, RE/MAX Alliance. MARIS
- $365,0004 bd4 ba2.4k sqft630 Aladar Dr, O Fallon, IL 62269For Sale
 MLS ID #26030760, Monica Lemp, Keller Williams Marquee. MARIS
- $425,0004 bd3 ba3.1k sqft4301 Woodfield Pl, Belleville, IL 62226For SaleMLS ID #26070395, Rob L Cole, Judy Dempcy Homes Powered by KW Pinnacle. MARIS
- $445,0004 bd4 ba3.5k sqft923 Saint Nicholas Dr, O Fallon, IL 62269For SaleMLS ID #26054178, James L Blasingame, Keller Williams Marquee. MARIS
- $420,0004 bd4 ba3.1k sqft1511 Nottinghill Dr, O'Fallon, IL 62269For SaleMLS ID #26042851, Sally R Hohn, Coldwell Banker Brown Realtors. MARIS
- $379,9004 bd3 ba2.6k sqft868 Calista Ridge Dr, Shiloh, IL 62221For SaleMLS ID #26063535, Celeste Wheeler, RE/MAX Preferred. MARIS
- $515,0004 bd3 ba3.1k sqft1026 Shadow Ridge Xing, O'Fallon, IL 62269For SaleMLS ID #26058999, Kenbra Knight, RE/MAX Alliance. MARIS
- $228,8003 bd3 ba2.1k sqft342 Vermillion Dr, O Fallon, IL 62269For SaleMLS ID #26041675, Rob L Cole, Judy Dempcy Homes Powered by KW Pinnacle. MARIS
- $294,0005 bd3 ba2.4k sqft407 E 4th St, O'Fallon, IL 62269For SaleMLS ID #26059129, Ana Montoya, Keller Williams Pinnacle. MARIS
- $375,0004 bd4 ba3.1k sqft2751 Woodfield Dr, Maryville, IL 62062For SaleMLS ID #26069372, William Milby, Worth Clark Realty. MARIS
- $479,0005 bd4 ba3.1k sqft612 Monarch Dr, O'Fallon, IL 62269For SaleMLS ID #26048490, Kevin L Barnett, Redfin Corporation. MARIS
- $585,0004 bd4 ba3.5k sqft1331 Timber Ridge Trace Dr #O, O'Fallon, IL 62269For SaleMLS ID #26040435, David A Walker, Keller Williams Marquee. MARIS
- $359,9003 bd4 ba2.8k sqft2 Estates View Dr, Fairview Heights, IL 62208For SaleMLS ID #26061932, Kinsey Mordini, HomePro Real Estate. MARIS
- $289,0003 bd3 ba1.8k sqft920 Reiss Rd, O'Fallon, IL 62269For SaleMLS ID #26056571, Jan V Fiss, Nester Realty. MARIS
- $269,9004 bd3 ba1.7k sqft1232 Hillock Ln, O Fallon, IL 62269For SaleMLS ID #26052247, Rachel Helbig Burkarth, Coldwell Banker Brown Realtors. MARIS
- $393,0005 bd4 ba2.4k sqft1503 Progress Ln, Belleville, IL 62221For SaleMLS ID #26047361, Linda R Frierdich, Century 21 Advantage. MARIS
- $435,0005 bd5 ba3.4k sqft1145 Stonewolf Trl, Fairview Heights, IL 62208For SaleMLS ID #26025864, Linda R Frierdich, Century 21 Advantage. MARIS
