Beach home, less than three blocks from the ocean and DOG BEACH! Enjoy beach living every day! Stroll along the beach or take a leisurely bike ride to downtown Main Street and Huntington Beach Pier. Watch a beautiful sunset from Pacific City. Enjoy Huntington Beach's July 4th firworks or the annual Air Show from your large, private roof-top deck. After a long day soak in your deep Jacuzzi tub, unwind and warm up at your living room fireplace. This is a home that makes every day life feel more like a well-deserved holiday. Wrap around patio with built in BBQ lends itself to al fresco dining and entertaining. Master Suite boasts wood floors and a spa-like bathroom with jetted tub and seperate extra large shower. This open floor plan is one of the best in the downtown area, with an ideal flow from kitchen to dining room to the living room. Architectural details include high ceilings, glass blocks,large niche areas for display and custom baseboards and moldings that set this home apart. Create your own outdoor living space on the roof-top deck.
Pre-foreclosure
Est. $1,779,900
326 Goldenwest St, Huntington Beach, CA 92648
3beds
2baths
2,080sqft
SingleFamily
Built in 1994
2,744 Square Feet Lot
$1,779,900 Zestimate®
$856/sqft
$-- HOA
Overview
- 172 days
- 7
- 2
Facts & features
Interior
Bedrooms & bathrooms
- Bedrooms: 3
- Bathrooms: 2.5
Heating
- Other
Cooling
- None
Appliances
- Included: Dryer, Washer
- Laundry: In Unit
Features
- Flooring: Hardwood
Interior area
- Total interior livable area: 2,080 sqft
Property
Parking
- Total spaces: 2
- Parking features: Garage - Attached
Features
- Exterior features: Stucco
Lot
- Size: 2,744 Square Feet
Details
- Parcel number: 02312521
Construction
Type & style
- Home type: SingleFamily
Materials
- Roof: Tile
Condition
- Year built: 1994
Community & HOA
Location
- Region: Huntington Beach
Financial & listing details
- Price per square foot: $856/sqft
- Tax assessed value: $1,117,885
Foreclosure details
Estimated market value
$1,779,900
$1.66M - $1.92M
$6,477/mo
Price history
| Date | Event | Price |
|---|---|---|
| 3/24/2021 | Listing removed | -- |
Source: Owner Report a problem | ||
| 11/6/2018 | Listing removed | $5,000$2/sqft |
Source: Owner Report a problem | ||
| 10/18/2018 | Listed for rent | $5,000$2/sqft |
Source: Owner Report a problem | ||
| 5/22/2013 | Sold | $890,000-1.1%$428/sqft |
Source: Public Record Report a problem | ||
| 4/13/2013 | Price change | $899,900-3.2%$433/sqft |
Source: RE/MAX TERRASOL #OC13042426 Report a problem | ||
| 3/14/2013 | Listed for sale | $929,900+11.4%$447/sqft |
Source: The Betancourt Group #OC13042426 Report a problem | ||
| 9/28/2009 | Sold | $835,000+41.8%$401/sqft |
Source: Public Record Report a problem | ||
| 3/20/2002 | Sold | $589,000+73.2%$283/sqft |
Source: Public Record Report a problem | ||
| 9/16/1996 | Sold | $340,000+14.1%$163/sqft |
Source: Public Record Report a problem | ||
| 11/3/1995 | Sold | $298,000$143/sqft |
Source: Public Record Report a problem | ||
Public tax history
| Year | Property taxes | Tax assessment |
|---|---|---|
| 2026 | -- | $1,117,885 +2% |
| 2025 | $12,450 +1.7% | $1,095,966 +2% |
| 2024 | $12,238 +2.3% | $1,074,477 +2% |
| 2023 | $11,967 +2.7% | $1,053,409 +2% |
| 2022 | $11,655 +1.9% | $1,032,754 +2% |
| 2021 | $11,439 +0.6% | $1,012,504 +1% |
| 2020 | $11,365 | $1,002,123 +2% |
| 2019 | $11,365 +1.2% | $982,474 +2% |
| 2018 | $11,229 +3.7% | $963,210 +2% |
| 2017 | $10,831 | $944,324 +2% |
| 2016 | $10,831 +4.7% | $925,808 +1.5% |
| 2015 | $10,344 +3.1% | $911,902 +2% |
| 2014 | $10,030 | $894,040 +7.1% |
| 2013 | -- | $835,000 |
| 2012 | -- | $835,000 |
| 2011 | -- | $835,000 |
| 2010 | -- | $835,000 +22.9% |
| 2009 | -- | $679,623 +2% |
| 2008 | -- | $666,298 +2% |
| 2007 | -- | $653,234 +2.6% |
| 2006 | -- | $636,719 +2% |
| 2005 | -- | $624,235 +2% |
| 2004 | -- | $611,996 +1.9% |
| 2003 | -- | $600,780 +60.3% |
| 2002 | -- | $374,844 +2% |
| 2001 | $3,795 -2.7% | $367,495 +2% |
| 2000 | $3,902 | $360,290 |
Find assessor info on the county website
Monthly payment
Climate risks
Neighborhood: Downtown
Nearby schools
Schools provided by the listing agent
- Middle: Ethel Dwyer
- High: Huntington Beach Hig
- District: Huntington Beach Union High
Source: The MLS. This data may not be complete. We recommend contacting the local school district to confirm school assignments for this home.
- $2,286,8003 bd3 ba3k sqft324 Goldenwest St, Huntington Beach, CA 92648Off Market
- $2,244,9003 bd4 ba3k sqft322 Goldenwest St, Huntington Beach, CA 92648Off Market
- $1,916,8003 bd2 ba2.3k sqft318 Goldenwest St, Huntington Beach, CA 92648Off Market
- $1,957,1003 bd2 ba2.3k sqft402 Goldenwest St, Huntington Beach, CA 92648Off Market
Similar homes
- $1,700,0003 bd3 ba2.2k sqft6011 Shadowbrook Cir, Huntington Beach, CA 92648For Sale
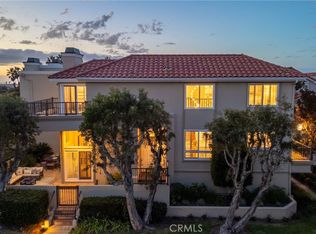 MLS ID #OC26199526, Kellie Martinez, Redfin. CRMLS
 - $1,949,9003 bd3 ba2k sqft222 17th St, Huntington Beach, CA 92648For Sale
 MLS ID #OC26125437, Robert Brandon, JohnHart Real Estate. CRMLS
 - $1,799,0005 bd3 ba2.5k sqft7124 Forest Glen Dr, Huntington Beach, CA 92648For Sale
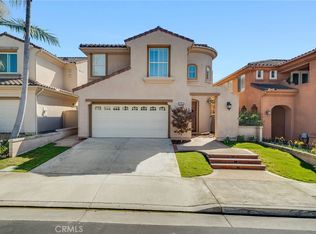 MLS ID #NP26211114, Annie Clougherty, Serhant California, Inc. CRMLS
 - $1,899,0003 bd3 ba2.4k sqft6062 Eaglecrest Dr, Huntington Beach, CA 92648For Sale
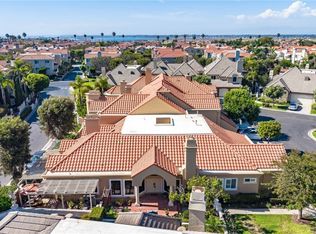 MLS ID #OC26187054, Chelsea Roger, Coldwell Banker Realty. CRMLS
