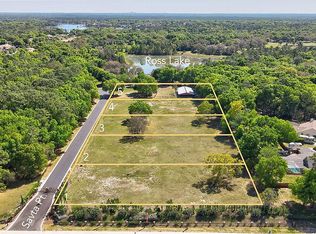
Pre-Construction. To be built. Pre-Construction. To be built. An exceptional custom residence offering privacy, generous living spaces, and thoughtful design on a 1-acre homesite within a new gated luxury community in Seminole County. With only 2 of 6 homesites remaining, this private Sanford community offers an intimate setting. The home will be built exclusively by Tolaris Homes, a luxury custom home builder with more than 25 years of home building history in Central Florida. Images are AI-assisted artist renderings for illustrative purposes only. Actual home and property may vary. Designed for elevated everyday living and entertaining, this residence features 4 oversized bedrooms, 4 full baths, and 2 half baths, with every bedroom offering its own private bath and walk-in closet. The expansive family and kitchen area is complemented by a 16 x 10 back kitchen concealed behind double hidden doors, plus a separate 17 x 16 dining area. A 32 x 20 game room overlooks the impressive 34 x 16 summer kitchen, connecting the home to expansive outdoor living and a dedicated yoga porch. A separate exercise room and long-term storage closet add even more functional space. The primary suite is a private retreat featuring a 22 x 17 bedroom and sitting area, private rear porch, and substantial 20 x 12 walk-in closet. The spa-inspired primary bath features a freestanding soaking tub with a dramatic 16 x 6 walk-around shower positioned behind it. Car enthusiasts will appreciate two oversized 2-car garages, including one designed to accommodate two vehicle lifts for additional vehicle storage. Lifts are not included. The lifestyle-oriented HOA permits private housing for a boat or RV. Utilities include FP&L electric, county water, and FPU natural gas. Convenient to Markham Woods Road, Heathrow, Lake Mary, Sanford, the Orlando Loop and New Greenway, I-4, hospitals and medical facilities, and MCO, SFB, and DAB airports. Pool shown is optional and available at additional cost. Plans, specifications, pricing, features, and availability are subject to change. Home to be built exclusively by Tolaris Homes.
New construction
$3,499,999
326 GRAVINA POINT, SANFORD, FL 32771
4beds
7,030sqft
Single Family Residence
Built in 2027
1 Acres Lot
$-- Zestimate®
$498/sqft
$150/mo HOA
What's special
Private rear porchSeparate exercise roomExpansive outdoor livingLong-term storage closetSpa-inspired primary bathFreestanding soaking tubDedicated yoga porch
- 3 days
- 252
- 18
Zillow last checked:
Listing updated:
Listed by:
Rick Bavec, Sr. 407-402-9866,
TOLARIS REALTY GROUP LLC 407-322-5253,
Rick Bavec 561-389-2070,
TOLARIS REALTY GROUP LLC
Source: Stellar MLS,MLS#: O6444979 Originating MLS: Orlando Regional
Originating MLS: Orlando Regional
Facts & features
Interior
Bedrooms & bathrooms
- Bedrooms: 4
- Bathrooms: 6
- Full bathrooms: 4
- 1/2 bathrooms: 2
Rooms
- Room types: Bonus Room, Den/Library/Office
Primary bedroom
- Features: Walk-In Closet(s)
- Level: First
- Area: 578 Square Feet
- Dimensions: 34x17
Bedroom 2
- Features: Walk-In Closet(s)
- Level: First
- Area: 238 Square Feet
- Dimensions: 17x14
Bedroom 3
- Features: Walk-In Closet(s)
- Level: First
- Area: 224 Square Feet
- Dimensions: 16x14
Bedroom 4
- Features: Walk-In Closet(s)
- Level: First
- Area: 280 Square Feet
- Dimensions: 20x14
Primary bathroom
- Features: No Closet
- Level: First
- Area: 360 Square Feet
- Dimensions: 18x20
Dining room
- Level: First
- Area: 272 Square Feet
- Dimensions: 17x16
Game room
- Features: No Closet
- Level: First
- Area: 640 Square Feet
- Dimensions: 32x20
Great room
- Level: First
- Area: 396 Square Feet
- Dimensions: 22x18
Kitchen
- Level: First
- Area: 483 Square Feet
- Dimensions: 23x21
Office
- Level: First
- Area: 196 Square Feet
- Dimensions: 14x14
Heating
- Electric
Cooling
- Central Air
Appliances
- Included: Dishwasher, Disposal, Microwave, Range, Range Hood, Refrigerator
- Laundry: Inside, Laundry Room
Features
- In Wall Pest System, Primary Bedroom Main Floor, Split Bedroom, Walk-In Closet(s)
- Flooring: Ceramic Tile
- Has fireplace: Yes
- Fireplace features: Gas
Interior area
- Total structure area: 10,600
- Total interior livable area: 7,030 sqft
Property
Parking
- Total spaces: 4
- Parking features: Garage - Attached
- Attached garage spaces: 4
Features
- Levels: One
- Stories: 1
- Exterior features: Private Mailbox, Sidewalk
Lot
- Size: 1 Acres
Details
- Parcel number: 27192950600000040
- Zoning: A1
- Special conditions: None
Construction
Type & style
- Home type: SingleFamily
- Property subtype: Single Family Residence
Materials
- Block, Stucco
- Foundation: Slab
- Roof: Concrete,Tile
Condition
- Pre-Construction
- New construction: Yes
- Year built: 2027
Details
- Warranty included: Yes
Utilities & green energy
- Sewer: Septic Tank
- Water: None
- Utilities for property: Cable Available, Electricity Connected, Fire Hydrant, Natural Gas Available, Sprinkler Recycled, Street Lights, Underground Utilities, Water Connected
Community & HOA
Community
- Pet fee: $0 monthly
- Subdivision: SAVTA RESERVE
HOA
- Has HOA: Yes
- Amenities included: Gated
- Services included: Common Area Taxes, Private Road
- HOA fee: $150 monthly
- HOA name: Rachael Boehl
Location
- Region: Sanford
Financial & listing details
- Price per square foot: $498/sqft
- Annual tax amount: $4,103
- Date on market: 9/25/2026
- Cumulative days on market: 5 days
- Ownership: Fee Simple
- Total actual rent: 0
- Electric utility on property: Yes
- Road surface type: Asphalt
Estimated market value
Not available
Estimated sales range
Not available
Not available
Price history
| Date | Event | Price |
|---|---|---|
| 9/26/2026 | Listed for sale | $3,499,999$498/sqft |
Source:  Stellar MLS #O6444979 Report a problem Stellar MLS #O6444979 Report a problem | ||
Public tax history
Tax history is unavailable.
Monthly payment
Est. payment
Payment breakdown
Explore the cost of this home by adjusting the details. Changes won't be saved.Climate risks
Neighborhood: 32771


Similar homes
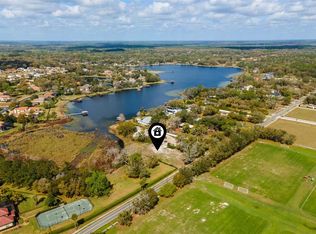
- $3,500,0005 bd6 ba6.2k sqft2080 LAKE MARKHAM ROAD, SANFORD, FL 32771New Construction
 MLS ID #O6391378, Frank Benevento, COLDWELL BANKER REALTY. Stellar MLS
 - $1,750,0007 bd5 ba4.3k sqft1310 N Maryland St, Sanford, FL 32771For Sale By Owner
- $2,495,0005 bd8 ba7.2k sqft7765 ISLEWOOD COURT, SANFORD, FL 32771For Sale
 MLS ID #O6433414, Linda Rosen, CHARLES RUTENBERG REALTY ORLANDO. Stellar MLS
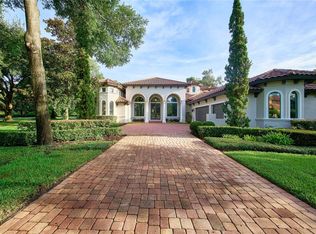
 - $1,798,0005 bd6 ba5k sqft7760 ISLEWOOD COURT, SANFORD, FL 32771For Sale
 MLS ID #O6440281, Brian Hyser, THE AGENCY FL. Stellar MLS
 - $3,379,0007 bd9 ba7.3k sqft3147 TALA LOOP, LONGWOOD, FL 32779For SaleMLS ID #O6408606, Frank Benevento, COLDWELL BANKER REALTY. Stellar MLS
- $2,325,0005 bd6 ba4.7k sqft601 TUSCANY COURT, SANFORD, FL 32771New ConstructionMLS ID #O6383129, Mel Bernstein, PREMIER SOTHEBYS INT'L REALTY. Stellar MLS
- $5,189,9006 bd7 ba4.9k sqft800 LAKE MARKHAM ROAD, SANFORD, FL 32771New ConstructionMLS ID #O6427251, Mel Bernstein, PREMIER SOTHEBYS INT'L REALTY. Stellar MLS
- $3,495,0005 bd6 ba4.4k sqft662 GRANVILLE DRIVE, WINTER PARK, FL 32789For SaleMLS ID #O6442030, Nathalie Bates, PREMIER SOTHEBY'S INTL. REALTY. Stellar MLS
- $1,895,0004 bd4 ba4.1k sqft1659 CANYON OAK WAY, SANFORD, FL 32771For SaleMLS ID #O6415650, Mel Bernstein, PREMIER SOTHEBYS INT'L REALTY. Stellar MLS
- $1,850,0005 bd5 ba5.1k sqft3764 FARM BELL PLACE, LAKE MARY, FL 32746For SaleMLS ID #O6442630, Yennifer Salazar, EXP REALTY LLC. Stellar MLS
- $2,300,0004 bd6 ba4.5k sqft5476 TRIMBLE PARK ROAD, MOUNT DORA, FL 32757For SaleMLS ID #G5117817, Robin Costoplos PA, LAKE PROPERTY STARS. Stellar MLS
- $2,399,0005 bd6 ba5.6k sqft3355 LAKEVIEW OAKS DRIVE, LONGWOOD, FL 32779For SaleMLS ID #O6436456, Kristen Wenderfer, PREMIER SOTHEBYS INT'L REALTY. Stellar MLS
- $3,695,9994 bd5 ba3.6k sqft1742 TEMPLE DRIVE, WINTER PARK, FL 32789New ConstructionMLS ID #O6443437, Mark Anthony Buot, ROI AVE LLC. Stellar MLS
- $1,895,0005 bd5 ba4.6k sqft3413 FERNLAKE PLACE, LONGWOOD, FL 32779For SaleMLS ID #O6440415, Gus Grizzard, ERA GRIZZARD REAL ESTATE. Stellar MLS
- $3,500,0004 bd4 ba4k sqft2240 VENETIAN WAY, WINTER PARK, FL 32789For SaleMLS ID #O6413398, Johnny Hurlburt, COLDWELL BANKER REALTY. Stellar MLS
- $1,825,0005 bd6 ba6.2k sqft334 VISTA OAK DRIVE, LONGWOOD, FL 32779For SaleMLS ID #O6435662, Adolfo Pereira IV, MARGAUX REALTY INC. Stellar MLS
- $2,950,0005 bd6 ba5k sqft1351 N CLASSIC COURT, LONGWOOD, FL 32779For SaleMLS ID #O6399898, Suzanne Crudo, COLDWELL BANKER REALTY. Stellar MLS
- $2,695,0005 bd5 ba5.1k sqft1351 VIA MARKHAM COURT, LAKE MARY, FL 32746New ConstructionMLS ID #O6415963, Michael Elias, CHARLES RUTENBERG REALTY ORLANDO. Stellar MLS
- $3,700,0005 bd7 ba8.6k sqft1112 ORANGE AVENUE, WINTER SPRINGS, FL 32708For SaleMLS ID #O6298615, Brian Hyser, THE AGENCY FL. Stellar MLS
- $2,999,9994 bd4 ba3.8k sqft27737 COUNTY ROAD 44A, EUSTIS, FL 32736For SaleMLS ID #O6371691, Bethanne Baer, BEAR TEAM REAL ESTATE. Stellar MLS
