Enjoy the whimsical setting of this Cottage/Tudor style home located in a very desirable area of Hendersonville, Tennessee. Three bedrooms two bathrooms nice backyard with a detached one car garage is an absolute perfect size for anyone or any family! There are only a couple of steps up to gain entry into this one level living!
The living room and the kitchen and the eat-in area are all very open to each other, which allows for no one to ever experience a fear of being left out from cooking, relaxing, general entertainment! This home does have an electric charger that will stay with a home. Refrigerator, stove, dishwasher and washer and dryer all will remain.
This home is very conveniently located across the street from Glenbrook! So no need to dread those target or Kroger runs! You are just a matter of a couple minutes away even if that’s just with a walk! Call today to set up your showing for this home!
Under contract - showing
$385,000
326 Raindrop Ln, Hendersonville, TN 37075
3beds
1,427sqft
:
Get pre-qualified$2,287/mo
Single Family Residence, Residential
Built in 1978
0.28 Acres Lot
$-- Zestimate®
$270/sqft
$-- HOA
What's special
- 24 days |
- 972 |
- 51 |
Likely to sell faster than
Zillow last checked:
Listing updated:
Listed by:
MaryGail Anderson 615-210-2775,
EXIT Realty Refined 615-989-7733
Source: RealTracs MLS as distributed by MLS GRID,MLS#: 3255024
Facts & features
Interior
Bedrooms & bathrooms
- Bedrooms: 3
- Bathrooms: 2
- Full bathrooms: 2
- Main level bedrooms: 3
Bedroom 1
- Features: Full Bath
- Level: Full Bath
- Area: 195 Square Feet
- Dimensions: 15x13
Bedroom 2
- Area: 99 Square Feet
- Dimensions: 11x9
Bedroom 3
- Area: 121 Square Feet
- Dimensions: 11x11
Dining room
- Area: 99 Square Feet
- Dimensions: 11x9
Kitchen
- Area: 88 Square Feet
- Dimensions: 11x8
Living room
- Area: 195 Square Feet
- Dimensions: 15x13
Other
- Features: Office
- Level: Office
- Area: 99 Square Feet
- Dimensions: 11x9
Heating
- Central
Cooling
- Central Air, Electric
Appliances
- Included: Oven, Dishwasher, Microwave, Refrigerator
Features
- Flooring: Laminate, Tile
- Basement: Crawl Space
- Number of fireplaces: 1
Interior area
- Total structure area: 1,427
- Total interior livable area: 1,427 sqft
- Finished area above ground: 1,427
Property
Parking
- Total spaces: 1
- Parking features: Detached
- Garage spaces: 1
Features
- Levels: One
- Stories: 1
Lot
- Size: 0.28 Acres
- Dimensions: 89.50 x 131.23 IRR
Details
- Parcel number: 145I E 05300 000
- Special conditions: Standard
Construction
Type & style
- Home type: SingleFamily
- Property subtype: Single Family Residence, Residential
Materials
- Brick, Vinyl Siding
Condition
- New construction: No
- Year built: 1978
Utilities & green energy
- Sewer: Public Sewer
- Water: Public
- Utilities for property: Electricity Available, Water Available
Community & HOA
Community
- Subdivision: Creekwood Ests Sec 2
HOA
- Has HOA: No
Location
- Region: Hendersonville
Financial & listing details
- Price per square foot: $270/sqft
- Tax assessed value: $341,200
- Annual tax amount: $1,714
- Date on market: 6/30/2026
- Electric utility on property: Yes
Estimated market value
Not available
Estimated sales range
Not available
Not available
Price history
| Date | Event | Price |
|---|---|---|
| 7/22/2026 | Contingent | $385,000$270/sqft |
Source:  RealTracs MLS as distributed by MLS GRID #3255024 Report a problem RealTracs MLS as distributed by MLS GRID #3255024 Report a problem | ||
| 7/18/2026 | Listed for sale | $385,000+201%$270/sqft |
Source: RealTracs MLS as distributed by MLS GRID #3255024 Report a problem | ||
| 9/5/2003 | Sold | $127,900+38.3%$90/sqft |
Source: Public Record Report a problem | ||
| 1/7/2003 | Sold | $92,500$65/sqft |
Source: Public Record Report a problem | ||
Public tax history
| Year | Property taxes | Tax assessment |
|---|---|---|
| 2025 | $1,714 | $85,300 |
| 2024 | $1,714 +17.6% | $85,300 +85.5% |
| 2023 | $1,458 -0.3% | $45,975 -75% |
| 2022 | $1,462 +40.6% | $183,900 |
| 2021 | $1,040 | $183,900 |
| 2020 | $1,040 -28.9% | $183,900 |
| 2019 | $1,462 +458.4% | $183,900 +33.1% |
| 2018 | $262 -81.1% | $138,200 |
| 2017 | $1,389 | -- |
| 2016 | $1,389 | -- |
| 2015 | $1,389 +25.7% | -- |
| 2014 | $1,105 +30.4% | -- |
| 2011 | $848 -0.6% | $31,929 |
| 2010 | $853 | $31,929 |
| 2009 | $853 | $31,929 |
| 2008 | -- | $31,929 +12% |
| 2007 | $830 | $28,509 |
| 2006 | $830 +0.4% | $28,509 +14.3% |
| 2005 | $826 | $24,952 |
| 2004 | $826 | $24,952 |
| 2002 | $826 | $24,952 +9.4% |
| 2001 | -- | $22,818 -75% |
| 2000 | -- | $91,273 |
Find assessor info on the county website
Monthly payment
Est. payment
Payment breakdown
Explore the cost of this home by adjusting the details. Changes won't be saved.Climate risks
Neighborhood: 37075
Nearby schools
GreatSchools rating
- 9/10Dr. William Burrus Elementary SchoolGrades: K-5Distance: 1.3 mi
- 8/10Knox Doss Middle School At Drakes CreekGrades: 6-8Distance: 1.8 mi
- 7/10Beech Sr High SchoolGrades: 9-12Distance: 2.7 mi
Schools provided by the listing agent
- Elementary: Dr. William Burrus Elementary at Drakes Creek
- Middle: Knox Doss Middle School at Drakes Creek
- High: Beech Sr High School
Source: RealTracs MLS as distributed by MLS GRID. This data may not be complete. We recommend contacting the local school district to confirm school assignments for this home.
- $354,3003 bd2 ba1.2k sqft328 Raindrop Ln, Hendersonville, TN 37075Off Market
- $329,2003 bd1 ba1.2k sqft324 Raindrop Ln, Hendersonville, TN 37075Off Market
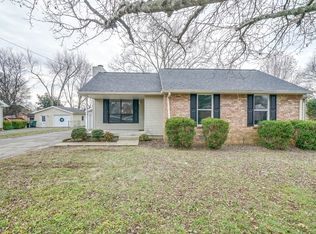
- $355,2003 bd2 ba1.3k sqft119 Creekwood Ln, Hendersonville, TN 37075Off Market

- $349,7003 bd2 ba1.4k sqft121 Creekwood Ln, Hendersonville, TN 37075Off Market
- $375,8003 bd2 ba1.4k sqft117 Creekwood Ln, Hendersonville, TN 37075Off Market
- $351,400-- bd1 ba1.4k sqft322 Raindrop Ln, Hendersonville, TN 37075Off Market
- $329,100-- bd2 ba1.1k sqft330 Raindrop Ln, Hendersonville, TN 37075Off Market
- $369,000-- bd1 ba1.5k sqft115 Orchard Valley Cir, Hendersonville, TN 37075Off Market
A local agent can set up tours, give advice and negotiate with sellers.
A local lender can help you make sure your offer is ready when you are.
Similar homes
- $419,9004 bd2 ba1.3k sqft258 Indian Lake Rd, Hendersonville, TN 37075For Sale

 MLS ID #3231513, Tony Robinson,E-PRO. RealTracs MLS as distributed by MLS GRID
 - $334,9003 bd2 ba1.2k sqft101 Travis St, Hendersonville, TN 37075For Sale
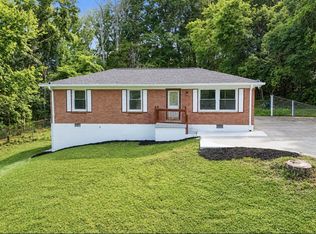 MLS ID #3246801, Romany Gayed. RealTracs MLS as distributed by MLS GRID
 - $420,0004 bd2 ba1.7k sqft105 Ivy Dr, Hendersonville, TN 37075For Sale
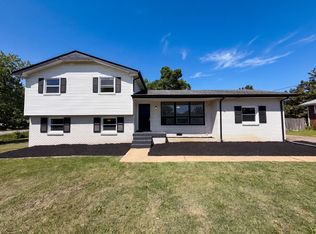 MLS ID #3189674, Jacquelyn Scott. RealTracs MLS as distributed by MLS GRID
 - $429,9003 bd2 ba1.6k sqft108 Jennings Dr, Hendersonville, TN 37075For Sale
 MLS ID #3233983, Tony Robinson,E-PRO. RealTracs MLS as distributed by MLS GRID
 - $445,0003 bd2 ba1.9k sqft146 Cranwill Dr, Hendersonville, TN 37075For SaleMLS ID #3225348, Corinne Gonzalez. RealTracs MLS as distributed by MLS GRID
- $439,0003 bd3 ba1.9k sqft121 Vintage Cir, Hendersonville, TN 37075For SaleMLS ID #3239648, Noah Wayne Puckett. RealTracs MLS as distributed by MLS GRID
- $443,0003 bd2 ba1.8k sqft122 Mansker Park Dr, Hendersonville, TN 37075For SaleMLS ID #3189428, Tim G. Repass. RealTracs MLS as distributed by MLS GRID
- $329,9003 bd2 ba1.4k sqft104 Edgehill Ln, Hendersonville, TN 37075For SaleMLS ID #3221139, Todd Mingle. RealTracs MLS as distributed by MLS GRID
- $295,0003 bd1 ba1k sqft149 Cline Ave, Hendersonville, TN 37075For SaleMLS ID #3264284, David Scurlock. RealTracs MLS as distributed by MLS GRID
- $--3 bd3 ba1.7k sqft1717 Ridgemere Ct, Hermitage, TN 37076AuctionMLS ID #3263270, Tim Brewer. RealTracs MLS as distributed by MLS GRID
- $498,9004 bd3 ba1.9k sqft126 Gatone Dr, Hendersonville, TN 37075For SaleMLS ID #3260194, Sheri Hendel. RealTracs MLS as distributed by MLS GRID
- $405,0004 bd2 ba1.6k sqft4780 Cascade Dr, Old Hickory, TN 37138For SaleMLS ID #3232084, Stacey Long. RealTracs MLS as distributed by MLS GRID
- $369,9003 bd2 ba1.5k sqft4831 Shshone Dr, Old Hickory, TN 37138For SaleMLS ID #3252101, Robert Salmons. RealTracs MLS as distributed by MLS GRID
- $351,0003 bd2 ba1.3k sqft832 Stone Hedge Ct, Old Hickory, TN 37138For SaleMLS ID #3260991, Karen Albright. RealTracs MLS as distributed by MLS GRID
- $400,0003 bd2 ba1.7k sqft145 Southridge Dr, Nashville, TN 37207For Sale
 MLS ID #245910, Sonja Hammond, Blackwell Realty and Auction. UCMLS
 - $379,0004 bd3 ba1.5k sqft4108 Dalemere Ct, Nashville, TN 37207For SaleMLS ID #3215686, Amber Bianca Carney. RealTracs MLS as distributed by MLS GRID
- $419,0004 bd3 ba2k sqft951 Belvedere Dr, Gallatin, TN 37066For SaleMLS ID #3272673, Mike Wilkerson. RealTracs MLS as distributed by MLS GRID
- $235,9972 bd2 ba966 sqft250 Donna Dr APT 2B, Hendersonville, TN 37075For SaleMLS ID #3248319, L. Brian Flanary. RealTracs MLS as distributed by MLS GRID
- $349,9004 bd3 ba1.1k sqft618 Debbie Dr, Hermitage, TN 37076For SaleMLS ID #3148658, Phil Hopewell. RealTracs MLS as distributed by MLS GRID
- $394,9003 bd2 ba1.2k sqft407 Nathan Ct, Mount Juliet, TN 37122For SaleMLS ID #3251462, Ben Yousef. RealTracs MLS as distributed by MLS GRID
