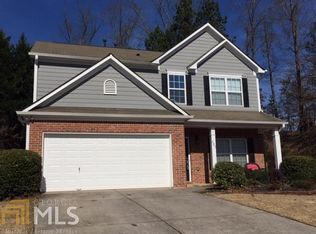
Welcome to the perfect blend of privacy, space, and the Downtown Woodstock lifestyle! Tucked away at the very end of a quiet cul-de-sac and backing to private woods, this four-bedroom (plus an office) home offers a peaceful setting that feels tucked away from it all, yet you're just a five-minute golf cart ride from the heart of Downtown Woodstock! Outside, the location is what truly sets this home apart. Positioned at the end of the cul-de-sac with no through traffic and private woods behind you, the backyard offers a sense of privacy that can be hard to find this close to Downtown Woodstock. Enjoy quiet mornings surrounded by trees, evenings relaxing at home, or hop on the golf cart and be downtown in approximately five minutes for dinner, shopping, live music, festivals, and everything Woodstock has to offer. Inside, the home offers spacious, inviting living areas designed for both everyday living and entertaining. A versatile additional room on the main level provides the flexibility to create a private home office, guest room, playroom, or even an additional bedroom depending on your needs. Upstairs, the oversized primary suite offers a true retreat with plenty of room to unwind, while three additional bedrooms provide space for family, guests, or hobbies. Located in a swim community and convenient to shopping, dining, parks, trails, and I-575, this home gives you the best of both worlds, a private wooded setting with one of Woodstock's most desirable lifestyles right outside your door. Four bedrooms plus an additional flex room, an oversized primary suite, cul-de-sac privacy, and Downtown Woodstock just a golf cart ride away! This is one you don't want to miss! Additional photos coming soon!
Active under contract
$450,000
326 Tuggle Ct, Woodstock, GA 30188
4beds
2,319sqft
Single Family Residence
Built in 2004
5,227 Square Feet Lot
$435,900 Zestimate®
$194/sqft
$55/mo HOA
What's special
Quiet cul-de-sacBacking to private woods
- 7 days
- 795
- 51
Zillow last checked:
Listing updated:
Listed by:
Amy Lauda 6783920420,
RE/MAX Town & Country
Source: GAMLS,MLS#: 10837481
Facts & features
Interior
Bedrooms & bathrooms
- Bedrooms: 4
- Bathrooms: 3
- Full bathrooms: 2
- 1/2 bathrooms: 1
Rooms
- Room types: Family Room, Laundry, Office
Dining room
- Features: Separate Room
Kitchen
- Features: Breakfast Room, Pantry
Heating
- Forced Air, Natural Gas
Cooling
- Ceiling Fan(s), Central Air, Electric
Appliances
- Included: Dishwasher, Disposal, Microwave
- Laundry: Other
Features
- Other, Walk-In Closet(s)
- Flooring: Carpet, Hardwood
- Basement: None
- Number of fireplaces: 1
- Fireplace features: Family Room, Gas Starter
- Common walls with other units/homes: No Common Walls
Interior area
- Total structure area: 2,319
- Total interior livable area: 2,319 sqft
- Finished area above ground: 2,319
- Finished area below ground: 0
Property
Parking
- Total spaces: 2
- Parking features: Attached, Garage, Garage Door Opener
- Has attached garage: Yes
Features
- Levels: Two
- Stories: 2
- Patio & porch: Patio, Porch
- Exterior features: Other
- Fencing: Back Yard,Privacy,Wood
- Body of water: None
Lot
- Size: 5,227 Square Feet
- Features: Cul-De-Sac, Level
- Residential vegetation: Wooded
Details
- Parcel number: 15N11H 402
Construction
Type & style
- Home type: SingleFamily
- Architectural style: Traditional
- Property subtype: Single Family Residence
Materials
- Other
- Foundation: Slab
- Roof: Composition
Condition
- Resale
- New construction: No
- Year built: 2004
Utilities & green energy
- Sewer: Public Sewer
- Water: Public
- Utilities for property: Cable Available, Electricity Available, Natural Gas Available, Phone Available, Sewer Available, Water Available
Community & HOA
Community
- Features: Pool, Walk To Schools, Near Shopping
- Security: Smoke Detector(s)
- Subdivision: Whitfield at Ridgewalk
HOA
- Has HOA: Yes
- Services included: Swimming
- HOA fee: $660 annually
Location
- Region: Woodstock
Financial & listing details
- Price per square foot: $194/sqft
- Tax assessed value: $466,100
- Annual tax amount: $509
- Date on market: 9/4/2026
- Cumulative days on market: 7 days
- Listing agreement: Exclusive Right To Sell
- Listing terms: Cash,Conventional,FHA,VA Loan
- Electric utility on property: Yes
Estimated market value
$435,900
$414,000 - $458,000
$2,741/mo
Price history
| Date | Event | Price |
|---|---|---|
| 9/11/2026 | Pending sale | $450,000$194/sqft |
Source: | ||
| 9/4/2026 | Listed for sale | $450,000+121.1%$194/sqft |
Source: | ||
| 1/5/2017 | Sold | $203,500+1.8%$88/sqft |
Source: Public Record Report a problem | ||
| 12/17/2007 | Listing removed | $200,000$86/sqft |
Source: Number1Expert #3570746 Report a problem | ||
| 11/14/2007 | Listed for sale | $200,000+0.7%$86/sqft |
Source: Number1Expert #3570746 Report a problem | ||
| 2/24/2005 | Sold | $198,700$86/sqft |
Source: Public Record Report a problem | ||
Public tax history
| Year | Property taxes | Tax assessment |
|---|---|---|
| 2025 | $456 +0.4% | $186,440 +8.3% |
| 2024 | $454 -0.6% | $172,200 -1.4% |
| 2023 | $457 +3.3% | $174,560 +31.2% |
| 2022 | $442 -4.3% | $133,040 +16.1% |
| 2021 | $462 -0.1% | $114,600 +10.7% |
| 2020 | $462 +0.8% | $103,560 +7.5% |
| 2019 | $459 -77% | $96,320 -52.7% |
| 2018 | $1,996 -7% | $203,500 -3.2% |
| 2017 | $2,146 +6.3% | $210,300 +7.2% |
| 2016 | $2,019 | $196,100 +2.2% |
| 2015 | $2,019 +15.9% | $191,800 +14.6% |
| 2014 | $1,741 +13.5% | $167,300 +15.9% |
| 2013 | $1,534 +0.4% | $144,300 +0.7% |
| 2012 | $1,528 -11.8% | $143,300 -13.6% |
| 2011 | $1,731 -6.3% | $165,800 +128.4% |
| 2010 | $1,848 -2.7% | $72,600 -8% |
| 2009 | $1,898 -0.4% | $78,880 -2.8% |
| 2008 | $1,906 -0.9% | $81,160 -0.8% |
| 2007 | $1,923 +7% | $81,840 +8.1% |
| 2006 | $1,797 +56.4% | $75,680 +60.3% |
| 2005 | $1,149 | $47,200 |
Find assessor info on the county website
Monthly payment
Est. payment
Payment breakdown
Explore the cost of this home by adjusting the details. Changes won't be saved.Climate risks
Neighborhood: 30188
Nearby schools
Schools provided by the listing agent
- Elementary: Woodstock
- Middle: Woodstock
- High: Woodstock
Source: GAMLS. This data may not be complete. We recommend contacting the local school district to confirm school assignments for this home.