Wonderfully maintained, one-owner custom-built 4 bed, 3.5 bath home with a bonus room on 1.3 acres in Cresthaven Subdivision in Conway! A winding sidewalk leads to the front porch and double doors. Inside, a spacious foyer opens to a formal living room with tall ceilings, built-in bookcases, beautiful windows and a fireplace that anchors the room. Hardwood floors continue into the formal dining room, where a gorgeous chandelier and backyard views set the scene. The recently updated kitchen offers beautiful countertops, custom cabinetry, stainless steel appliances, double ovens, a gas cooktop, island, pantry and a spacious eat-in area. The main-level primary suite has also been updated and features a fireplace, patio access, a tiled shower, soaking tub, separate vanities and generous closet space. A second large bedroom with a private bath completes the main level. Upstairs are two additional bedrooms, a full bath and an oversized bonus room with plenty of storage and walk-in access to floored attic space. Outside, enjoy extensive, easy-to-maintain landscaping, a large covered patio, additional open patio space, a small greenhouse, a two-car garage and a separate golf cart garage.
Active under contract
$575,000
3260 Majestic Cir, Conway, AR 72034
4beds
3,662sqft
Single Family Residence
Built in 2000
1.33 Acres Lot
$572,600 Zestimate®
$157/sqft
$13/mo HOA
What's special
Two-car garageSeparate golf cart garageSmall greenhouseMain-level primary suiteSeparate vanitiesBackyard viewsGenerous closet space
- 27 days
- 1,085
- 61
Likely to sell faster than
Zillow last checked:
Listing updated:
Listed by:
Lori Quinn 501-472-7385,
CBRPM Conway 501-329-1011
Source: CARMLS,MLS#: 26039038
Facts & features
Interior
Bedrooms & bathrooms
- Bedrooms: 4
- Bathrooms: 4
- Full bathrooms: 3
- 1/2 bathrooms: 1
Rooms
- Room types: Formal Living Room, Bonus Room
Dining room
- Features: Separate Dining Room, Eat-in Kitchen, Breakfast Bar
Appliances
- Included: Double Oven, Microwave, Gas Range, Dishwasher
- Laundry: Laundry Room
Features
- Pantry, 2 Bedrooms Same Level, 2 Bedrooms Upper Level
- Flooring: Carpet, Wood, Tile
- Has fireplace: Yes
- Fireplace features: Wood Burning Stove, Gas Starter
Interior area
- Total structure area: 3,662
- Total interior livable area: 3,662 sqft
Property
Parking
- Total spaces: 2
- Parking features: Garage, Two Car, Golf Cart Garage
- Has garage: Yes
Features
- Levels: Two
- Stories: 2
Lot
- Size: 1.33 Acres
- Features: Extra Landscaping, Subdivided
Details
- Parcel number: 71112793036
Construction
Type & style
- Home type: SingleFamily
- Architectural style: Traditional
- Property subtype: Single Family Residence
Materials
- Brick
- Foundation: Slab
- Roof: Shingle
Condition
- New construction: No
- Year built: 2000
Utilities & green energy
- Electric: Elec-Municipal (+Entergy)
- Gas: Gas-Natural
- Sewer: Septic Tank
- Water: Public
- Utilities for property: Natural Gas Connected
Community & HOA
Community
- Subdivision: CRESTHAVEN
HOA
- Has HOA: Yes
- HOA fee: $150 annually
Location
- Region: Conway
Financial & listing details
- Price per square foot: $157/sqft
- Tax assessed value: $593,600
- Annual tax amount: $4,013
- Date on market: 9/25/2026
- Road surface type: Paved
Estimated market value
$572,600
$544,000 - $601,000
$3,415/mo
Price history
| Date | Event | Price |
|---|---|---|
| 9/29/2026 | Contingent | $575,000$157/sqft |
Source:  CARMLS #26039038 Report a problem | ||
| 9/25/2026 | Listed for sale | $575,000+475%$157/sqft |
Source: CARMLS #26039038 Report a problem | ||
| 10/24/2014 | Sold | $100,000+233.3%$27/sqft |
Source: Agent Provided Report a problem | ||
| 4/16/2012 | Sold | $30,000-23.1%$8/sqft |
Source: Agent Provided Report a problem | ||
| 8/8/2005 | Sold | $39,000+30%$11/sqft |
Source: Agent Provided Report a problem | ||
| 9/2/1997 | Sold | $30,000$8/sqft |
Source: Agent Provided Report a problem | ||
Public tax history
| Year | Property taxes | Tax assessment |
|---|---|---|
| 2025 | $2,866 -3.4% | $68,490 |
| 2024 | $2,966 -2.5% | $68,490 |
| 2023 | $3,041 -1.6% | $68,490 |
| 2022 | $3,091 | $68,490 |
| 2021 | $3,091 | $68,490 |
| 2020 | $3,091 | $68,490 |
| 2019 | $3,091 -0.8% | $68,490 |
| 2018 | $3,116 | $68,490 |
| 2017 | $3,116 | $68,490 |
| 2016 | $3,116 | $68,490 -3.9% |
| 2015 | $3,116 -4.4% | $71,300 |
| 2014 | $3,258 -4.7% | $71,300 |
| 2013 | $3,418 | $71,300 |
| 2012 | -- | $71,300 |
| 2011 | -- | $71,300 -2.9% |
| 2010 | -- | $73,430 |
| 2009 | -- | $73,430 +7.1% |
| 2008 | -- | $68,560 |
| 2007 | -- | $68,560 |
| 2006 | -- | $68,560 +44.4% |
| 2005 | -- | $47,470 |
| 2004 | -- | $47,470 |
| 2003 | -- | $47,470 +4.8% |
| 2002 | -- | $45,300 |
| 2001 | -- | $45,300 |
Find assessor info on the county website
Monthly payment
Est. payment
Payment breakdown
Explore the cost of this home by adjusting the details. Changes won't be saved.Climate risks
Neighborhood: 72034

Similar homes
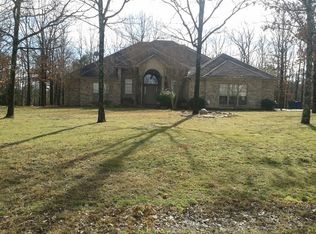
- $475,0004 bd4 ba3.3k sqft157 Hidden Valley Dr, Conway, AR 72034For Sale

 MLS ID #26042785, Jesse Jeffers, Edge Realty. CARMLS
- $675,0004 bd4 ba3.8k sqft2730 Collins Dr, Conway, AR 72034For Sale
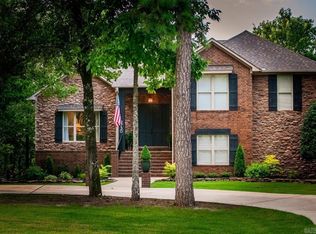 MLS ID #26037188, Pat Edwards, ERA TEAM Real Estate. CARMLS
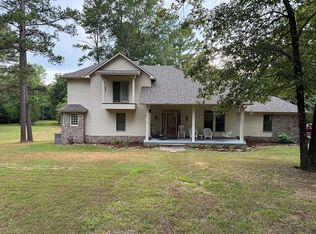
- $525,0004 bd4 ba3.2k sqft105 Hidden Valley Dr, Conway, AR 72034For Sale By Owner
- $500,0004 bd4 ba2.9k sqft9 Pine Bluff Rd, Conway, AR 72034For Sale
 MLS ID #26042568, Casey Hearn, Keller Williams Realty Central. CARMLS
- $595,5004 bd3 ba3.1k sqft2267 Blackberry Ln, Conway, AR 72034For SaleMLS ID #26029134, Vickie Crutchfield, Arkansas Property Brokers, LLC. CARMLS
- $540,0004 bd4 ba3k sqft320 Castlegate Dr, Conway, AR 72034For SaleMLS ID #26040854, Stefanie Schrekenhofer, Arkansas Real Estate Collective, Conway Branch. CARMLS
- $653,0006 bd4 ba3.9k sqft2 Richland Hills Dr, Conway, AR 72034For SaleMLS ID #26036134, Brooks Jansen, Adkins & Associates Real Estate. CARMLS
- $495,0004 bd3 ba3.2k sqft1715 Royal Dr, Conway, AR 72034For SaleMLS ID #26039743, Randi-Kaye Koula, PorchLight Realty. CARMLS
- $485,0004 bd4 ba2.9k sqft940 Jaci Ln, Conway, AR 72034For SaleMLS ID #26029478, Kaiser Luebke, REMAX Ultimate. CARMLS
- $349,0004 bd3 ba2.6k sqft1845 Cox Cv, Conway, AR 72034For SaleMLS ID #26040230, Brandy Fowler, ERA TEAM Real Estate. CARMLS
- $511,0004 bd3 ba3.5k sqft4725 Prince St, Conway, AR 72034For SaleMLS ID #25046475, Nicole McBride, Nash Realty. CARMLS
- $510,0004 bd4 ba3.4k sqft4435 Tree House Dr, Conway, AR 72034For SaleMLS ID #26037107, Lauren Fulmer, LPT Realty Conway. CARMLS
- $539,0004 bd3 ba3.1k sqft5230 Barn Owl Cv, Conway, AR 72034For SaleMLS ID #26040502, Lori Quinn, CBRPM Conway. CARMLS
- $599,7005 bd3 ba3.6k sqft56 Brandon Dr, Mayflower, AR 72106For SaleMLS ID #26033000, Trey N Chism, Front Porch Realty. CARMLS
- $474,9994 bd4 ba3k sqft1826 Caldwell St, Conway, AR 72034For SaleMLS ID #26036512, CarrieBeth Sherwood, Brick Real Estate. CARMLS
- $499,9004 bd4 ba3.2k sqft5120 Stepping Stone Dr, Conway, AR 72034For SaleMLS ID #26040544, Lori Quinn, CBRPM Conway. CARMLS
- $609,0004 bd4 ba3.6k sqft145 Willow Springs Dr, Conway, AR 72034For SaleMLS ID #26036491, Robert Paris, LPT Selling Luxury. CARMLS
- $459,0004 bd3 ba2.5k sqft1500 S Beach St, Conway, AR 72034For SaleMLS ID #26038118, Laura Hiegel-Williams, Crye-Leike REALTORS Conway. CARMLS
- $459,0004 bd3 ba2.6k sqft4800 Peterson Cv, Conway, AR 72034For SaleMLS ID #26035646, Jonathan Minerick, Homecoin.com. CARMLS
- $549,9504 bd4 ba2.5k sqft1520 Briley Dr, Conway, AR 72034For SaleMLS ID #26033327, Candace B Brents, Homeward Realty. CARMLS
