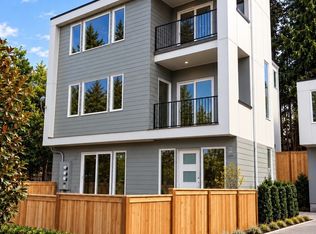
Smart design meets modern North Seattle living in this brand-new home by Orion NW Development. Thoughtfully designed to make the most of every square foot, this home offers the comfort and privacy one looks for with a bright, efficient floor plan and stylish contemporary finishes throughout.Step inside to an open living space filled with natural light, anchored by a modern kitchen with quartz countertops, Bosch appliances and plenty of storage. Well-proportioned bedrooms, thoughtfully placed windows and efficient heating and cooling create a home that feels comfortable, functional and surprisingly spacious.Enjoy the benefits of new construction without the maintenance of an older home, all in a convenient North Seattle location. Wedgwood, UW, neighborhood parks, restaurants, coffee shops and everyday amenities are all within easy reach, with quick connections to downtown Seattle and major commuter routes. Right off 35th, jump on the 65 bus line to get to UW or 145th light rail in minutes. Whether you're buying your first home, simplifying your lifestyle or looking for a low-maintenance Seattle home base, this private oasis delivers an appealing combination of modern design, rooftop deck views and location. A fresh alternative to condo living with not as much hassle, a home all your own.
Active
Listed by: Windermere Real Estate Co. • Tyler Anderson
$698,950
3261 B NE 98th Street, Seattle, WA 98115
3beds
1,043sqft
Condominium
Built in 2026
-- sqft lot
$626,300 Zestimate®
$670/sqft
$30/mo HOA
What's special
- --
- on Zillow
- 182
- views
- 5
- saves
Zillow last checked:
Listing updated:
Listed by:
Tyler Anderson,
Windermere Real Estate Co.,
Scott T. Anderson,
Windermere Real Estate Co.
Source: NWMLS as distributed by MLS GRID,MLS#: 2583111
Facts & features
Interior
Bedrooms & bathrooms
- Bedrooms: 3
- Bathrooms: 2
- Full bathrooms: 1
- 3/4 bathrooms: 1
Primary bedroom
- Level: Third
Bedroom
- Level: Third
Bedroom
- Level: Second
Bathroom three quarter
- Level: Third
Bathroom full
- Level: Second
Dining room
- Level: Main
Entry hall
- Level: Lower
Kitchen without eating space
- Level: Main
Living room
- Level: Main
Heating
- Ductless, Wall Furnace, Electric
Cooling
- Ductless
Appliances
- Included: Dishwasher, Disposal, Microwave, Refrigerator, Stove(s)/Range(s), Dishwasher(s), Garbage Disposal, Microwave(s), Refrigerator(s)
Features
- Flooring: Hardwood
- Has fireplace: No
Interior area
- Total structure area: 1,043
- Total interior livable area: 1,043 sqft
Property
Parking
- Total spaces: 1
- Parking features: Uncovered
- Uncovered spaces: 1
Features
- Levels: Three Or More
- Entry location: Lower
- Has view: Yes
- View description: Lake, Mountain(s), Territorial
- Has water view: Yes
- Water view: Lake
Lot
- Features: Paved, Secluded
Details
- Parcel number: 000002
- Special conditions: Standard
Construction
Type & style
- Home type: Condo
- Architectural style: Condo (3 Levels)
- Property subtype: Condominium
Materials
- Cement Planked, Wood Products, Cement Plank
- Roof: Flat
Condition
- New construction: Yes
- Year built: 2026
- Major remodel year: 2026
Utilities & green energy
- Electric: Company: Seattle City Light
- Sewer: Company: City of Seattle
- Water: Company: City of Seattle
Community & HOA
Community
- Features: Electric Car Charging Station, Rooftop Deck
- Subdivision: Meadowbrook
HOA
- Services included: Common Area Maintenance
- HOA fee: $30 monthly
Location
- Region: Seattle
Financial & listing details
- Price per square foot: $670/sqft
- Annual tax amount: $2,800
- Date on market: 9/17/2026
- Listing terms: Conventional
- Inclusions: Dishwasher(s), Garbage Disposal, Microwave(s), Refrigerator(s), Stove(s)/Range(s)
Estimated market value
$626,300
$576,000 - $683,000
$3,673/mo
Price history
| Date | Event | Price |
|---|---|---|
| 10/7/2026 | Listed for sale | $698,950$670/sqft |
Source:  NWMLS as distributed by MLS GRID #2583111 Report a problem NWMLS as distributed by MLS GRID #2583111 Report a problem | ||
Public tax history
Tax history is unavailable.
Monthly payment
Est. payment
Payment breakdown
Explore the cost of this home by adjusting the details. Changes won't be saved.Climate risks
Neighborhood: Meadowbrook
Nearby schools
Schools provided by the listing agent
- Elementary: Wedgwood
- Middle: Eckstein Mid
- High: Nathan Hale High
Source: NWMLS as distributed by MLS GRID. This data may not be complete. We recommend contacting the local school district to confirm school assignments for this home.


Similar homes
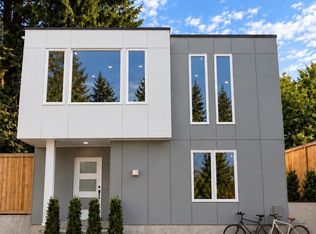
- $719,9503 bd3 ba1.1k sqft7533 31st Ave Ne, Seattle, WA 98115Active
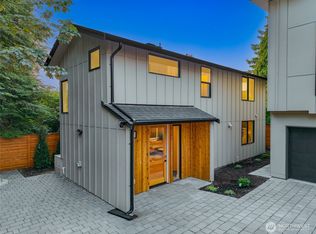 MLS ID #2590297, Adrian Chu. NWMLS as distributed by MLS GRID
 - $724,9502 bd3 ba1.1k sqftCamden Estates, A Condominium, Seattle, WA 98115Active
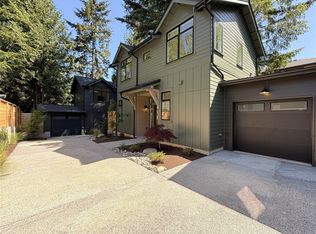 MLS ID #2585969, Jordan White. NWMLS as distributed by MLS GRID
 - $724,9502 bd3 ba1.1k sqftCamden Estates, A Condominium, Seattle, WA 98115Active
 MLS ID #2585618, Jordan White. NWMLS as distributed by MLS GRID
 - $749,9502 bd2 ba1.3k sqftMatthews Beach Collection, Seattle, WA 98115Active
 MLS ID #2576611, Melissa McMurray. NWMLS as distributed by MLS GRID
