Located in the Northview School District, this beautifully maintained home offers quality craftsmanship, thoughtful updates, and comfortable living spaces designed for everyday life and entertaining. With a newer roof, furnace, and central air conditioning all replaced within the last five years you can enjoy peace of mind from day one. Inside, rich hickory hardwood flooring complements the modern kitchen featuring stainless steel appliances. Two gas fireplaces create warm, inviting gathering spaces, while in-wall speakers in the living room and kitchen add to the home's entertainment appeal. Designed with comfort and convenience in mind, the home also features central vacuum, a whole-house fan, underground sprinklers, and some 2x6 construction for added quality and energy efficiency. The three-season porch overlooks a private wooded backyard, creating a peaceful place to enjoy your morning coffee or unwind at the end of the day. Outside, you'll find a natural gas hookup for the grill and a fire pit, making the backyard ideal for entertaining or relaxing with family and friends. The partially finished basement provides additional living space and is already plumbed for a future full bathroom, offering plenty of room to grow. The garage includes a 240-volt electrical outlet, perfect for an electric vehicle charger, workshop equipment, or other high-powered needs. Blending modern updates, quality features, and a beautiful natural setting, this home is move-in ready and waiting for its next owners.
Pending
$439,900
3262 Breckenridge Ct NE, Grand Rapids, MI 49525
3beds
2,300sqft
:
Get pre-qualified$2,879/mo
Single Family Residence
Built in 1990
0.33 Acres Lot
$460,200 Zestimate®
$191/sqft
$-- HOA
What's special
Fire pitUnderground sprinklersCentral vacuumNewer roofRich hickory hardwood flooringComfortable living spacesWhole-house fan
- 20 days |
- 2,660 |
- 232 |
Zillow last checked:
Listing updated:
Listed by:
Dan Farkas 616-437-1011,
1st Advantage Realty 616-534-4480
Source: MichRIC,MLS#: 26036489
Facts & features
Interior
Bedrooms & bathrooms
- Bedrooms: 3
- Bathrooms: 2
- Full bathrooms: 2
- Main level bedrooms: 1
Primary bedroom
- Level: Main
Bedroom 2
- Level: Upper
Bedroom 3
- Level: Upper
Primary bathroom
- Level: Main
Bathroom 2
- Level: Upper
Dining area
- Level: Main
Kitchen
- Level: Main
Laundry
- Level: Main
Living room
- Level: Main
Heating
- Forced Air
Cooling
- Central Air, SEER 13 or Greater
Appliances
- Included: Dishwasher, Disposal, Dryer, Range, Refrigerator, Washer
- Laundry: Laundry Room, Main Level
Features
- Ceiling Fan(s), Central Vacuum, Center Island, Eat-in Kitchen
- Flooring: Carpet, Wood
- Windows: Screens, Insulated Windows, Garden Window
- Basement: Full
- Number of fireplaces: 2
- Fireplace features: Living Room, Other
Interior area
- Total structure area: 1,900
- Total interior livable area: 2,300 sqft
- Finished area below ground: 400
Property
Parking
- Total spaces: 2
- Parking features: Attached, Garage Door Opener
- Garage spaces: 2
Features
- Stories: 2
- Patio & porch: Scrn Porch
Lot
- Size: 0.33 Acres
- Dimensions: 96 x 146
- Features: Wooded, Cul-De-Sac, Ground Cover
Details
- Additional structures: Shed(s)
- Parcel number: 411026151049
- Zoning description: Residential
Construction
Type & style
- Home type: SingleFamily
- Architectural style: Contemporary
- Property subtype: Single Family Residence
Materials
- Wood Siding
- Roof: Asphalt,Shingle
Condition
- New construction: No
- Year built: 1990
Utilities & green energy
- Sewer: Public Sewer
- Water: Public
- Utilities for property: Natural Gas Connected
Community & HOA
Location
- Region: Grand Rapids
Financial & listing details
- Price per square foot: $191/sqft
- Tax assessed value: $130,775
- Annual tax amount: $4,172
- Date on market: 7/16/2026
- Listing terms: Cash,FHA,VA Loan,MSHDA,Conventional
- Road surface type: Paved
Estimated market value
$460,200
$437,000 - $483,000
$2,578/mo
Price history
| Date | Event | Price |
|---|---|---|
| 7/21/2026 | Pending sale | $439,900$191/sqft |
Source:  MichRIC #26036489 Report a problem MichRIC #26036489 Report a problem | ||
| 7/16/2026 | Listed for sale | $439,900+127.9%$191/sqft |
Source: MichRIC #26036489 Report a problem | ||
| 5/4/2007 | Sold | $193,000$84/sqft |
Source: Public Record Report a problem | ||
Public tax history
| Year | Property taxes | Tax assessment |
|---|---|---|
| 2025 | $4,021 | $219,700 +10.7% |
| 2024 | -- | $198,500 +36.7% |
| 2021 | $3,544 | $145,200 -1.8% |
| 2020 | $3,544 +2.1% | $147,900 +3.2% |
| 2019 | $3,470 | $143,300 +12.8% |
| 2018 | -- | $127,000 +10.9% |
| 2017 | $3,267 | $114,500 +6.8% |
| 2016 | $3,267 | $107,200 |
| 2015 | $3,267 +1.1% | $107,200 +11.6% |
| 2013 | $3,230 | $96,100 -4.4% |
| 2011 | -- | $100,500 -6.8% |
| 2010 | -- | $107,800 -8.3% |
| 2009 | -- | $117,500 -1.5% |
| 2007 | -- | $119,300 +1.9% |
| 2006 | -- | $117,044 +3.7% |
| 2005 | -- | $112,868 +3.3% |
| 2004 | -- | $109,263 +16.8% |
| 2002 | -- | $93,534 +3.2% |
| 2001 | -- | $90,634 |
Find assessor info on the county website
Monthly payment
Est. payment
Payment breakdown
Explore the cost of this home by adjusting the details. Changes won't be saved.Climate risks
Neighborhood: 49525
Nearby schools
GreatSchools rating
- 8/10Highlands SchoolGrades: 5-6Distance: 0.4 mi
- 8/10Crossroads Middle SchoolGrades: 7-8Distance: 2 mi
- 7/10Northview High SchoolGrades: 9-12Distance: 1.9 mi
- $436,0003 bd2 ba2.1k sqft3242 Breckenridge Ct NE, Grand Rapids, MI 49525Off Market
- $577,000-- bd-- ba-- sqft4900 Breckenridge Dr NE, Grand Rapids, MI 49525Off Market
- $431,0004 bd3 ba2.2k sqft3232 Breckenridge Ct NE, Grand Rapids, MI 49525Off Market
- $667,6004 bd3 ba3.8k sqft3276 Breckenridge Ct NE, Grand Rapids, MI 49525Off Market
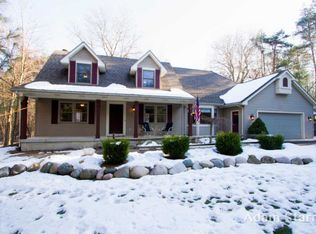
- $346,600-- bd-- ba-- sqft3247 Breckenridge Ct NE, Grand Rapids, MI 49525Off Market
- $444,200-- bd-- ba-- sqft3231 Breckenridge Ct NE, Grand Rapids, MI 49525Off Market
- $518,8004 bd4 ba3k sqft4918 Breckenridge Dr NE, Grand Rapids, MI 49525Off Market
- $418,700-- bd-- ba-- sqft3261 Breckenridge Ct NE, Grand Rapids, MI 49525Off Market
A local agent can set up tours, give advice and negotiate with sellers.
Similar homes
- $469,9004 bd3 ba2.2k sqft4473 Trail View Dr NE, Grand Rapids, MI 49525For Sale
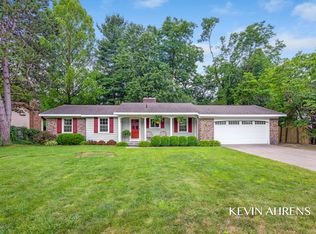
 MLS ID #26035572, Kevin A Ahrens, RE/MAX of Grand Rapids (Stndl). MichRIC
 - $419,9004 bd3 ba1.9k sqft2639 Rockhill Dr NE, Grand Rapids, MI 49525For Sale
 MLS ID #26034612, Ryan Ogle, EXP Realty (Grand Rapids). MichRIC
 - $415,0003 bd2 ba1.4k sqft4040 Coit Ave NE, Grand Rapids, MI 49525For Sale
 MLS ID #26039796, Sheri Rule, Key Realty. MichRIC
 - $434,0004 bd2 ba2k sqft3148 Amon Ave NE, Grand Rapids, MI 49525For Sale
 MLS ID #26039875, Robert A Antonini, Coldwell Banker Schmidt Realtors. MichRIC
 - $450,0003 bd4 ba2.4k sqft3729 Mesa Ct NE, Rockford, MI 49341For SaleMLS ID #26039454, Courtney L Harding, Five Star Real Estate (Grandv). MichRIC
- $439,9003 bd4 ba2.1k sqft900 Scott Woods Dr NE, Comstock Park, MI 49321For SaleMLS ID #26040286, Rodney J Thiss, Five Star Real Estate (Grandv). MichRIC
- $469,0003 bd3 ba2k sqft1338 Scott Creek Dr NE, Belmont, MI 49306For SaleMLS ID #26040052, Brenda S Bolin, ERA Reardon Realty Great Lakes. MichRIC
- $440,0003 bd2 ba2.1k sqft5912 English Ave NE, Comstock Park, MI 49321For SaleMLS ID #26036962, Carrie J Meyers, Greenridge Realty (Wayland). MichRIC
- $415,0003 bd3 ba2.1k sqft1720 Scott Creek Dr NE, Belmont, MI 49306For SaleMLS ID #26039420, Madison R Bradshaw, Five Star Real Estate (Main). MichRIC
- $439,9003 bd3 ba2k sqft6069 Stout Creek Ave NE, Belmont, MI 49306For SaleMLS ID #26037861, Charles Mahar Jr., Greenridge Realty (Greenvl). MichRIC
- $450,0003 bd3 ba2.1k sqft482 Windchime Dr, Comstock Park, MI 49321For SaleMLS ID #26039787, Erik Petrovich, The Local Element. MichRIC
- $474,9003 bd3 ba1.6k sqft2657 Leffingwell Ave NE, Grand Rapids, MI 49525For SaleMLS ID #26025595, Brian Bartholomew, RE/MAX of Grand Rapids (FH). MichRIC
- $329,9002 bd1 ba1.4k sqft2067 Riverbank Ave NE, Grand Rapids, MI 49525For SaleMLS ID #26040595, Ryan M Schafer, Realiant Real Estate. MichRIC
- $309,9003 bd2 ba1.5k sqft3729 Grape Ave NE, Grand Rapids, MI 49525For SaleMLS ID #26040650, Cody C Mahaffy, Five Star Real Estate (M6). MichRIC
- $389,9003 bd2 ba1.3k sqft2215 Maguire Ave NE, Grand Rapids, MI 49525For SaleMLS ID #26037963, Tammy Jo Budzynski, Keller Williams GR North. MichRIC
- $380,0003 bd2 ba1.6k sqft2014-3 Mile Rd NE, Grand Rapids, MI 49505For SaleMLS ID #26040264, Melissa DeBoer, Keller Williams Realty Rivertown. MichRIC
- $385,0003 bd3 ba1.8k sqft8414 Windstone Dr NE, Rockford, MI 49341For SaleMLS ID #26039670, Christi Cronk, Michigan Property Partners LLC. MichRIC
- $399,0003 bd2 ba2k sqft5410 Riverlook Dr NE, Comstock Park, MI 49321For SaleMLS ID #1948286, Gabe Paterson. NGLRMLS
- $474,9004 bd4 ba2.6k sqft6892 Petersen Valley Dr NE, Rockford, MI 49341For SaleMLS ID #26037717, Cherie Larva, Realiant Real Estate. MichRIC
- $585,0004 bd4 ba2.8k sqft2510 Thoreau Ct NE, Grand Rapids, MI 49525For SaleMLS ID #26024961, Cody C Mahaffy, Five Star Real Estate (M6). MichRIC
