Welcome to this exceptional VIEW home located in one of Hacienda Heights’ most desirable neighborhoods, offering breathtaking panoramic vistas, including views of the prestigious Hsi Lai Temple, that will leave you speechless. From the moment you arrive, you’ll appreciate the pride of ownership and immaculate condition of this beautifully updated residence.
Step through the impressive double door entry into a light-filled interior featuring fresh interior (downstairs only) and exterior paint (whole house), smooth ceilings, and recessed lighting throughout. The expansive formal living room is bright and inviting, complete with a stunning fireplace and sliding glass doors that perfectly frame the incredible views—creating a seamless indoor-outdoor connection.
The updated kitchen is designed for both functionality and style, showcasing granite countertops, abundant cabinetry, a convenient breakfast bar, and an open layout that flows effortlessly into the family room. Enjoy cooking and entertaining while taking in the picturesque scenery right from your kitchen window.
This home offers thoughtful upgrades throughout, including updated bathrooms with newer vanities and elegant granite finishes. Upstairs, the spacious primary suite is a true retreat, featuring a large sitting area and a beautifully remodeled bathroom with dual sinks, a separate vanity, luxurious jacuzzi tub, and skylights that fill the space with natural light.
Additional highlights include direct access to a three-car garage with added attic storage, Tesla charger, Ring doorbell, security system, upgraded windows and sliders, copper plumbing, earthquake shut-off valve, and extensive built-in cabinetry throughout the home. A downstairs full bath adds convenience for guests or multi-generational living.
The low-maintenance yard allows you to fully enjoy the stunning surroundings, and there is even potential RV parking—an added bonus for those with recreational vehicles.
Immaculate, upgraded, and showcasing unforgettable views—this is a rare opportunity you won’t want to miss.
Pending
Listed by: Keller Williams OC Coastal • Anthony De La Vara Jr. • Contact: anthony@delavara.com
$1,358,888
3264 Heather Field Dr, Hacienda Heights, CA 91745
4beds
2,601sqft
:
Get pre-qualified$8,739/mo
Single Family Residence
Built in 1974
0.48 Acres Lot
$1,408,800 Zestimate®
$522/sqft
$-- HOA
What's special
- 93 days |
- 152 |
- 2 |
Zillow last checked:
Listing updated:
Listed by:
Anthony De La Vara Jr. DRE #01043900 anthony@delavara.com,
Keller Williams OC Coastal
Source: CRMLS,MLS#: TR26133513 Originating MLS: California Regional MLS
Originating MLS: California Regional MLSFacts & features
Interior
Bedrooms & bathrooms
- Bedrooms: 4
- Bathrooms: 3
- Full bathrooms: 3
- Main level bathrooms: 1
Rooms
- Room types: Bedroom, Entry/Foyer, Family Room, Kitchen, Living Room, Primary Bedroom, Dining Room
Primary bedroom
- Features: Primary Suite
Bedroom
- Features: All Bedrooms Up
Bathroom
- Features: Bathtub, Closet, Dual Sinks, Full Bath on Main Level, Granite Counters, Jetted Tub, Tub Shower
Family room
- Features: Separate Family Room
Kitchen
- Features: Granite Counters, Kitchen Island, Kitchen/Family Room Combo, Remodeled, Updated Kitchen
Heating
- Central
Cooling
- Central Air
Appliances
- Included: Dishwasher, Gas Cooktop, Gas Oven, Tankless Water Heater
- Laundry: In Garage
Features
- Breakfast Bar, Separate/Formal Dining Room, Granite Counters, High Ceilings, Open Floorplan, Recessed Lighting, Storage, All Bedrooms Up, Primary Suite
- Flooring: Carpet, Stone
- Has fireplace: Yes
- Fireplace features: Gas, Living Room
- Common walls with other units/homes: No Common Walls
Interior area
- Total interior livable area: 2,601 sqft
Property
Parking
- Total spaces: 3
- Parking features: Direct Access, Driveway, Garage
- Attached garage spaces: 3
Accessibility
- Accessibility features: None
Features
- Levels: Two
- Stories: 2
- Entry location: 1
- Patio & porch: Concrete, Covered, Open, Patio
- Pool features: None
- Spa features: None
- Fencing: Glass
- Has view: Yes
- View description: City Lights, Mountain(s), Neighborhood, Panoramic
Lot
- Size: 0.48 Acres
- Features: Front Yard, Sprinkler System
Details
- Parcel number: 8289016003
- Special conditions: Trust
Construction
Type & style
- Home type: SingleFamily
- Property subtype: Single Family Residence
Materials
- Copper Plumbing
Condition
- New construction: No
- Year built: 1974
Utilities & green energy
- Electric: 220 Volts in Garage
- Sewer: Public Sewer
- Water: Public
Community & HOA
Community
- Features: Sidewalks
- Security: Security System
Location
- Region: Hacienda Heights
Financial & listing details
- Price per square foot: $522/sqft
- Tax assessed value: $518,509
- Annual tax amount: $7,134
- Date on market: 7/6/2026
- Cumulative days on market: 94 days
- Listing terms: Cash to New Loan
Estimated market value
$1,408,800
$1.34M - $1.48M
$4,551/mo
Price history
| Date | Event | Price |
|---|---|---|
| 7/6/2026 | Pending sale | $1,358,888+287.1%$522/sqft |
Source:  CRMLS #TR26133513 Report a problem CRMLS #TR26133513 Report a problem | ||
| 2/5/2002 | Sold | $351,000$135/sqft |
Source: Public Record Report a problem | ||
Public tax history
| Year | Property taxes | Tax assessment |
|---|---|---|
| 2025 | $7,134 +6.6% | $518,509 +2% |
| 2024 | $6,689 +3.2% | $508,343 +2% |
| 2023 | $6,480 +3.8% | $498,377 +2% |
| 2022 | $6,244 +1.9% | $488,606 +2% |
| 2021 | $6,128 +1.3% | $479,026 +1% |
| 2020 | $6,048 | $474,115 +2% |
| 2019 | $6,048 +5.1% | $464,819 +2% |
| 2018 | $5,755 | $455,706 +2% |
| 2017 | $5,755 +2.2% | $446,772 +2% |
| 2016 | $5,634 +5.9% | $438,013 +1.5% |
| 2015 | $5,318 +3.4% | $431,435 +2% |
| 2014 | $5,142 | $422,985 +2.5% |
| 2012 | -- | $412,819 +2% |
| 2011 | -- | $404,725 +0.8% |
| 2010 | -- | $401,701 -0.2% |
| 2009 | -- | $402,656 +2% |
| 2008 | -- | $394,762 +2% |
| 2007 | -- | $387,023 +2% |
| 2006 | -- | $379,435 |
| 2005 | -- | $379,435 +4% |
| 2004 | -- | $364,703 +1.9% |
| 2003 | -- | $358,020 +29.3% |
| 2002 | -- | $276,794 +4% |
| 2000 | -- | $266,048 |
Find assessor info on the county website
Monthly payment
Est. payment
Payment breakdown
Explore the cost of this home by adjusting the details. Changes won't be saved.Climate risks
Neighborhood: 91745
Nearby schools
GreatSchools rating
- 7/10Los Molinos Elementary SchoolGrades: K-5Distance: 0.7 mi
- 5/10Newton Middle SchoolGrades: 6-8Distance: 1.2 mi
- 6/10Los Altos High SchoolGrades: 9-12Distance: 1.8 mi
- $1,196,6004 bd3 ba2.4k sqft3250 Heather Field Dr, Hacienda Heights, CA 91745Off Market
- $1,303,5003 bd3 ba2.4k sqft3270 Heather Field Dr, Hacienda Heights, CA 91745Off Market
- $1,336,5005 bd4 ba2.8k sqft3280 Heather Field Dr, Hacienda Heights, CA 91745Off Market
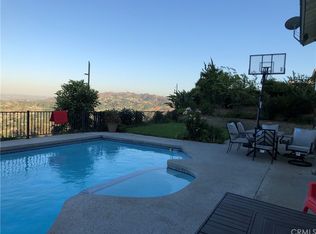
- $1,369,2004 bd3 ba2.5k sqft3288 Heather Field Dr, Hacienda Heights, CA 91745Off Market

- $1,283,8005 bd3 ba2.9k sqft3166 Montellano Ave, Hacienda Heights, CA 91745Off Market
- $1,348,8004 bd3 ba2.9k sqft3174 Montellano Ave, Hacienda Heights, CA 91745Off Market
- $1,204,7004 bd3 ba2.6k sqft3265 Heather Field Dr, Hacienda Heights, CA 91745Off Market
- $1,251,0005 bd3 ba2.7k sqft3273 Heather Field Dr, Hacienda Heights, CA 91745Off Market
A local agent can set up tours, give advice and negotiate with sellers.
Similar homes
- $1,550,0005 bd3 ba3.4k sqft2952 Garona Dr, Hacienda Heights, CA 91745For Sale
 MLS ID #TR26113608, Jinwen Yang, Star Max Realty. CRMLS
 - $1,299,0004 bd3 ba3.1k sqft1873 Paseo Azul, Rowland Heights, CA 91748For Sale
 MLS ID #OC26128983, Steve Morton, Irvine Ranch Realty. CRMLS
 - $1,550,0003 bd3 ba2.6k sqft16628 Monte Oro Dr, Whittier, CA 90603For Sale
 MLS ID #PW26116845, Tiffany Purunjian, Purunjian Inc.. CRMLS
 - $1,350,0004 bd3 ba2.2k sqft1606 Silver Rain Dr, Diamond Bar, CA 91765For Sale
 MLS ID #AR26121012, Karen Gee, Pinnacle Real Estate Group. CRMLS
 - $1,275,0003 bd3 ba2.2k sqft20002 Emerald Meadow Dr, Walnut, CA 91789For SaleMLS ID #CV26090477, Marty Rodriguez, CENTURY 21 MASTERS. CRMLS
- $1,550,0004 bd3 ba2.4k sqft825 Bridgewater Ln, Walnut, CA 91789For SaleMLS ID #CV26159250, Hyun Hyun, TEAM SPIRIT REALTY. CRMLS
- $1,200,0004 bd3 ba2.4k sqft20303 Wardham Ave, Lakewood, CA 90715For SaleMLS ID #DW26159159, Jerry Macias, Vida Real Estate. CRMLS
- $1,150,0005 bd3 ba2.5k sqft11810 Pocasset Dr, Whittier, CA 90601For SaleMLS ID #AR26133038, Kenny Liu, Realest Group, Inc.. CRMLS
- $1,590,0004 bd4 ba3.2k sqft513 Camino De Gloria, Walnut, CA 91789For SaleMLS ID #WS26095268, LAN XIAO, RE/MAX ELITE REALTY. CRMLS
- $1,398,0004 bd3 ba2.6k sqft1166 Lassen Ct, San Dimas, CA 91773For SaleMLS ID #CV26130724, Nicholas Abbadessa, RE/MAX MASTERS REALTY. CRMLS
- $1,100,0004 bd3 ba2.5k sqft559 Great Bend Dr, Diamond Bar, CA 91765For SaleMLS ID #TR26159655, Linda DiStefano, RE/MAX Galaxy. CRMLS
- $1,360,0004 bd3 ba2.2k sqft5510 Vista Cantora, Yorba Linda, CA 92887For SaleMLS ID #PW26143491, Edith Israel, Coldwell Banker Realty. CRMLS
- $1,450,0004 bd3 ba2.6k sqft785 Norumbega Dr, Monrovia, CA 91016For SaleMLS ID #AR26107464, Joseph Chiovare, Coldwell Banker Realty. CRMLS
- $1,960,0004 bd3 ba3.1k sqft8535 Portafino Pl, Whittier, CA 90603For SaleMLS ID #PW26119310, Lisa Ancich, Compass. CRMLS
- $1,498,0004 bd4 ba2.5k sqft9131 E Fairview Ave #S, San Gabriel, CA 91775For SaleMLS ID #AR26141995, Fred Ashkar, Re/Max Premier Prop Arcadia. CRMLS
- $1,495,0004 bd3 ba2.7k sqft986 Calle Primavera, San Dimas, CA 91773For SaleMLS ID #TR26140022, Richard Malooly, RE/MAX Galaxy. CRMLS
- $1,489,0004 bd3 ba2.2k sqft108 Magnolia Cir, Walnut, CA 91789For SaleMLS ID #CV26143817, Gabriela Pena, DREAM LIFE REALTY. CRMLS
- $1,290,0003 bd3 ba2.4k sqft409 S La Serena Dr, West Covina, CA 91791For SaleMLS ID #CV26139796, Winnie Tran, AMG REAL ESTATE. CRMLS
- $1,395,0003 bd2 ba3.1k sqft705 Beaverbrook Ln, Glendora, CA 91740For SaleMLS ID #CV26122614, Nicholas Abbadessa, RE/MAX MASTERS REALTY. CRMLS
- $1,460,0004 bd3 ba2.2k sqft2524 Hartford Ave, Fullerton, CA 92835For SaleMLS ID #OC26125752, Dana Canfield, Redfin. CRMLS
Local buyer's agents are ready to help
