Discover the exceptional luxury of this stunning ONE-FLOOR RANCH-STYLE CONDO in Beachwood, offering an impressive blend of refined elegance, spacious living, and effortless convenience. As you enter the welcoming foyer, you are immediately captivated by the soaring ceilings and expansive open-concept design, where the generous dining area flows seamlessly into the inviting living room, featuring a beautiful fireplace and walls of glass overlooking a private patio?an ideal setting for entertaining or simply relaxing. The spacious family room offers incredible versatility, perfect for a media room, home office, or additional gathering space, and opens to a fabulous four-season enclosed porch with access to a second patio, creating wonderful options for indoor-outdoor enjoyment throughout the year. The beautifully updated kitchen is thoughtfully appointed with solid-surface countertops, high-end stainless steel appliances, and a charming bay-window breakfast area. The spacious first-floor primary suite offers an oversized walk-in closet and a spa-inspired private bath, while the generously sized second bedroom and additional full bath provide exceptional comfort for guests. A convenient first-floor laundry room and attached two-car garage with a nature stone floor add to the ease of one-floor living. The largest condo in Baywood, this remarkable residence offers an abundance of space and features that truly must be experienced to be appreciated. Ideally located just moments from premier shopping, so many restaurants , major medical institutions, Whole Foods, Trader Joe's freeway access, Beachwood Park, and the outstanding Beachwood Aquatic Center, this exceptional home delivers the perfect combination of luxury, lifestyle, and low-maintenance living. A Home Warranty is offered for your peace of mind.
Active
Price cut: $50K (11/1)
$499,900
3264 Richmond Rd, Beachwood, OH 44122
2beds
2,566sqft
Condominium
Built in 1984
-- sqft lot
$-- Zestimate®
$195/sqft
$1,436/mo HOA
What's special
Private patioSpacious family roomWelcoming foyerSoaring ceilingsSpacious first-floor primary suiteHigh-end stainless steel appliancesSpa-inspired private bath
- 12 days
- 425
- 8
Zillow last checked:
Listing updated:
Listed by:
Susan M Loparo 216-390-8500 susiesellscleveland@gmail.com,
RE/MAX Crossroads Properties
Source: MLS Now,MLS#: 5254308 Originating MLS: Akron Cleveland Association of REALTORS
Facts & features
Interior
Bedrooms & bathrooms
- Bedrooms: 2
- Bathrooms: 3
- Full bathrooms: 2
- 1/2 bathrooms: 1
- Main level bathrooms: 3
- Main level bedrooms: 2
Heating
- Forced Air, Gas
Cooling
- Central Air
Appliances
- Included: Built-In Oven, Dryer, Dishwasher, Disposal, Range, Refrigerator, Washer
- Laundry: Laundry Room, In Unit
Features
- Has basement: No
- Number of fireplaces: 1
Interior area
- Total structure area: 2,566
- Total interior livable area: 2,566 sqft
- Finished area above ground: 2,566
Video & virtual tour
Property
Parking
- Total spaces: 2
- Parking features: Attached, Electricity, Garage
- Attached garage spaces: 2
Features
- Levels: One
- Stories: 1
- Patio & porch: Enclosed, Patio, Porch
Lot
- Features: Landscaped
Details
- Parcel number: 74217806C
Construction
Type & style
- Home type: Condo
- Architectural style: Ranch
- Property subtype: Condominium
- Attached to another structure: Yes
Materials
- Brick, Cedar
- Foundation: Brick/Mortar
- Roof: Asphalt,Fiberglass
Condition
- Year built: 1984
Details
- Warranty included: Yes
Utilities & green energy
- Sewer: Public Sewer
- Water: Public
Community & HOA
Community
- Subdivision: Baywood Estates Condos
HOA
- Has HOA: No
- Services included: Association Management, Maintenance Grounds, Maintenance Structure, Reserve Fund, Snow Removal, Trash
- HOA fee: $1,436 monthly
Location
- Region: Beachwood
Financial & listing details
- Price per square foot: $195/sqft
- Tax assessed value: $345,900
- Annual tax amount: $5,717
- Date on market: 10/21/2026
- Cumulative days on market: 12 days
Estimated market value
Not available
Estimated sales range
Not available
Not available
Price history
| Date | Event | Price |
|---|---|---|
| 11/1/2026 | Price change | $499,900-9.1%$195/sqft |
Source:  MLS Now #5254308 Report a problem | ||
| 10/21/2026 | Listed for sale | $549,900+139.1%$214/sqft |
Source: MLS Now #5254308 Report a problem | ||
| 11/4/1999 | Sold | $230,000$90/sqft |
Source: Public Record Report a problem | ||
Public tax history
| Year | Property taxes | Tax assessment |
|---|---|---|
| 2025 | $5,586 -0.4% | $121,070 |
| 2024 | $5,609 +11.5% | $121,070 +29.6% |
| 2023 | $5,031 +1% | $93,450 |
| 2022 | $4,981 +0.8% | $93,450 |
| 2021 | $4,941 +11.7% | $93,450 +20% |
| 2020 | $4,423 -10.5% | $77,880 |
| 2019 | $4,943 +13% | $77,880 |
| 2018 | $4,373 +5.3% | $77,880 +2.8% |
| 2017 | $4,152 +0.7% | $75,780 |
| 2016 | $4,123 | $75,780 |
| 2015 | $4,123 -2.4% | $75,780 |
| 2014 | $4,223 +1.6% | $75,780 |
| 2013 | $4,158 +3.6% | $75,780 |
| 2012 | $4,015 -24.2% | $75,780 -23.3% |
| 2011 | $5,299 +0.1% | $98,840 |
| 2010 | $5,292 +4.7% | $98,840 |
| 2009 | $5,052 -2.6% | $98,840 -6% |
| 2008 | $5,188 +6.1% | $105,140 |
| 2007 | $4,889 -10.7% | $105,140 |
| 2006 | $5,472 +0.6% | $105,140 +6.9% |
| 2005 | $5,439 +20.7% | $98,360 +6.7% |
| 2004 | $4,504 +4% | $92,200 |
| 2003 | $4,329 -39.9% | $92,200 +14.5% |
| 2001 | $7,205 | $80,500 |
| 2000 | $7,205 | $80,500 |
Find assessor info on the county website
Monthly payment
Est. payment
Payment breakdown
Explore the cost of this home by adjusting the details. Changes won't be saved.Climate risks
Neighborhood: 44122
Nearby schools
Schools provided by the listing agent
- District: Beachwood CSD - 1802
Source: MLS Now. This data may not be complete. We recommend contacting the local school district to confirm school assignments for this home.
- $352,2002 bd2 ba1.9k sqft3260 Richmond Rd UNIT 3260, Beachwood, OH 44122Off Market
- $306,0002 bd2 ba1.9k sqft3260 Richmond Rd, Beachwood, OH 44122Off Market

- $422,4002 bd3 ba2.3k sqft3268 Richmond Rd #3268, Beachwood, OH 44122Off Market
- $383,6002 bd2 ba1.9k sqft3256 Richmond Rd, Beachwood, OH 44122Off Market
Similar homes
- $469,9004 bd3 ba2.3k sqft24911 S Woodland Rd, Beachwood, OH 44122For Sale
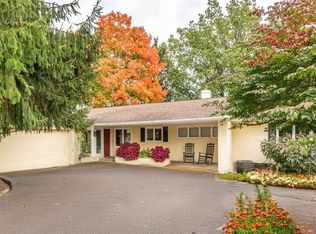 MLS ID #5254274, Sharon D Friedman, Berkshire Hathaway HomeServices Professional Realty. MLS Now
- $360,0002 bd2 ba1.8k sqft3192 Richmond Rd, Beachwood, OH 44122For Sale
 MLS ID #5224534, Linda Carucci, Keller Williams Chervenic Rlty. MLS Now
- $375,0002 bd2 ba2.2k sqft27500 Cedar Rd APT 808, Beachwood, OH 44122For Sale
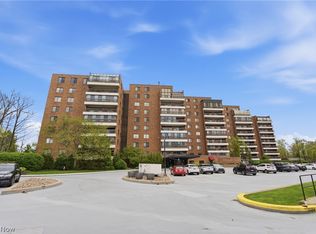 MLS ID #5206484, Marty Emerman, Keller Williams Greater Metropolitan. MLS Now
- $325,0002 bd2 ba1.9k sqft3280 Richmond Rd, Beachwood, OH 44122For Sale
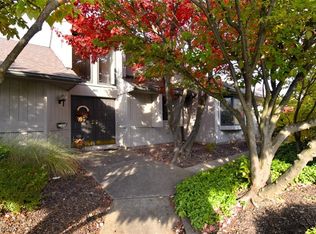 MLS ID #5174774, Milan T Polacek, Howard Hanna. MLS Now
