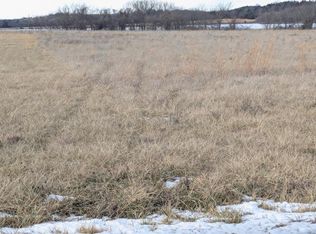
Custom Ranch Home with Expansive Shop on 2.8 Acres - Exceptional custom-built ranch home situated on 2.8 level acres, featuring a massive detached Red Iron shop with separate utilities and concrete driveways. A breezeway connects the home and shop, offering both convenience and functionality. The 2,800 sq. ft. all-electric home features 4 bedrooms and 3 full bathrooms, all on a slab foundation. Enjoy outdoor living with an 8' wraparound porch spanning three sides of the home. Built for efficiency and durability, the home offers spray foam insulation, a fully conditioned attic, metal siding, and a standing seam metal roof with concealed fasteners (no exposed screws). Additional features include a private septic system and a dedicated 200-amp electrical service separate from the shop. The impressive 50' x 80' x 14' Red Iron steel shop with concrete floors is ideal for car enthusiasts, hobbyists, contractors, or equipment storage. It includes its own 200-amp electrical service and water, R-28 insulation, a 30' x 30' two-car garage area, a 20' x 30' equipment storage space, and a 50' x 50' open shop area. Four overhead doors provide easy access, including two 16' x 12' doors with automatic openers, one 14' x 12' door, and one 12' x 12' door. A separate concrete driveway offers dedicated access to the shop. This unique property combines quality construction, energy efficiency, and outstanding workspace, making it an excellent opportunity for those seeking both comfortable living and exceptional utility.
Coming soon 04/01
$570,000
32667 NE 1800th Rd, Centerville, KS 66014
4beds
2,800sqft
Single Family Residence
Built in 2023
2.83 Acres Lot
$-- Zestimate®
$204/sqft
$-- HOA
What's special
- --
- on Zillow
- 314
- views
- 7
- saves
Zillow last checked:
Listing updated:
Listed by:
Karen Rhodes 913-269-4009,
Crown Realty
Source: Heartland MLS as distributed by MLS GRID,MLS#: 2635334
Facts & features
Interior
Bedrooms & bathrooms
- Bedrooms: 4
- Bathrooms: 3
- Full bathrooms: 3
Primary bedroom
- Level: Main
- Area: 279 Square Feet
- Dimensions: 17 x 15
Bedroom 2
- Level: Main
- Area: 154 Square Feet
- Dimensions: 12 x 11
Bedroom 3
- Level: Main
- Area: 154 Square Feet
- Dimensions: 12 x 11
Bedroom 3
- Level: Main
- Area: 91 Square Feet
- Dimensions: 13 x 7
Bedroom 4
- Level: Main
- Area: 132 Square Feet
- Dimensions: 10 x 12
Primary bathroom
- Level: Main
- Area: 104 Square Feet
- Dimensions: 9 x 13
Bathroom 2
- Level: Main
- Area: 87 Square Feet
- Dimensions: 6 x 9
Dining room
- Level: Main
- Area: 117 Square Feet
- Dimensions: 9 x 11
Kitchen
- Level: Main
- Area: 211 Square Feet
- Dimensions: 14 x 14
Laundry
- Level: Main
- Area: 107 Square Feet
- Dimensions: 13 x 7
Living room
- Level: Main
- Area: 653 Square Feet
- Dimensions: 17 x 32
Other
- Level: Main
- Area: 67 Square Feet
- Dimensions: 5 x 11
Utility room
- Level: Main
- Area: 40 Square Feet
- Dimensions: 6 x 5
Heating
- Electric
Cooling
- Electric
Appliances
- Laundry: Laundry Room, Main Level
Features
- Basement: Slab
- Has fireplace: No
Interior area
- Total structure area: 2,800
- Total interior livable area: 2,800 sqft
- Finished area above ground: 2,800
Property
Parking
- Total spaces: 2
- Parking features: Detached, Garage Door Opener
- Garage spaces: 2
Lot
- Size: 2.83 Acres
- Features: Acreage, Corner Lot, Level
Details
- Additional structures: Outbuilding
- Parcel number: 1052100000007030
Construction
Type & style
- Home type: SingleFamily
- Property subtype: Single Family Residence
Materials
- Metal Siding
- Roof: Metal
Condition
- Year built: 2023
Utilities & green energy
- Sewer: Septic Tank
- Water: Rural - Verify
Community & HOA
Community
- Subdivision: Other
HOA
- Has HOA: No
Location
- Region: Centerville
Financial & listing details
- Price per square foot: $204/sqft
- Annual tax amount: $5,943
- Date on market: 8/5/2026
- Listing terms: Cash,Conventional
- Ownership: Private
Estimated market value
Not available
Estimated sales range
Not available
Not available
Price history
Price history is unavailable.
Public tax history
Tax history is unavailable.
Monthly payment
Est. payment
Payment breakdown
Explore the cost of this home by adjusting the details. Changes won't be saved.Climate risks
Neighborhood: 66014

Similar homes
- $475,0004 bd3 ba2.4k sqft15360 State Highway 7, Centerville, KS 66014For Sale
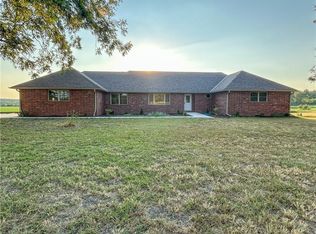 MLS ID #2627333, Tyler Wright, Clinch Realty LLC. Heartland MLS as distributed by MLS GRID
 - $375,0005 bd2 ba2.4k sqft7288 1800th Rd, Parker, KS 66072For Sale
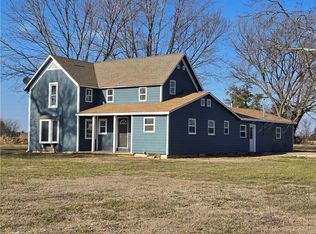 MLS ID #2642556, Kevin White, Crown Realty. Heartland MLS as distributed by MLS GRID
 - $650,0005 bd4 ba2.8k sqft20 Timber Lake Rd, Lane, KS 66042For Sale
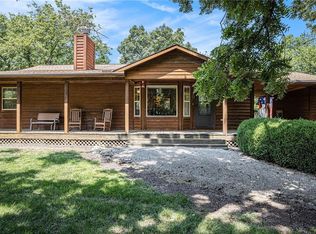 MLS ID #2616250, Miles Rost, Keller Williams Realty Partners Inc.. Heartland MLS as distributed by MLS GRID
 - $550,0004 bd2 ba2.3k sqft53 Rock Ln, Linn Valley, KS 66040For Sale
 MLS ID #2631573, Russell Ptacek, Platinum Realty LLC. Heartland MLS as distributed by MLS GRID
