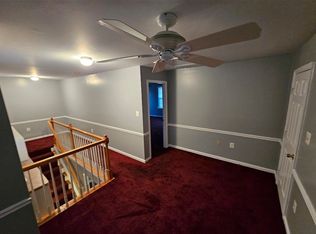
Nestled in the charming Hungerfords neighborhood, this delightful 2-bedroom, 2-bathroom home offers a perfect blend of comfort and community. Built in 1945, this detached residence showcases a timeless architectural style with a warm brick and vinyl exterior, inviting you to experience its cozy ambiance. Set on a generous 1.25-acre lot, the property provides ample outdoor space for gardening, play, or simply enjoying the tranquility of nature. The attached side-entry garage adds convenience, making it easy to come and go while keeping your vehicles protected. Hungerfords is known for its friendly atmosphere and strong sense of community. Residents enjoy easy access to local parks, perfect for weekend picnics or leisurely strolls. The neighborhood is also home to excellent schools, ensuring that education is just a stone's throw away. With nearby public services and amenities, everything you need is within reach, enhancing your daily living experience. This home is not just a place to live; it's a gateway to a vibrant lifestyle. Whether you're exploring the local shops, enjoying community events, or simply relaxing in your spacious backyard, you'll find that this residence is a true haven. Embrace the warmth of Hungerfords and make this charming property your new home!
Coming soon 10/08
$350,000
3269 Livingston Rd, Indian Head, MD 20640
2beds
1,130sqft
Single Family Residence
Built in 1945
1.25 Acres Lot
$367,400 Zestimate®
$310/sqft
$-- HOA
What's special
- 1 day
- 191
- 25
Zillow last checked:
Listing updated:
Listed by:
Tashea McDougald 518-210-2575,
Samson Properties 7033788810,
Listing Team: Tashea Mcdougald Team
Source: Bright MLS,MLS#: MDCH2059736
Facts & features
Interior
Bedrooms & bathrooms
- Bedrooms: 2
- Bathrooms: 2
- Full bathrooms: 2
- Main level bathrooms: 2
- Main level bedrooms: 2
Basement
- Area: 0
Heating
- Heat Pump, Other
Cooling
- Central Air, Electric
Appliances
- Included: Electric Water Heater
Features
- Has basement: No
- Has fireplace: No
Interior area
- Total structure area: 1,130
- Total interior livable area: 1,130 sqft
- Finished area above ground: 1,130
- Finished area below ground: 0
Property
Parking
- Total spaces: 2
- Parking features: Garage Faces Side, Attached
- Attached garage spaces: 2
Accessibility
- Accessibility features: None
Features
- Levels: One
- Stories: 1
- Pool features: None
Lot
- Size: 1.25 Acres
Details
- Additional structures: Above Grade, Below Grade
- Parcel number: 0907025467
- Zoning: WCD
- Special conditions: Standard
Construction
Type & style
- Home type: SingleFamily
- Architectural style: Other
- Property subtype: Single Family Residence
Materials
- Brick, Vinyl Siding
- Foundation: Block
Condition
- New construction: No
- Year built: 1945
Utilities & green energy
- Sewer: Public Sewer
- Water: Well
Community & HOA
Community
- Subdivision: Hungerfords
HOA
- Has HOA: No
Location
- Region: Indian Head
Financial & listing details
- Price per square foot: $310/sqft
- Tax assessed value: $351,500
- Annual tax amount: $4,847
- Date on market: 10/8/2026
- Listing agreement: Exclusive Right To Sell
- Listing terms: Cash,Conventional,FHA,VA Loan
- Ownership: Fee Simple
Estimated market value
$367,400
$349,000 - $386,000
$2,128/mo
Price history
| Date | Event | Price |
|---|---|---|
| 7/15/2021 | Sold | $310,000+3.7%$274/sqft |
Source: Public Record Report a problem | ||
| 6/3/2021 | Pending sale | $299,000$265/sqft |
Source:  Bright MLS #MDCH225310 Report a problem Bright MLS #MDCH225310 Report a problem | ||
| 5/31/2021 | Listed for sale | $299,000$265/sqft |
Source: Bright MLS #MDCH225310 Report a problem | ||
| 5/31/2021 | Listing removed | $299,000$265/sqft |
Source: Bright MLS #MDCH224724 Report a problem | ||
| 5/28/2021 | Listed for sale | $299,000+99.3%$265/sqft |
Source: Bright MLS #MDCH224724 Report a problem | ||
| 8/11/2006 | Sold | $150,000$133/sqft |
Source: Public Record Report a problem | ||
Public tax history
| Year | Property taxes | Tax assessment |
|---|---|---|
| 2025 | $4,650 +15.1% | $324,100 +15.6% |
| 2024 | $4,041 +36.4% | $280,300 +18.5% |
| 2023 | $2,963 +38.3% | $236,500 +22.7% |
| 2022 | $2,143 -2.1% | $192,700 +10.3% |
| 2021 | $2,189 +11.5% | $174,733 +11.5% |
| 2020 | $1,964 +7.5% | $156,767 +12.9% |
| 2019 | $1,828 +1.9% | $138,800 +1.9% |
| 2018 | $1,795 +1.9% | $136,267 +1.9% |
| 2017 | $1,761 -8.5% | $133,733 +1.9% |
| 2016 | $1,925 | $131,200 |
| 2015 | $1,925 | $131,200 |
| 2014 | $1,925 | $131,200 -10.9% |
| 2013 | -- | $147,300 |
| 2012 | -- | $147,300 |
| 2011 | -- | $147,300 -13.5% |
| 2010 | -- | $170,290 +10.9% |
| 2009 | -- | $153,492 +12.3% |
| 2008 | -- | $136,696 +14% |
| 2007 | -- | $119,900 +10.6% |
| 2006 | -- | $108,446 +11.8% |
| 2005 | -- | $96,993 +13.4% |
| 2004 | -- | $85,540 +5% |
| 2003 | -- | $81,492 +5.2% |
| 2002 | -- | $77,446 +5.5% |
| 2001 | -- | $73,400 |
Find assessor info on the county website
Monthly payment
Est. payment
Payment breakdown
Explore the cost of this home by adjusting the details. Changes won't be saved.Climate risks
Neighborhood: 20640
Nearby schools
Schools provided by the listing agent
- District: Charles County Public Schools
Source: Bright MLS. This data may not be complete. We recommend contacting the local school district to confirm school assignments for this home.
Similar homes
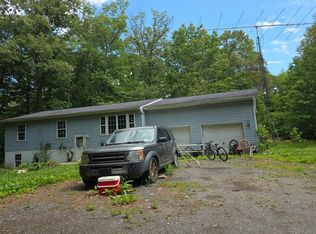
- $--3 bd2 ba1.4k sqft4785 Dayton Pl, Indian Head, MD 20640Auction
 Auction.com 2
 - $369,0003 bd2 ba1.4k sqft45 Mattingly Ave, Indian Head, MD 20640For Sale
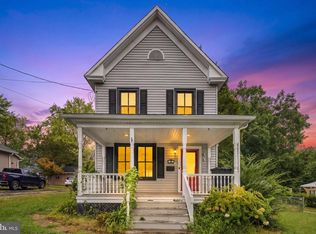
 MLS ID #MDCH2059570, David Kohyar, Samson Properties. Bright MLS
 - $290,0002 bd1 ba864 sqft3501 Crake Ct, Indian Head, MD 20640For Sale
 MLS ID #MDCH2057186, VERONICA GIRON, Samson Properties. Bright MLS
 - $--3 bd2 ba1.4k sqft6290 Bowman Pl, Indian Head, MD 20640Auction
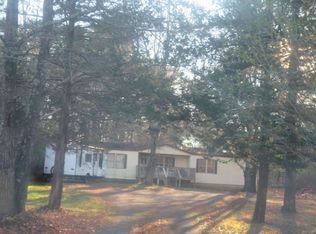 ServiceLink Auction
 - $399,9003 bd2 ba1k sqft6875 Myers Dr, Bryans Road, MD 20616For SaleMLS ID #MDCH2057608, Linda Burton, United Real Estate Premier. Bright MLS
- $379,0003 bd1 ba1.1k sqft12814 Peace Dr, Fort Washington, MD 20744For SaleMLS ID #MDPG2216826, Kimberly Diggs, Compass. Bright MLS
- $315,0002 bd3 ba1.2k sqft4172 Logteal Dr, Waldorf, MD 20603For SaleMLS ID #MDCH2059326, Sharon L. Brown, Expect Results Realty. Bright MLS
- $375,0003 bd2 ba1.1k sqft84 Garner Ave, Waldorf, MD 20602For SaleMLS ID #MDCH2059222, Dottie Bistransin, Redfin Corp. Bright MLS
- $399,9003 bd2 ba1.2k sqft4480 Phillips Rd, La Plata, MD 20646For SaleMLS ID #MDCH2059198, Gary Mead, RE/MAX United Real Estate. Bright MLS
- $385,0003 bd1 ba1.2k sqft2991 Thomas Rd, Bryans Road, MD 20616For SaleMLS ID #MDCH2058570, Rick Mubarak, Samson Properties. Bright MLS
- $369,9003 bd2 ba1k sqft4216 Mockingbird Cir, Waldorf, MD 20603For SaleMLS ID #MDCH2059572, Debra Patrick, RE/MAX United Real Estate. Bright MLS
- $349,9002 bd1 ba1k sqft2765 Mill Hill Rd, Waldorf, MD 20603For SaleMLS ID #MDCH2058412, Rachel Best, RE/MAX Leading Edge. Bright MLS
- $324,9003 bd1 ba1.2k sqft7281 Carroll Dr, Bryans Road, MD 20616For SaleMLS ID #MDCH2055834, Faye Campbell, Beltway Realty, LLC.. Bright MLS
- $375,0004 bd3 ba1.4k sqft105 Bland Dr, Indian Head, MD 20640For SaleMLS ID #MDCH2048682, Doc Ray Sharif, Bennett Realty Solutions. Bright MLS
- $365,0003 bd1 ba1.2k sqft8251 Marshall Corner Rd, Pomfret, MD 20675For SaleMLS ID #MDCH2058228, Angelica Wells, Samson Properties. Bright MLS
- $425,0003 bd2 ba1.4k sqft6720 Boots Ln, La Plata, MD 20646For SaleMLS ID #MDCH2059170, Samara Dinnius, JPAR Real Estate Professionals. Bright MLS
- $389,0003 bd1 ba1.6k sqft6325 Bivins Pl, La Plata, MD 20646For SaleMLS ID #MDCH2059422, Teresa Klopfer, RE/MAX Realty Group. Bright MLS
- $389,0003 bd2 ba1.3k sqft1509 Airport Ln, Accokeek, MD 20607For SaleMLS ID #MDPG2217658, Vick Akinjise, Mecasa Realty Group, LLC. Bright MLS
