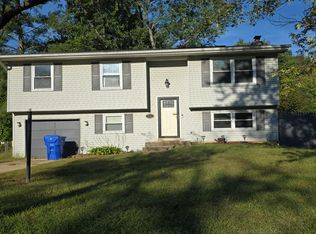
More than a renovation, this is an ELEVATION! Fully updated in Sept. 2026, this home has everything for a rental investor, first-time buyer, or retiree. The landscaping has been refreshed, so the curb appeal is great. When you enter the living area, you are greeted by a wood accent wall & electric fireplace.. The kitchen cabinets are a stylish blue with new stainless appliances. Three bedrooms make sure there is room for everyone, including a primary with a spa shower and granite accents. The backyard is 1/3 acre and fully usable. Set up your fire pit & BBQ for fall gatherings. Schedule your tour today as this gem won't last! Qualifies for ALL FINANCING.
Under contract
$375,000
84 Garner Ave, Waldorf, MD 20602
3beds
1,157sqft
Single Family Residence
Built in 1969
0.36 Acres Lot
$375,200 Zestimate®
$324/sqft
$-- HOA
What's special
Electric fireplaceWood accent wallNew stainless appliancesThree bedrooms
- 26 days
- 742
- 75
Likely to sell faster than
Zillow last checked:
Listing updated:
Listed by:
Dottie Bistransin 443-520-4396,
Redfin Corp 3016586186
Source: Bright MLS,MLS#: MDCH2059222
Facts & features
Interior
Bedrooms & bathrooms
- Bedrooms: 3
- Bathrooms: 2
- Full bathrooms: 2
- Main level bathrooms: 2
- Main level bedrooms: 3
Basement
- Area: 0
Heating
- Forced Air, Electric
Cooling
- Ductless, Electric
Appliances
- Included: Electric Water Heater
Features
- Has basement: No
- Number of fireplaces: 1
- Fireplace features: Brick
Interior area
- Total structure area: 1,157
- Total interior livable area: 1,157 sqft
- Finished area above ground: 1,157
- Finished area below ground: 0
Property
Parking
- Total spaces: 1
- Parking features: Attached Carport, Driveway
- Carport spaces: 1
- Has uncovered spaces: Yes
Accessibility
- Accessibility features: None
Features
- Levels: One
- Stories: 1
- Pool features: None
Lot
- Size: 0.36 Acres
Details
- Additional structures: Above Grade, Below Grade
- Parcel number: 0906004113
- Zoning: RH
- Special conditions: Standard
Construction
Type & style
- Home type: SingleFamily
- Architectural style: Ranch/Rambler
- Property subtype: Single Family Residence
Materials
- Brick Front
- Foundation: Block
Condition
- New construction: No
- Year built: 1969
Utilities & green energy
- Sewer: Public Sewer
- Water: Public
Community & HOA
Community
- Subdivision: St Charles Sub - Carrington
HOA
- Has HOA: No
Location
- Region: Waldorf
Financial & listing details
- Price per square foot: $324/sqft
- Tax assessed value: $281,600
- Annual tax amount: $3,848
- Date on market: 9/21/2026
- Listing agreement: Exclusive Right To Sell
- Ownership: Fee Simple
Estimated market value
$375,200
$356,000 - $394,000
$2,469/mo
Price history
| Date | Event | Price |
|---|---|---|
| 9/30/2026 | Contingent | $375,000$324/sqft |
Source:  Bright MLS #MDCH2059222 Report a problem Bright MLS #MDCH2059222 Report a problem | ||
| 9/21/2026 | Listed for sale | $375,000+66.7%$324/sqft |
Source: Bright MLS #MDCH2059222 Report a problem | ||
| 6/9/2026 | Sold | $225,000+603.1%$194/sqft |
Source: Public Record Report a problem | ||
| 9/5/2003 | Sold | $32,000$28/sqft |
Source: Public Record Report a problem | ||
Public tax history
| Year | Property taxes | Tax assessment |
|---|---|---|
| 2026 | $4,102 +3% | $281,600 +2.8% |
| 2025 | $3,983 +3.4% | $273,800 +2.9% |
| 2024 | $3,851 +24.6% | $266,000 +7.9% |
| 2023 | $3,090 +22.3% | $246,600 -7.3% |
| 2022 | $2,526 -3% | $266,000 +28% |
| 2021 | $2,604 +5.4% | $207,800 +5.4% |
| 2020 | $2,471 +0.5% | $197,200 -5.1% |
| 2019 | $2,458 +6% | $207,800 +18.1% |
| 2018 | $2,318 +4.9% | $176,000 +4.9% |
| 2017 | $2,210 -1.7% | $167,800 +5.1% |
| 2016 | $2,249 | $159,600 +5.4% |
| 2015 | $2,249 | $151,400 |
| 2014 | $2,249 | $151,400 |
| 2013 | -- | $151,400 -14.6% |
| 2012 | -- | $177,200 |
| 2011 | -- | $177,200 |
| 2010 | -- | $177,200 -30.7% |
| 2009 | -- | $255,730 +18.2% |
| 2008 | -- | $216,340 +22.3% |
| 2007 | -- | $176,950 +28.6% |
| 2006 | -- | $137,560 +7.9% |
| 2005 | -- | $127,482 +8.6% |
| 2004 | -- | $117,406 +9.4% |
| 2003 | -- | $107,330 +1.9% |
| 2002 | -- | $105,380 +1.9% |
| 2001 | -- | $103,430 |
Find assessor info on the county website
Monthly payment
Est. payment
Payment breakdown
Explore the cost of this home by adjusting the details. Changes won't be saved.Climate risks
Neighborhood: 20602
Nearby schools
Schools provided by the listing agent
- Elementary: Arthur Middleton
- Middle: Benjamin Stoddert
- High: St. Charles
- District: Charles County Public Schools
Source: Bright MLS. This data may not be complete. We recommend contacting the local school district to confirm school assignments for this home.
Similar homes
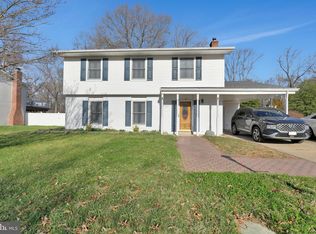
- $389,9003 bd2 ba1.3k sqft3979 Old Washington Rd, Waldorf, MD 20602For Sale
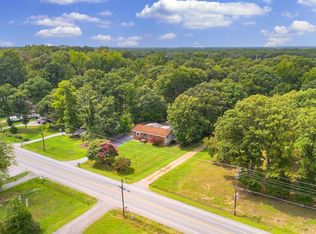
 MLS ID #MDCH2058384, Lisa Wills, RE/MAX One. Bright MLS
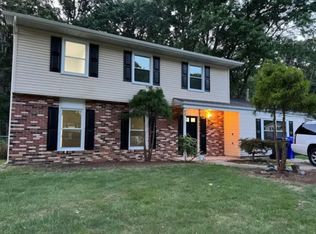
 - $--3 bd2 ba1.6k sqft722 University Dr, Waldorf, MD 20602Auction
 Auction.com 2
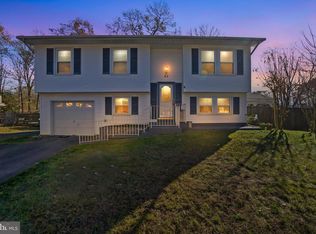
 - $384,9004 bd2 ba1.5k sqft909 Fowler Ct, Waldorf, MD 20602For Sale
 MLS ID #MDCH2060000, Sandi Denny, CENTURY 21 New Millennium. Bright MLS
 - $375,0004 bd2 ba1.5k sqft1014 Stone Ave, Waldorf, MD 20602For Sale
 MLS ID #MDCH2057902, Candide Rayle, CENTURY 21 New Millennium. Bright MLS
 - $395,0003 bd3 ba1.5k sqft3274 Greenwich Ct, Waldorf, MD 20602For SaleMLS ID #MDCH2060082, Frank Mcknew, RE/MAX Realty Group. Bright MLS
- $380,0003 bd2 ba1.5k sqft3525 Smoke Tree Ct, Waldorf, MD 20602For SaleMLS ID #MDCH2053346, Brittany Russell, CENTURY 21 New Millennium. Bright MLS
- $389,0003 bd2 ba1.5k sqft3505 Norwood Ct, Waldorf, MD 20602For SaleMLS ID #MDCH2056576, Michele Posey, RE/MAX Realty Group. Bright MLS
- $399,0003 bd2 ba1.2k sqft2256 Westwood Dr, Waldorf, MD 20601For SaleMLS ID #MDCH2056840, Yvette Wood, Keller Williams Preferred Properties. Bright MLS
- $405,0004 bd2 ba1.2k sqft2300 Valley Oak Ct, Waldorf, MD 20601For SaleMLS ID #MDCH2056534, Vah Coulibaly, Samson Properties. Bright MLS
- $389,0003 bd2 ba1.3k sqft1509 Airport Ln, Accokeek, MD 20607For SaleMLS ID #MDPG2217658, Vick Akinjise, Mecasa Realty Group, LLC. Bright MLS
- $375,0003 bd1 ba1.2k sqft2991 Thomas Rd, Bryans Road, MD 20616For SaleMLS ID #MDCH2058570, Rick Mubarak, Samson Properties. Bright MLS
- $407,0004 bd1 ba1.4k sqft14925 Schall Rd, Accokeek, MD 20607For SaleMLS ID #MDPG2221374, Dave Savercool, Long & Foster Real Estate, Inc.. Bright MLS
- $284,9003 bd2 ba1k sqft707 Barrington Dr, Waldorf, MD 20602For SaleMLS ID #MDCH2057780, Melissa Atherholt, Century 21 Redwood Realty. Bright MLS
- $315,0002 bd3 ba1.2k sqft4172 Logteal Dr, Waldorf, MD 20603For SaleMLS ID #MDCH2059326, Sharon L. Brown, Expect Results Realty. Bright MLS
- $350,0005 bd2 ba1.3k sqft11112 Birch Way, Clinton, MD 20735For SaleMLS ID #MDPG2222650, Andre Cooper, Bennett Realty Solutions. Bright MLS
- $364,7003 bd1 ba948 sqft33 Poplar Ln, Indian Head, MD 20640For SaleMLS ID #MDCH2060110, Stephanie Gormas, CENTURY 21 New Millennium. Bright MLS
