Welcome home to this beautiful townhome in sought-after Whittaker’s Mill! This well-designed home features a versatile first-floor flex space, powder room, and access to a private patio and fenced yard. The open-concept second level offers an eat-in kitchen with stainless steel appliances, abundant cabinetry, a large island, and a spacious family room filled with natural light. Upstairs, you will find the primary suite, walk-in closet, and en suite bath, while two additional bedrooms share a hall bath. Convenient bedroom-level laundry and a one-car garage with ample storage complete the home. Community amenities include a clubhouse, pool, fitness center, and gathering spaces. Ideally located near Rt. 64 and Rt. 199 for easy access to shopping, dining, and commuting.
Under contract
Price cut: $10K (7/14)
$355,000
327 Clements Mill Trce, Williamsburg, VA 23185
3beds
1,720sqft
:
Get pre-qualified$2,310/mo
Townhouse
Built in 2019
2,178 Square Feet Lot
$354,700 Zestimate®
$206/sqft
$167/mo HOA
What's special
Private patioFenced yardOpen-concept second levelTwo additional bedroomsEat-in kitchenLarge islandPowder room
- 42 days |
- 367 |
- 31 |
Zillow last checked:
Listing updated:
Listed by:
Holly Miller,
Liz Moore & Associates LLC 757-645-4106
Source: REIN Inc.,MLS#: 10639283
Facts & features
Interior
Bedrooms & bathrooms
- Bedrooms: 3
- Bathrooms: 3
- Full bathrooms: 2
- 1/2 bathrooms: 1
Rooms
- Room types: Attic, Office/Study
Primary bedroom
- Level: Third
Bedroom
- Level: Third
Full bathroom
- Level: Third
Dining room
- Level: Second
Great room
- Level: Second
Kitchen
- Level: Second
Heating
- Forced Air, Natural Gas
Cooling
- Central Air, Heat Pump, Zoned
Appliances
- Included: Dishwasher, Disposal, Microwave, Electric Range, Refrigerator, Washer, Gas Water Heater
- Laundry: Dryer Hookup
Features
- Bar, Walk-In Closet(s), Ceiling Fan(s), Entrance Foyer
- Flooring: Carpet, Ceramic Tile, Vinyl
- Attic: Scuttle
- Has fireplace: No
Interior area
- Total interior livable area: 1,720 sqft
Property
Parking
- Total spaces: 1
- Parking features: Garage Att 1 Car, Driveway, Garage Door Opener
- Attached garage spaces: 1
- Has uncovered spaces: Yes
Features
- Stories: 3
- Pool features: None
- Fencing: Back Yard,Fenced
- Waterfront features: Not Waterfront
Lot
- Size: 2,178 Square Feet
Details
- Parcel number: H13a16794769
- Zoning: PD
Construction
Type & style
- Home type: Townhouse
- Property subtype: Townhouse
- Attached to another structure: Yes
Materials
- Vinyl Siding
- Foundation: Slab
- Roof: Asphalt Shingle
Condition
- New construction: No
- Year built: 2019
Utilities & green energy
- Sewer: City/County
- Water: City/County
- Utilities for property: Cable Hookup
Community & HOA
Community
- Subdivision: Whittakers Mill
HOA
- Has HOA: Yes
- HOA fee: $167 monthly
Location
- Region: Williamsburg
Financial & listing details
- Price per square foot: $206/sqft
- Tax assessed value: $320,700
- Annual tax amount: $2,570
- Date on market: 6/12/2026
Estimated market value
$354,700
$337,000 - $372,000
$2,405/mo
Price history
Price history is unavailable.
Public tax history
| Year | Property taxes | Tax assessment |
|---|---|---|
| 2025 | $2,501 +5.4% | $320,700 |
| 2024 | $2,373 +19.4% | $320,700 +24.3% |
| 2023 | $1,987 -1.3% | $258,100 |
| 2022 | $2,013 +0.4% | $258,100 +2.3% |
| 2021 | $2,006 | $252,300 |
| 2020 | $2,006 | $252,300 |
| 2019 | -- | -- |
Find assessor info on the county website
Monthly payment
Est. payment
Payment breakdown
Explore the cost of this home by adjusting the details. Changes won't be saved.Climate risks
Neighborhood: 23185
Nearby schools
GreatSchools rating
- 8/10Magruder Elementary SchoolGrades: K-5Distance: 1.4 mi
- 8/10Queens Lake Middle SchoolGrades: 6-8Distance: 1.9 mi
- 7/10Bruton High SchoolGrades: 9-12Distance: 4 mi
Schools provided by the listing agent
- Elementary: Magruder Elementary
- Middle: Queens Lake Middle
- High: Bruton
Source: REIN Inc.. This data may not be complete. We recommend contacting the local school district to confirm school assignments for this home.
- $403,5004 bd3 ba2.3k sqft329 Clements Mill Trce, Williamsburg, VA 23185Off Market
- $393,6003 bd2 ba2.2k sqft325 Clements Mill Trce, Williamsburg, VA 23185Off Market
- $353,9003 bd2 ba1.7k sqft331 Clements Mill Trce, Williamsburg, VA 23185Off Market
- $405,8004 bd3 ba2.3k sqft321 Clements Mill Trce, Williamsburg, VA 23185Off Market
- $377,6003 bd2 ba1.9k sqft333 Clements Mill Trce, Williamsburg, VA 23185Off Market
- $395,0003 bd3 ba2.2k sqft319 Clements Mill Trce #20B, Williamsburg, VA 23185For Sale
- $386,5003 bd2 ba2.3k sqft319 Clements Mill Trce, Williamsburg, VA 23185Off Market
- $383,3003 bd3 ba1.9k sqft401 Clements Mill Trce, Williamsburg, VA 23185Off Market
A local agent can set up tours, give advice and negotiate with sellers.
Similar homes
- $380,0003 bd3 ba1.7k sqft109 Hite Park, Williamsburg, VA 23185For Sale
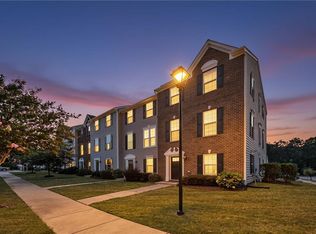 MLS ID #10643797, Christina Viglietta. REIN Inc.
 - $365,0003 bd3 ba1.9k sqft417 Lewis Burwell Pl, Williamsburg, VA 23185For Sale
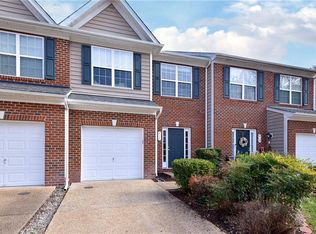 MLS ID #10612585, Jenna Heuser. REIN Inc.
 - $435,0004 bd3 ba1.6k sqft1205 Marquis Pkwy, Williamsburg, VA 23185For Sale
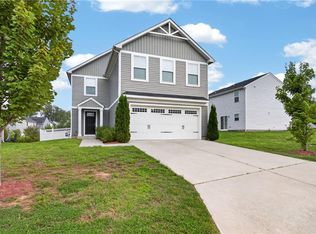 MLS ID #10645638, Tara Davis. REIN Inc.
 - $370,0003 bd2 ba1.8k sqft1521 Redoubt Rd #3b, Williamsburg, VA 23185For Sale
 MLS ID #10637012, Kris Weaver. REIN Inc.
 - $458,0003 bd3 ba2.2k sqft225 Bethune Dr, Williamsburg, VA 23185For SaleMLS ID #10645139, Lisa Remington. REIN Inc.
- $399,0003 bd3 ba2.3k sqft125 Parkway Ct, Williamsburg, VA 23185For SaleMLS ID #10639955, Misty Spong. REIN Inc.
- $415,0004 bd4 ba1.9k sqft66 Winster Fax, Williamsburg, VA 23185For SaleMLS ID #10642938, Eli Hunt. REIN Inc.
- $375,0003 bd4 ba2k sqft1105 Prosperity Ct, Williamsburg, VA 23188For SaleMLS ID #10643350, Jenna Heuser. REIN Inc.
- $420,0003 bd4 ba1.9k sqft414 Bulkhead Pl, Williamsburg, VA 23188For SaleMLS ID #10645725, Megan Costa. REIN Inc.
- $435,0003 bd3 ba1.7k sqft102 Tetbury Ln, Williamsburg, VA 23185For SaleMLS ID #10637238, Tina Straight. REIN Inc.
- $365,0003 bd2 ba1.8k sqft1431 Redoubt Rd, Williamsburg, VA 23185For SaleMLS ID #10601224, Kim Seay. REIN Inc.
- $379,0003 bd3 ba1.8k sqft4539 Beacon Hill Dr, Williamsburg, VA 23188For SaleMLS ID #10640069, Karen Schell. REIN Inc.
- $430,0004 bd3 ba1.6k sqft310 Normandy Cres, Williamsburg, VA 23185For SaleMLS ID #10644561, Thomas McConnell. REIN Inc.
- $525,0004 bd3 ba2.5k sqft410 Boltons Mill Pkwy, Williamsburg, VA 23185For SaleMLS ID #10643523, David Caggiano. REIN Inc.
- $360,0004 bd4 ba1.8k sqft1504 Prosperity Ct, Williamsburg, VA 23188For SaleMLS ID #10637368, Colby Roberts. REIN Inc.
- $375,0003 bd3 ba1.5k sqft133 Capeside Ct, Williamsburg, VA 23188For SaleMLS ID #10639968, Stefanie Hall. REIN Inc.
- $375,0003 bd3 ba1.7k sqft225 Capeside Ct, Williamsburg, VA 23188For SaleMLS ID #10636451, Susan George. REIN Inc.
- $382,0003 bd3 ba2.1k sqft4409 Wind River Run, Williamsburg, VA 23188For SaleMLS ID #10632871, Mike Youngblood. REIN Inc.
- $499,9004 bd3 ba2.5k sqft303 Cheeseman Rd, Williamsburg, VA 23185For SaleMLS ID #10643375, Daniel Patton. REIN Inc.
- $350,0004 bd4 ba1.8k sqft404 Prosperity Ct, Williamsburg, VA 23188For SaleMLS ID #10640781, Thomas McConnell. REIN Inc.
