Rare four-level Prairie District townhome featuring a renovated chef's kitchen, three outdoor spaces, including a private rooftop deck with views of Soldier Field. This expansive 2-bedroom + den, 2.1-bath home offers a versatile layout with generous living spaces throughout. The main level, along with electrical upgrades and carpet throughout, renovated in 2019, features a spacious eat-in kitchen with an oversized island, granite countertops, and stainless steel appliances, complemented by updated hardwood flooring throughout the open living and dining areas, with access to a private balcony. The lower level offers a family room / den / office with a fireplace, a half bath, attached heated garage, and walk-out access to a gated, landscaped patio. The full-floor primary suite accommodates a king-sized bed and additional furnishings, with two walk-in closets and an en-suite bath featuring a soaking tub, oversized shower, and dual vanity. Laundry hook up is conveniently located on this level. The top-floor second bedroom includes its own full bath and direct access to the private rooftop deck. Additional updates include lower-level furnace and water heater (2019) and upper-level HVAC (2025). Ideally located near the lakefront underpass, with easy access to the Museum Campus, lakefront, harbor, Northerly Island, and Soldier Field.
Active
$799,000
327 E 17th St, Chicago, IL 60616
2beds
2,256sqft
Townhouse, Single Family Residence
Built in 2007
-- sqft lot
$-- Zestimate®
$354/sqft
$393/mo HOA
What's special
Attached heated garageThree outdoor spacesGated landscaped patioGranite countertopsStainless steel appliancesTwo walk-in closets
- --
- 796
- views
- 79
- saves
Zillow last checked:
Listing updated:
Listed by:
Mark Icuss (773)848-9546,
Compass,
Stephanie Poulakidas 312-520-0020,
Compass
Source: MRED as distributed by MLS GRID,MLS#: 12784690
Facts & features
Interior
Bedrooms & bathrooms
- Bedrooms: 2
- Bathrooms: 3
- Full bathrooms: 2
- 1/2 bathrooms: 1
Rooms
- Room types: Balcony/Porch/Lanai, Deck, Foyer, Terrace
Primary bedroom
- Features: Flooring (Carpet), Window Treatments (Blinds), Bathroom (Full)
- Area: 390 Square Feet
- Dimensions: 15X26
Bedroom 2
- Features: Flooring (Carpet), Window Treatments (Blinds)
- Level: Third
- Area: 156 Square Feet
- Dimensions: 12X13
Balcony porch lanai
- Level: Main
- Area: 24 Square Feet
- Dimensions: 4X6
Deck
- Area: 144 Square Feet
- Dimensions: 9X16
Dining room
- Features: Flooring (Hardwood)
- Level: Main
- Area: 91 Square Feet
- Dimensions: 7X13
Family room
- Features: Flooring (Carpet), Window Treatments (Shades)
- Level: Lower
- Area: 285 Square Feet
- Dimensions: 15X19
Foyer
- Level: Main
- Area: 30 Square Feet
- Dimensions: 5X6
Kitchen
- Features: Kitchen (Eating Area-Table Space, Island), Flooring (Hardwood)
- Level: Main
- Area: 104 Square Feet
- Dimensions: 8X13
Laundry
- Area: 12 Square Feet
- Dimensions: 3X4
Living room
- Features: Flooring (Hardwood), Window Treatments (Blinds)
- Level: Main
- Area: 300 Square Feet
- Dimensions: 12X25
Other
- Level: Lower
- Area: 240 Square Feet
- Dimensions: 15X16
Heating
- Forced Air, Indv Controls, Zoned
Cooling
- Central Air
Appliances
- Included: Range, Microwave, Dishwasher, Refrigerator, Washer, Dryer, Disposal, Stainless Steel Appliance(s), Humidifier
- Laundry: Washer Hookup, In Unit
Features
- Flooring: Hardwood
- Windows: Screens
- Basement: None
- Number of fireplaces: 1
- Fireplace features: Ventless, Family Room
Interior area
- Total structure area: 0
- Total interior livable area: 2,256 sqft
Property
Parking
- Total spaces: 2
- Parking features: Brick Driveway, Shared Driveway, Garage Door Opener, Heated Garage, Yes, Garage Owned, Attached, Garage
- Attached garage spaces: 2
- Has uncovered spaces: Yes
Accessibility
- Accessibility features: No Disability Access
Features
- Patio & porch: Roof Deck, Patio, Deck
- Exterior features: Balcony
Details
- Parcel number: 17223040810000
- Special conditions: List Broker Must Accompany
- Other equipment: TV-Cable
Construction
Type & style
- Home type: Townhouse
- Property subtype: Townhouse, Single Family Residence
Materials
- Brick
- Foundation: Concrete Perimeter
- Roof: Asphalt,Rubber
Condition
- New construction: No
- Year built: 2007
Utilities & green energy
- Electric: 150 Amp Service
- Sewer: Storm Sewer
- Water: Lake Michigan
- Utilities for property: Cable Available
Community & HOA
Community
- Security: Fire Sprinkler System
- Subdivision: Prairie District Homes
HOA
- Has HOA: Yes
- Services included: Water, Insurance, Lawn Care, Scavenger, Snow Removal
- HOA fee: $393 monthly
Location
- Region: Chicago
Financial & listing details
- Price per square foot: $354/sqft
- Tax assessed value: $670,000
- Annual tax amount: $13,275
- Date on market: 10/14/2026
- Ownership: Fee Simple w/ HO Assn.
Estimated market value
Not available
Estimated sales range
Not available
Not available
Price history
| Date | Event | Price |
|---|---|---|
| 5/9/2019 | Listing removed | $645,000$286/sqft |
Source: Jameson Sotheby's International Realty #10301558 Report a problem | ||
| 5/8/2019 | Price change | $645,000-2.3%$286/sqft |
Source: Jameson Sotheby's International Realty #10301558 Report a problem | ||
| 3/8/2019 | Listed for sale | $660,000+2%$293/sqft |
Source: Jameson Sotheby's International Realty #10301558 Report a problem | ||
| 12/7/2018 | Listing removed | $647,000$287/sqft |
Source: Jameson Sotheby's International Realty #10129684 Report a problem | ||
| 9/12/2018 | Listed for sale | $647,000$287/sqft |
Source: Related Realty #10081093 Report a problem | ||
Public tax history
| Year | Property taxes | Tax assessment |
|---|---|---|
| 2024 | $12,846 +5.2% | $67,000 +9.8% |
| 2023 | $12,211 +2.8% | $61,000 |
| 2022 | $11,880 +2.1% | $61,000 |
| 2021 | $11,631 -14.9% | $61,000 -5.3% |
| 2020 | $13,662 +0.5% | $64,431 -9.3% |
| 2019 | $13,588 +1.7% | $71,060 |
| 2018 | $13,358 +15.1% | $71,060 +24% |
| 2017 | $11,608 +5.8% | $57,297 |
| 2016 | $10,976 -5% | $57,297 -12.8% |
| 2015 | $11,556 +31.3% | $65,685 +31.3% |
| 2014 | $8,803 +2.1% | $50,012 |
| 2013 | $8,618 +1.1% | $50,012 |
| 2012 | $8,527 +10.4% | $50,012 +0.6% |
| 2011 | $7,726 -8.6% | $49,696 -12.5% |
| 2010 | $8,455 +6.6% | $56,807 |
| 2009 | $7,933 +24.8% | $56,807 +23.1% |
| 2008 | $6,355 | $46,149 |
Find assessor info on the county website
Monthly payment
Est. payment
Payment breakdown
Explore the cost of this home by adjusting the details. Changes won't be saved.Climate risks
Neighborhood: South Loop
Nearby schools
Schools provided by the listing agent
- Elementary: South Loop Elementary School
- District: 299
Source: MRED as distributed by MLS GRID. This data may not be complete. We recommend contacting the local school district to confirm school assignments for this home.

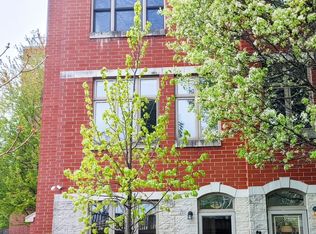
Similar homes
- $699,0002 bd3 ba2.2k sqft1332 S Indiana Ave, Chicago, IL 60605New
 MLS ID #12797027, Ivan Man, CIPS, Century 21 Realty Associates. MRED as distributed by MLS GRID
- $849,0003 bd3 ba2.5k sqft1478 S Prairie Ave Unit D, Chicago, IL 60605Active
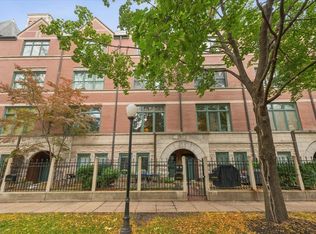 MLS ID #12790338, Bonita Burrell, Burrell Realty. MRED as distributed by MLS GRID
- $575,0003 bd3 ba2.1k sqft2321 S Wabash Ave APT 4, Chicago, IL 60616Active
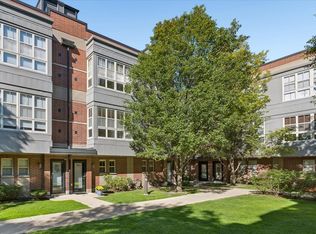 MLS ID #12790226, Beata Rogowski, Coldwell Banker Realty. MRED as distributed by MLS GRID
- $649,0003 bd2 ba1.6k sqft1629 S Prairie Ave #805, Chicago, IL 60616Active
 MLS ID #12775260, Richard Mell, Baird & Warner. MRED as distributed by MLS GRID
