WE'RE BACK!! Seller is ready for you to enjoy the rewards of everything this Peachwood property has to offer, including the beautiful in-ground pool! Prep your grilling delicasies from the lovely French Country-inspired kitchen, complete with a center island & granite counters. Cozy up for movie nights in the sunken family room with vaulted ceiling, or host gatherings in the finished basement featuring a wet bar with granite counters. You'll love the convenience of the1st floor laundry, relaxing primary bath with a soaking tub, & the prime location within proximity to Lewisburg Schools. Newer hardwood floors, newer HVAC, fenced yard & rear composite deck. Inside or out, this home is sure to delight! DAYS ON MARKET REFLECTS 48 DAYS THAT PROPERTY WAS WITHDRAWN FOR SELLER TO SECURE HOUSING
Pending
$435,000
327 Lamplight Ln, Lewisburg, PA 17837
3beds
2,128sqft
:
Get pre-qualified$2,837/mo
Single Family Residence
Built in 2000
0.39 Acres Lot
$-- Zestimate®
$204/sqft
$-- HOA
What's special
Beautiful in-ground poolFenced yardCenter islandRear composite deckNewer hardwood floorsGranite countersFrench country-inspired kitchen
- 14 days |
- 1,263 |
- 73 |
Likely to sell faster than
Zillow last checked:
Listing updated:
Listed by:
LISE MARGARET BARRICK,
RE/MAX BRIDGES
Source: CSVBOR,MLS#: C-1299
Facts & features
Interior
Bedrooms & bathrooms
- Bedrooms: 3
- Bathrooms: 3
- Full bathrooms: 2
- 1/2 bathrooms: 1
Primary bedroom
- Description: WALK-IN CLOSET
- Level: Second
- Area: 280.5 Square Feet
- Dimensions: 16.50 x 17.00
Bedroom 2
- Level: Second
- Area: 144.43 Square Feet
- Dimensions: 10.10 x 14.30
Bedroom 3
- Level: Second
- Area: 145 Square Feet
- Dimensions: 10.00 x 14.50
Primary bathroom
- Description: SOAKING TUB
- Level: Second
- Area: 80 Square Feet
- Dimensions: 8.00 x 10.00
Bathroom
- Description: W/LAUNDRY, HARDWOOD FLOORS
- Level: First
- Area: 53.76 Square Feet
- Dimensions: 6.40 x 8.40
Bathroom
- Level: Second
- Area: 75 Square Feet
- Dimensions: 7.50 x 10.00
Dining room
- Description: HARDWOOD FLOORS
- Level: First
- Area: 150.29 Square Feet
- Dimensions: 11.30 x 13.30
Family room
- Description: VAULTED CEILING
- Level: First
- Area: 283.14 Square Feet
- Dimensions: 12.10 x 23.40
Kitchen
- Description: HARDWOOD FLOORS, GRANITE COUNTERS, ISLAND
- Level: First
- Area: 258.02 Square Feet
- Dimensions: 13.30 x 19.40
Living room
- Level: First
- Area: 227.43 Square Feet
- Dimensions: 13.30 x 17.10
Rec room
- Description: WET BAR WITH GRANITE, BUILT-IN CABINETRY
- Level: Basement
- Area: 743.82 Square Feet
- Dimensions: 25.30 x 29.40
Heating
- Natural Gas
Cooling
- Central Air
Appliances
- Included: Dishwasher, Microwave, Refrigerator, Stove/Range, Dryer, Washer
Features
- Walk-In Closet(s)
- Flooring: Hardwood
- Windows: Insulated Windows
- Basement: Block,Exterior Entry,Sump Pump,See Remarks
Interior area
- Total structure area: 2,128
- Total interior livable area: 2,128 sqft
- Finished area above ground: 2,128
- Finished area below ground: 750
Property
Parking
- Total spaces: 2
- Parking features: 2 Car
- Has attached garage: Yes
Features
- Levels: Two
- Stories: 2
- Patio & porch: Porch, Deck
- Has private pool: Yes
- Pool features: In Ground
- Fencing: Fenced
Lot
- Size: 0.39 Acres
- Dimensions: .39
- Topography: No
Details
- Parcel number: 006046126.84100
- Zoning: R-S
Construction
Type & style
- Home type: SingleFamily
- Property subtype: Single Family Residence
Materials
- Vinyl
- Foundation: None
- Roof: Shingle
Condition
- Year built: 2000
Utilities & green energy
- Electric: Circuit Breakers
- Sewer: Public Sewer
- Water: Public
Community & HOA
Community
- Features: Fencing, Paved Streets
- Subdivision: Peachwood
Location
- Region: Lewisburg
Financial & listing details
- Price per square foot: $204/sqft
- Tax assessed value: $189,800
- Annual tax amount: $4,986
- Date on market: 7/10/2026
Estimated market value
Not available
Estimated sales range
Not available
Not available
Price history
| Date | Event | Price |
|---|---|---|
| 7/17/2026 | Pending sale | $435,000$204/sqft |
Source: CSVBOR #C-1299 Report a problem | ||
| 7/10/2026 | Listed for sale | $435,000$204/sqft |
Source: CSVBOR #C-1299 Report a problem | ||
| 5/22/2026 | Listing removed | $435,000$204/sqft |
Source: CSVBOR #C-1299 Report a problem | ||
| 5/19/2026 | Listed for sale | $435,000$204/sqft |
Source: CSVBOR #C-1299 Report a problem | ||
Public tax history
| Year | Property taxes | Tax assessment |
|---|---|---|
| 2025 | $4,895 | $189,800 |
| 2024 | $4,895 +5.5% | $189,800 |
| 2023 | $4,641 | $189,800 |
| 2022 | $4,641 -1.4% | $189,800 |
| 2021 | $4,705 +273.7% | $189,800 |
| 2020 | $1,259 -62.5% | $189,800 |
| 2019 | $3,361 +7408.1% | $189,800 |
| 2018 | $45 | $189,800 |
| 2017 | -- | $189,800 |
| 2016 | -- | $189,800 |
| 2015 | -- | $189,800 |
| 2014 | -- | $189,800 |
| 2013 | -- | $189,800 |
| 2012 | -- | $189,800 |
| 2011 | -- | $189,800 |
| 2010 | -- | $189,800 |
Find assessor info on the county website
Monthly payment
Est. payment
Payment breakdown
Explore the cost of this home by adjusting the details. Changes won't be saved.Climate risks
Neighborhood: 17837
Nearby schools
GreatSchools rating
- 8/10Kelly El SchoolGrades: PK-3Distance: 0.2 mi
- 9/10Donald H Eichhorn Middle SchoolGrades: 6-8Distance: 2.5 mi
- 9/10Lewisburg High SchoolGrades: 9-12Distance: 0.4 mi
Schools provided by the listing agent
- District: Lewisburg
Source: CSVBOR. This data may not be complete. We recommend contacting the local school district to confirm school assignments for this home.
- $393,0003 bd3 ba1.6k sqft329 Lamplight Ln, Lewisburg, PA 17837Off Market
- $439,4004 bd3 ba2.2k sqft325 Lamplight Ln, Lewisburg, PA 17837Off Market

- $475,7004 bd3 ba2.3k sqft332 Lamplight Ln, Lewisburg, PA 17837Off Market
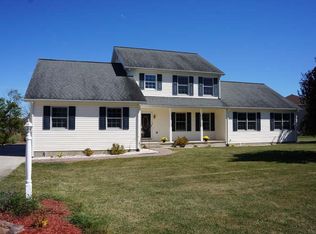
- $382,5003 bd2 ba2.2k sqft323 Lamplight Ln, Lewisburg, PA 17837Off Market
- $425,8004 bd3 ba2.2k sqft322 Lamplight Ln, Lewisburg, PA 17837Off Market
- $437,6004 bd2 ba2.4k sqft124 Peachwood Dr, Lewisburg, PA 17837Off Market
- $417,1004 bd3 ba2.1k sqft320 Lamplight Ln, Lewisburg, PA 17837Off Market
- $387,3004 bd2 ba2k sqft321 Lamplight Ln, Lewisburg, PA 17837Off Market
A local agent can set up tours, give advice and negotiate with sellers.
Similar homes
- $--3 bd1 ba1.5k sqft3103 Westbranch Hwy, Lewisburg, PA 17837Auction
 Auction.com 2
 - $515,0006 bd2 ba2.9k sqft413 Pheasant Ridge Rd, Lewisburg, PA 17837For Sale
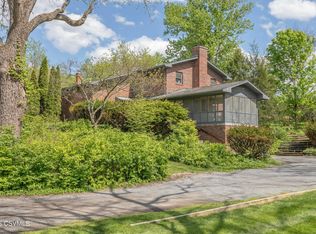 MLS ID #C-1322, LISE MARGARET BARRICK, RE/MAX BRIDGES. CSVBOR
 - $499,0004 bd3 ba2.7k sqft3 Walnut Rd, Lewisburg, PA 17837For Sale
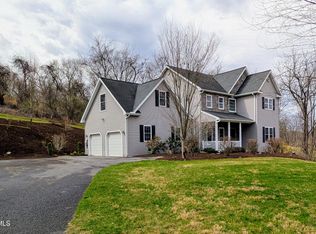 MLS ID #C-832, JESSE W MOORE, Exp Realty LLC. CSVBOR
 - $339,0005 bd3 ba1.2k sqft307 S 22nd St, Lewisburg, PA 17837For Sale
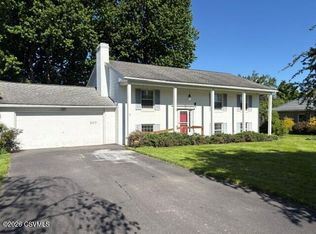 MLS ID #C-1221, TERRY CONRAD, VILLAGER REALTY, INC. - LEWISB. CSVBOR
 - $315,9894 bd3 ba1.5k sqft117 Fairview Dr, Lewisburg, PA 17837For SaleMLS ID #C-1480, TAMMY LYNN STAMM, COLDWELL BANKER PENN ONE REAL ESTATE. CSVBOR
- $498,0003 bd2 ba1.5k sqft60 Foster J Smith Rd, Lewisburg, PA 17837For SaleMLS ID #C-1744, BRITTANY HUNT-STRAHAN, Iron Valley Real Estate Mid Penn. CSVBOR
- $449,0004 bd3 ba2.3k sqft787 Avenue D, Danville, PA 17821For SaleMLS ID #C-1839, MEGAN SCHERER, KELLER WILLIAMS REAL ESTATE. CSVBOR
- $329,0004 bd2 ba1k sqft725 Market St, Lewisburg, PA 17837For SaleMLS ID #C-1819, MARTHA A BARRICK, COLDWELL BANKER PENN ONE REAL ESTATE. CSVBOR
- $425,0004 bd3 ba2.2k sqft2590 Loray Ave, South Williamsport, PA 17702For SaleMLS ID #WB-104364, Madalyn Dunkleberger. West Branch Valley AOR
- $249,9003 bd1 ba1.1k sqft2451 Crossroads Dr, Lewisburg, PA 17837For SaleMLS ID #C-846, CORY LEHMAN, Iron Valley Real Estate Mid Penn. CSVBOR
- $285,0006 bd2 ba2.4k sqft224-226 N 7th St, Lewisburg, PA 17837For SaleMLS ID #C-1435, LISA D MAXWELL, BERKSHIRE HATHAWAY HOMESERVICES HODRICK REALTY-LEWS. CSVBOR
- $355,0004 bd4 ba2.2k sqft214 Upper Mkt St, Milton, PA 17847For SaleMLS ID #C-1837, JILL L. RUSSELL, BERKSHIRE HATHAWAY HOMESERVICES HODRICK REALTY-LEWS. CSVBOR
- $419,9955 bd3 ba2.9k sqft53 E Houston Ave, Montgomery, PA 17752For SaleMLS ID #WB-103691, Amanda Evans. West Branch Valley AOR
- $429,9004 bd3 ba2.1k sqft45 Oakmont Ct, Selinsgrove, PA 17870For SaleMLS ID #C-492, DREW SASSAMAN, VILLAGER REALTY, INC. - DANVILLE. CSVBOR
- $414,9004 bd3 ba2.2k sqft708 Walnut St, Montoursville, PA 17754For SaleMLS ID #WB-104337, Joshua Boob. West Branch Valley AOR
- $575,0003 bd3 ba2.1k sqft405 Dornsife Rd, Northumberland, PA 17857For SaleMLS ID #C-1780, DWIGHT D LAUVER, BOWEN AGENCY INC., REALTORS SELINSGROVE. CSVBOR
- $629,9004 bd4 ba2.9k sqft202 S 2nd St, Lewisburg, PA 17837For SaleMLS ID #C-1184, CHRISTOPHER R ARNOLD, BOWEN AGENCY INC., REALTORS - LEWISBURG. CSVBOR
- $399,0004 bd2 ba2.8k sqft2221 Irish Valley Rd, Paxinos, PA 17860For SaleMLS ID #C-1921, MIKE KISNER, BERKSHIRE HATHAWAY HOMESERVICES HODRICK REALTY-DANV. CSVBOR
- $625,0004 bd3 ba2.8k sqft36 Classic Hills Dr, Lewisburg, PA 17837For SaleMLS ID #20-96419, CONNIE K MAY, BERKSHIRE HATHAWAY HOMESERVICES HODRICK REALTY-LEWS. CSVBOR
- $495,0004 bd3 ba2.4k sqft34 Nada Ln, Danville, PA 17821For SaleMLS ID #C-973, TIFFANY PRICE, PRO Real Estate Services, Inc.. CSVBOR
