Welcome to this charming 3 bedroom, 2 bathroom home that perfectly blends comfort and character. From the moment you step inside, you'll notice the warm, inviting feel and thoughtful layout designed for everyday living. The spacious living areas are filled with natural light, creating a bright and comfortable space for relaxing or entertaining. Enjoy your morning coffee, unwind with a good book, or take in the view throughout the seasons in the beautiful sunroom. Step outside to a welcoming patio, perfect for grilling, gathering with friends, or simply enjoying the outdoors. The property also offers a partial pond view, adding a beautiful natural backdrop to your home. This home offers both functionality and comfort. Whether you're looking for a cozy place to settle or an investment property, this home is ready to welcome you. Schedule your showing today! *Short Sale subject to Lender approval*
Active
$230,000
327 Lovebridge Dr SE, Calhoun, GA 30701
3beds
1,184sqft
Single Family Residence, Residential
Built in 1991
0.51 Acres Lot
$-- Zestimate®
$194/sqft
$-- HOA
What's special
- 3 days
- 44
- 6
Zillow last checked:
Listing updated:
Listed by:
Brittany Gonzalez,
Amanda Jo Realty Group, LLC 706-299-1911
Source: FMLS GA,MLS#: 7858812
Facts & features
Interior
Bedrooms & bathrooms
- Bedrooms: 3
- Bathrooms: 2
- Full bathrooms: 2
- Main level bathrooms: 2
- Main level bedrooms: 3
Rooms
- Room types: Sun Room
Primary bedroom
- Features: None
- Level: None
Bedroom
- Features: None
Primary bathroom
- Features: Double Vanity
Dining room
- Features: None
Kitchen
- Features: Eat-in Kitchen
Heating
- Central
Cooling
- Central Air
Appliances
- Included: Electric Range
- Laundry: In Hall
Features
- Other
- Flooring: Laminate
- Windows: Double Pane Windows
- Basement: None
- Has fireplace: No
- Fireplace features: None
- Common walls with other units/homes: No Common Walls
Interior area
- Total structure area: 1,184
- Total interior livable area: 1,184 sqft
Video & virtual tour
Property
Parking
- Total spaces: 2
- Parking features: Carport
- Carport spaces: 2
Accessibility
- Accessibility features: None
Features
- Levels: One
- Stories: 1
- Patio & porch: Breezeway
- Exterior features: Awning(s)
- Pool features: None
- Spa features: None
- Fencing: None
- Has view: Yes
- View description: Neighborhood
- Waterfront features: None
- Body of water: None
Lot
- Size: 0.51 Acres
- Features: Back Yard
Details
- Additional structures: None
- Parcel number: 066 223
- Special conditions: In Foreclosure
- Other equipment: None
- Horse amenities: None
Construction
Type & style
- Home type: SingleFamily
- Architectural style: Ranch
- Property subtype: Single Family Residence, Residential
Materials
- Vinyl Siding
- Foundation: Block
- Roof: Composition
Condition
- Resale
- New construction: No
- Year built: 1991
Utilities & green energy
- Electric: 110 Volts
- Sewer: Septic Tank
- Water: Public
- Utilities for property: Cable Available, Electricity Available, Natural Gas Available, Phone Available, Water Available
Green energy
- Energy efficient items: None
- Energy generation: None
Community & HOA
Community
- Features: None
- Security: None
- Subdivision: None
HOA
- Has HOA: No
Location
- Region: Calhoun
Financial & listing details
- Price per square foot: $194/sqft
- Annual tax amount: $2,034
- Date on market: 10/22/2026
- Cumulative days on market: 3 days
- Electric utility on property: Yes
- Road surface type: Asphalt
Estimated market value
Not available
Estimated sales range
Not available
Not available
Price history
Price history is unavailable.
Public tax history
Tax history is unavailable.
Monthly payment
Est. payment
Payment breakdown
Explore the cost of this home by adjusting the details. Changes won't be saved.Climate risks
Neighborhood: 30701
Nearby schools
Schools provided by the listing agent
- Elementary: Red Bud
- Middle: Red Bud
- High: Sonoraville
Source: FMLS GA. This data may not be complete. We recommend contacting the local school district to confirm school assignments for this home.
Similar homes
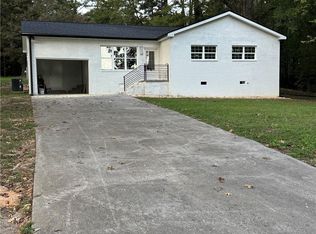
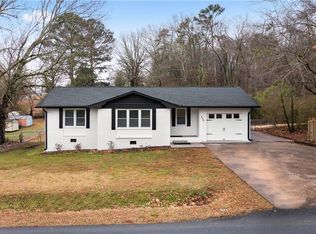
- $240,0003 bd2 ba1.7k sqft168 Baker Cir SE, Calhoun, GA 30701Active
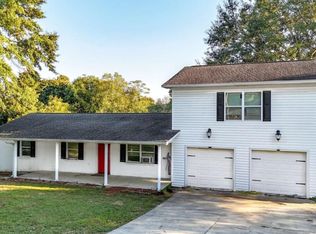
 MLS ID #10876412, Miranda Thomas, Keller Williams Northwest. GAMLS
- $--3 bd2 ba1.2k sqft101B Oak Hill Dr, Calhoun, GA 30701Auction
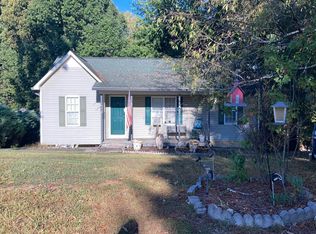 Auction.com 2
- $245,9003 bd2 ba1.1k sqft247 Sonora Dr SE, Calhoun, GA 30701Active
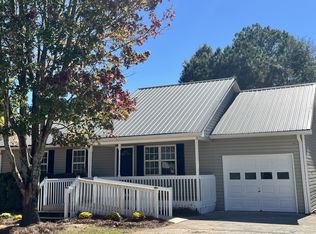 MLS ID #10878714, Michael Morrison, Maximum One Grt. Atl. REALTORS. GAMLS
- $219,0003 bd2 ba1.2k sqft171 Buck Blvd SE, Calhoun, GA 30701Active Under Contract
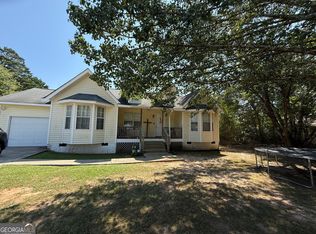 MLS ID #10839482, Jen Hauser, KW Signature Partners. GAMLS
- $250,0004 bd2 ba1.3k sqft279 Brittney Dr SE, Calhoun, GA 30701ActiveMLS ID #10867820, Jenny K Smith, Keller Williams Northwest. GAMLS
- $165,0003 bd2 ba1k sqft206 Briarwood Dr, Calhoun, GA 30701ActiveMLS ID #10877164, Cendi R Rangel, Elite Group Georgia. GAMLS
- $222,9003 bd2 ba1.1k sqft345 Union Grove Church Rd SE, Calhoun, GA 30701ActiveMLS ID #10854140, Chris Garner, Maximum One Community Realtors. GAMLS
- $219,9003 bd2 ba1.1k sqft106 Webb Dr NE, Calhoun, GA 30701ActiveMLS ID #10868279, Mandy Parker, KW Signature Partners. GAMLS
- $208,0003 bd2 ba1k sqft285 Mountain View Dr SE, Calhoun, GA 30701For Sale
 MLS ID #7839477, Dianne Kirby, Coldwell Banker Kinard Realty. FMLS GA
- $229,9003 bd2 ba1.4k sqft255 Windy Hills Ln SE, Calhoun, GA 30139New ConstructionMLS ID #7855908, Samantha Lusk, Samantha Lusk & Associates Realty, Inc.. FMLS GA
- $225,0002 bd1 ba816 sqft126 Wendy Hill Rd SE, Calhoun, GA 30701For SaleMLS ID #7814921, Elliot Clavino, Coldwell Banker Kinard Realty. FMLS GA
- $249,0003 bd2 ba1.2k sqft120 Fieldcrest Dr SE, Calhoun, GA 30701ActiveMLS ID #10841459, Anita Merryman, Atlanta Communities. GAMLS
- $259,9002 bd2 ba1.3k sqft202 Fire Tower Rd NE, Calhoun, GA 30701ActiveMLS ID #10871805, Shelley L Womack, Legacy Properties. GAMLS
- $245,0003 bd2 ba1.2k sqft155 Liberty Pl SW, Calhoun, GA 30701ActiveMLS ID #10852589, Tanya Pickens, Opendoor Brokerage. GAMLS
- $305,0003 bd2 ba1.4k sqft2251 Boone Ford Rd SE, Calhoun, GA 30701For SaleMLS ID #7855951, Brandon Baines, 1 All Georgia Realty. FMLS GA
- $205,0001 bd2 ba1.1k sqft260 Valley View Cir SE, Calhoun, GA 30701For SaleMLS ID #7847427, Derick Mauldin, Asher Realty, Inc. FMLS GA
- $199,9003 bd1 ba1k sqft118 Brooksmill Dr NE, Calhoun, GA 30701ActiveMLS ID #10783529, Stacy Stewart, Coldwell Banker Kinard Realty. GAMLS
- $245,0003 bd2 ba1.3k sqft123 Donna St SW, Calhoun, GA 30701ActiveMLS ID #10842425, Devin Childers, Maximum One Community Realtors. GAMLS
