Check out 327 Oakwood Dr, recently updated with fresh interior paint and partial flooring replacement, creating a refreshed atmosphere throughout. The functional layout includes a convenient kitchen island for added utility. Exterior living is enhanced by a spacious deck, overlooking a fully fenced in backyard. This updated home combines functionality and outdoor living beautifully.
Pending
$337,000
327 Oakwood Dr, Antioch, IL 60002
4beds
1,128sqft
Single Family Residence
Built in 1974
8,102 Square Feet Lot
$336,900 Zestimate®
$299/sqft
$-- HOA
What's special
- 43 days |
- 51 |
- 0 |
Likely to sell faster than
Zillow last checked:
Listing updated:
Listed by:
Lisa Soltesz il-broker@opendoor.com,
Opendoor Brokerage, LLC,
Shelby Hernandez 469-575-3157,
Opendoor Brokerage, LLC
Source: MRED as distributed by MLS GRID,MLS#: 12698995
Facts & features
Interior
Bedrooms & bathrooms
- Bedrooms: 4
- Bathrooms: 2
- Full bathrooms: 2
Rooms
- Room types: Recreation Room
Primary bedroom
- Level: Main
- Area: 154 Square Feet
- Dimensions: 14X11
Bedroom 2
- Level: Main
- Area: 168 Square Feet
- Dimensions: 14X12
Bedroom 3
- Level: Main
- Area: 110 Square Feet
- Dimensions: 11X10
Bedroom 4
- Level: Basement
- Area: 120 Square Feet
- Dimensions: 10X12
Bar entertainment
- Level: Basement
- Area: 104 Square Feet
- Dimensions: 8X13
Dining room
- Level: Main
- Area: 96 Square Feet
- Dimensions: 8X12
Family room
- Level: Basement
- Area: 465 Square Feet
- Dimensions: 31X15
Kitchen
- Level: Main
- Area: 154 Square Feet
- Dimensions: 14X11
Laundry
- Level: Basement
- Area: 80 Square Feet
- Dimensions: 10X8
Living room
- Level: Main
- Area: 144 Square Feet
- Dimensions: 12X12
Recreation room
- Level: Basement
- Area: 450 Square Feet
- Dimensions: 15X30
Heating
- Natural Gas
Cooling
- Central Air
Features
- Basement: Partially Finished,Full
Interior area
- Total structure area: 1,112
- Total interior livable area: 1,128 sqft
- Finished area below ground: 1,028
Property
Parking
- Total spaces: 2
- Parking features: Yes, Attached, Garage
- Attached garage spaces: 2
Accessibility
- Accessibility features: No Disability Access
Features
- Stories: 1.5
Lot
- Size: 8,102 Square Feet
Details
- Parcel number: 02054060250000
- Special conditions: None
Construction
Type & style
- Home type: SingleFamily
- Property subtype: Single Family Residence
Materials
- Vinyl Siding
Condition
- New construction: No
- Year built: 1974
Utilities & green energy
- Sewer: Public Sewer
- Water: Public
Community & HOA
Community
- Subdivision: Oakwood Knolls
HOA
- Services included: None
Location
- Region: Antioch
Financial & listing details
- Price per square foot: $299/sqft
- Tax assessed value: $265,860
- Annual tax amount: $7,578
- Date on market: 7/8/2026
- Ownership: Fee Simple
Estimated market value
$336,900
$320,000 - $354,000
$2,459/mo
Price history
| Date | Event | Price |
|---|---|---|
| 7/15/2026 | Pending sale | $337,000$299/sqft |
Source:  MRED as distributed by MLS GRID #12698995 Report a problem MRED as distributed by MLS GRID #12698995 Report a problem | ||
| 7/8/2026 | Listed for sale | $337,000+5.6%$299/sqft |
Source: MRED as distributed by MLS GRID #12698995 Report a problem | ||
| 6/1/2026 | Sold | $319,000+77.2%$283/sqft |
Source: Public Record Report a problem | ||
| 4/5/2005 | Sold | $180,000+40.1%$160/sqft |
Source: Public Record Report a problem | ||
| 11/24/1999 | Sold | $128,500$114/sqft |
Source: Public Record Report a problem | ||
Public tax history
| Year | Property taxes | Tax assessment |
|---|---|---|
| 2024 | -- | $95,709 +8% |
| 2023 | $7,578 +11.9% | $88,611 +11.7% |
| 2022 | $6,771 +8.4% | $79,344 +15.3% |
| 2021 | $6,246 -2.2% | $68,788 +10.2% |
| 2020 | $6,387 -1.3% | $62,413 +4.6% |
| 2019 | $6,472 +20.5% | $59,686 +14.8% |
| 2018 | $5,371 | $51,975 +5.1% |
| 2017 | $5,371 +5.4% | $49,472 +3.6% |
| 2016 | $5,097 +4.3% | $47,744 +2.6% |
| 2015 | $4,887 +4.7% | $46,530 +0.7% |
| 2014 | $4,669 +8% | $46,217 |
| 2012 | $4,323 +8.2% | $46,217 -21.5% |
| 2011 | $3,995 -27.3% | $58,845 -14.3% |
| 2010 | $5,497 +4.7% | $68,683 -4.1% |
| 2009 | $5,250 -1.2% | $71,619 -3.1% |
| 2008 | $5,316 +5.1% | $73,945 +5.1% |
| 2006 | $5,057 +17.4% | $70,370 |
| 2005 | $4,307 +4.9% | -- |
| 2004 | $4,106 +7.1% | -- |
| 2003 | $3,835 +11.3% | -- |
| 2002 | $3,446 +13.3% | -- |
| 2001 | $3,041 +2.7% | $44,662 +3.3% |
| 2000 | $2,963 | $43,240 |
Find assessor info on the county website
Monthly payment
Est. payment
Payment breakdown
Explore the cost of this home by adjusting the details. Changes won't be saved.Climate risks
Neighborhood: 60002
Nearby schools
GreatSchools rating
- 7/10Hillcrest Elementary SchoolGrades: K-5Distance: 1.2 mi
- 7/10Antioch Upper Grade SchoolGrades: 6-8Distance: 1.5 mi
- 9/10Antioch Community High SchoolGrades: 9-12Distance: 1.3 mi
Schools provided by the listing agent
- District: 34
Source: MRED as distributed by MLS GRID. This data may not be complete. We recommend contacting the local school district to confirm school assignments for this home.
- $325,0003 bd2 ba1.5k sqft333 Oakwood Dr, Antioch, IL 60002Off Market

- $252,4004 bd1 ba1.1k sqft321 Oakwood Dr, Antioch, IL 60002Off Market
- $326,7003 bd2 ba1.4k sqft339 Oakwood Dr, Antioch, IL 60002Off Market
- $280,5004 bd1 ba1.4k sqft315 Oakwood Dr, Antioch, IL 60002Sold
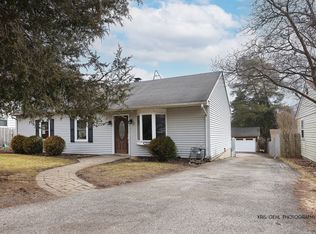
- $254,8002 bd1 ba864 sqft328 Cedarwood Ln, Antioch, IL 60002Off Market
- $234,0002 bd2 ba1.2k sqft334 Cedarwood Ln, Antioch, IL 60002Off Market
- $235,3003 bd1 ba1.2k sqft322 Cedarwood Ln, Antioch, IL 60002Off Market
- $210,8003 bd1 ba960 sqft340 Cedarwood Ln, Antioch, IL 60002Off Market
A local agent can set up tours, give advice and negotiate with sellers.
Similar homes
- $330,0004 bd3 ba1.3k sqft4009 Ridge Rd, Zion, IL 60099New
 MLS ID #12735208, Alyssa Pimentel, Compass. MRED as distributed by MLS GRID
 - $369,0003 bd2 ba1.6k sqft36696 N Grandwood Dr, Gurnee, IL 60031New
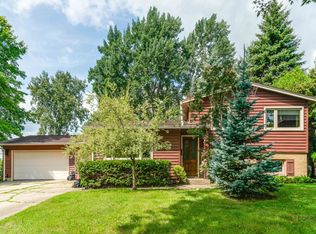 MLS ID #12738710, Jack Pysz, RE/MAX FUTURE. MRED as distributed by MLS GRID
 - $329,0003 bd1 ba1.1k sqft39181 N Cedar Crest Dr, Lake Villa, IL 60046Active
 MLS ID #12733810, Rafay Qamar, Real Broker LLC. MRED as distributed by MLS GRID
 - $389,0003 bd2 ba1.6k sqft39763 N Rena Ave, Antioch, IL 60002Active
 MLS ID #12617335, Joseph Prindle, HomeSmart Connect LLC. MRED as distributed by MLS GRID
 - $325,0004 bd2 ba1.2k sqft41588 N Illinois St, Zion, IL 60099ActiveMLS ID #12724891, Sonia Cisternino, @properties Christie's International Real Estate. MRED as distributed by MLS GRID
- $358,0003 bd2 ba1.6k sqft232 Saratoga Ct, Gurnee, IL 60031NewMLS ID #12736138, Iris Gomez, Compass. MRED as distributed by MLS GRID
- $225,0002 bd1 ba881 sqft23016 W Lakeview Ave, Antioch, IL 60002ActiveMLS ID #12691203, David Wilkerson, eXp Realty. MRED as distributed by MLS GRID
- $369,9004 bd2 ba1.6k sqft641 Clover Rd, Wauconda, IL 60084NewMLS ID #12735591, Yolonda Moenning, Keller Williams North Shore West. MRED as distributed by MLS GRID
- $337,7003 bd1 ba1k sqft5301 Pistakee Dr, Johnsburg, IL 60051Price ChangeMLS ID #12727254, Neil Gates, Chase Real Estate LLC. MRED as distributed by MLS GRID
- $293,7004 bd3 ba1k sqft1915 Joppa Ave, Zion, IL 60099ActiveMLS ID #12730871, Ruben Marin, Century 21 Circle. MRED as distributed by MLS GRID
- $375,0004 bd3 ba1.4k sqft2562 N Lancaster Ln, Round Lake Beach, IL 60073ActiveMLS ID #12729685, Rebekah Davis, ABR,PSA, Compass. MRED as distributed by MLS GRID
- $360,0004 bd3 ba1.2k sqft929 Alton Ct, Winthrop Harbor, IL 60096ActiveMLS ID #12722204, Hans Fleischmann, Fulton Grace Realty. MRED as distributed by MLS GRID
- $340,0003 bd1 ba1.3k sqft26797 W Longwood Dr, Ingleside, IL 60041ActiveMLS ID #12724562, Taylor O'Neill, Real Broker, LLC. MRED as distributed by MLS GRID
- $305,0004 bd2 ba1.4k sqft4206 Gregory Dr, Zion, IL 60099ActiveMLS ID #12731060, Alyssa Pimentel, Compass. MRED as distributed by MLS GRID
- $329,5004 bd2 ba1.1k sqft38484 N North Shore Ave, Beach Park, IL 60087ActiveMLS ID #12722576, Larry Stephens, Cornerstone Realty Group, LLC. MRED as distributed by MLS GRID
- $399,0003 bd2 ba1.1k sqft38392 N 8th St, Spring Grove, IL 60081ActiveMLS ID #12719970, Pat Smarto, ABR,CNC,E-PRO,GRI,SFR,SRES, Lakes Realty Group. MRED as distributed by MLS GRID
- $375,0002 bd2 ba1.5k sqft365 N Alleghany Rd, Grayslake, IL 60030NewMLS ID #12738751, Jennifer Schmidt, Coldwell Banker Realty. MRED as distributed by MLS GRID
- $375,0004 bd2 ba1k sqft3715 Claremont Rd, Johnsburg, IL 60051ActiveMLS ID #12723771, Brittany Sanchez, Realty of America, LLC. MRED as distributed by MLS GRID
- $270,0003 bd1 ba1.1k sqft518 Rae Ave, Lake Villa, IL 60046ActiveMLS ID #12728950, Manpreet Singh, LPT Realty. MRED as distributed by MLS GRID
- $199,0002 bd1 ba1.1k sqft42360 N Willow St, Antioch, IL 60002ActiveMLS ID #12717871, William Folger, Blue Fence Real Estate Inc.. MRED as distributed by MLS GRID
