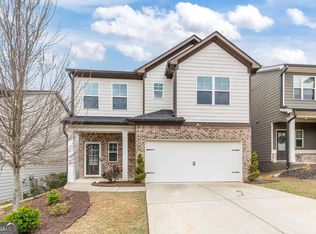
Welcome home to 327 Winston Circle in Canton! Located in a highly sought-after area and served by the brand-new Cherokee High School, this inviting 3-bedroom, 2.5-bath home offers a perfect blend of comfort, style, and convenience. Drive up to the charming covered front porch and entryway, creating a warm and welcoming first impression. Inside, abundant natural light fills the home, while beautiful wood floors flow throughout the main level. The bright white kitchen features stone countertops, a stylish tile backsplash, and a spacious kitchen island, creating a beautiful and functional space for both everyday living and entertaining. Upstairs, the spacious primary suite features double vanities and a walk-in closet. Two additional bedrooms provide plenty of room for family, guests, or a home office, while the generously sized secondary bathroom offers added convenience. The upstairs laundry makes everyday living a breeze. Unique details throughout the home, including sliding barn doors on the closets, add character and charm. Outside, the fenced-in backyard offers a private space to relax, entertain, or enjoy time outdoors. Conveniently located near the shoppes and restaurants of both Downtwon Canton and Downtown Woodstock, as well as the marinas of Lake Allatoona.
Active
Price cut: $5K (10/8)
$375,000
327 Winston Cir, Canton, GA 30114
3beds
--sqft
Single Family Residence
Built in 2020
3,484 Square Feet Lot
$370,600 Zestimate®
$--/sqft
$130/mo HOA
What's special
Fenced-in backyardSpacious primary suiteBeautiful wood floorsAbundant natural lightBright white kitchenWalk-in closetGenerously sized secondary bathroom
- 51 days
- 282
- 45
Zillow last checked:
Listing updated:
Listed by:
Amy L Holt 770-241-2128,
Greystone Real Estate, LLC
Source: GAMLS,MLS#: 10828849
Facts & features
Interior
Bedrooms & bathrooms
- Bedrooms: 3
- Bathrooms: 3
- Full bathrooms: 2
- 1/2 bathrooms: 1
Rooms
- Room types: Laundry, Other
Kitchen
- Features: Breakfast Bar, Kitchen Island
Heating
- Central, Natural Gas
Cooling
- Ceiling Fan(s), Central Air
Appliances
- Included: Dishwasher, Disposal, Gas Water Heater, Microwave
- Laundry: Upper Level
Features
- Split Bedroom Plan, Tray Ceiling(s), Walk-In Closet(s)
- Flooring: Carpet, Laminate, Tile
- Windows: Double Pane Windows
- Basement: None
- Has fireplace: No
- Common walls with other units/homes: No Common Walls
Interior area
- Total structure area: 0
- Finished area above ground: 0
- Finished area below ground: 0
Property
Parking
- Total spaces: 2
- Parking features: Garage, Kitchen Level
- Has garage: Yes
Features
- Levels: Two
- Stories: 2
- Patio & porch: Patio
- Fencing: Fenced,Wood
- Body of water: None
Lot
- Size: 3,484 Square Feet
- Features: Private
Details
- Parcel number: 14N12G 161
Construction
Type & style
- Home type: SingleFamily
- Architectural style: Traditional
- Property subtype: Single Family Residence
Materials
- Concrete
- Foundation: Slab
- Roof: Composition
Condition
- Resale
- New construction: No
- Year built: 2020
Utilities & green energy
- Sewer: Public Sewer
- Water: Public
- Utilities for property: Cable Available, Electricity Available, High Speed Internet, Natural Gas Available, Phone Available, Sewer Available, Underground Utilities, Water Available
Community & HOA
Community
- Features: Pool
- Security: Smoke Detector(s)
- Subdivision: Canton Heights
HOA
- Has HOA: Yes
- Services included: Other
- HOA fee: $1,560 annually
Location
- Region: Canton
Financial & listing details
- Tax assessed value: $374,100
- Annual tax amount: $3,949
- Date on market: 8/19/2026
- Cumulative days on market: 52 days
- Listing agreement: Exclusive Right To Sell
- Electric utility on property: Yes
Estimated market value
$370,600
$352,000 - $389,000
$2,200/mo
Price history
| Date | Event | Price |
|---|---|---|
| 10/8/2026 | Price change | $375,000-1.3% |
Source:  GAMLS #10828849 Report a problem GAMLS #10828849 Report a problem | ||
| 8/19/2026 | Listed for sale | $380,000+49.6% |
Source:  FMLS GA #7820026 Report a problem FMLS GA #7820026 Report a problem | ||
| 10/8/2020 | Sold | $254,058 |
Source: Public Record Report a problem | ||
Public tax history
| Year | Property taxes | Tax assessment |
|---|---|---|
| 2025 | $3,949 +1.5% | $149,640 +3.1% |
| 2024 | $3,891 -7.2% | $145,200 -8.1% |
| 2023 | $4,192 +32.8% | $158,000 +38.2% |
| 2022 | $3,157 +4.7% | $114,360 +13.3% |
| 2021 | $3,016 +533% | $100,960 +547.2% |
| 2020 | $477 | $15,600 |
Find assessor info on the county website
Monthly payment
Est. payment
Payment breakdown
Explore the cost of this home by adjusting the details. Changes won't be saved.Climate risks
Neighborhood: 30114
Nearby schools
Schools provided by the listing agent
- Elementary: Knox
- Middle: Teasley
- High: Cherokee
Source: GAMLS. This data may not be complete. We recommend contacting the local school district to confirm school assignments for this home.
Similar homes
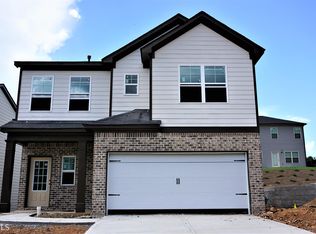
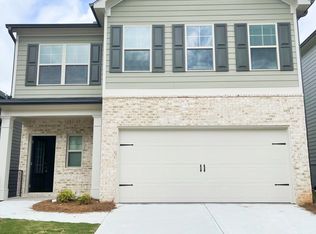
- $349,9003 bd2 ba1.3k sqft142 Ann Dr, Canton, GA 30114Active
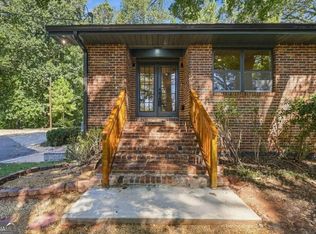
 MLS ID #10869518, Zack Bobo, ERA Sunrise Realty. GAMLS
 - $380,0003 bd3 ba1.2k sqft780 Butterworth Rd, Canton, GA 30114Active
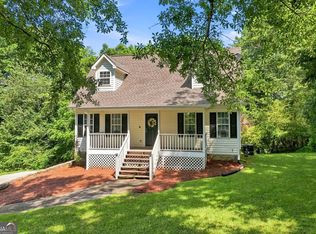 MLS ID #10826670, Karen M Lance, Atlanta Communities. GAMLS
 - $349,9993 bd3 ba1.9k sqft208 Ranier Ct, Canton, GA 30114Active
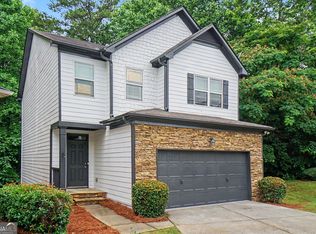 MLS ID #10781282, Mark Spain, Mark Spain Real Estate. GAMLS
 - $390,0003 bd3 ba1.5k sqft104 Legend Creek Dr, Canton, GA 30114Active
 MLS ID #10829959, Nikki Von Ruden, Atlanta Communities. GAMLS
 - $389,9002 bd2 ba-- sqft128 Jaime Dr, Canton, GA 30114ActiveMLS ID #10867336, Jennifer Blomquist, Atlanta Communities. GAMLS
- $375,0003 bd3 ba1.7k sqft100 Oleander Way, Canton, GA 30114ActiveMLS ID #10841660, Stacy H Corley, Atlanta Communities. GAMLS
- $365,0003 bd3 ba1.8k sqft406 Cobalt Valley Ln, Canton, GA 30114ActiveMLS ID #10848047, Peter Smith, Watkins Real Estate Associates. GAMLS
- $405,0004 bd3 ba2.3k sqft249 Serenoa Dr, Canton, GA 30114ActiveMLS ID #10784199, Tanya Pickens, Opendoor Brokerage. GAMLS
- $412,0003 bd3 ba2.1k sqft618 Providence Walk Pl, Canton, GA 30114Active Under ContractMLS ID #10850736, Maria Sims, Keller Williams Rlty. Partners. GAMLS
- $370,0003 bd2 ba1.5k sqft173 Brookwood Dr, Canton, GA 30114ActiveMLS ID #10801142, Mahria Heller, RE/MAX Town & Country. GAMLS
- $375,0004 bd3 ba2k sqft202 Quince Rd, Canton, GA 30114ActiveMLS ID #10851545, Helen Durrence, RE/MAX Pure. GAMLS
- $365,0003 bd3 ba-- sqft620 Oleander Way, Canton, GA 30114ActiveMLS ID #10849977, Dianna Hornes, Atlanta Communities. GAMLS
- $379,0003 bd3 ba1.9k sqft218 Redbud Rd, Canton, GA 30114ActiveGAMLS
- $388,5003 bd3 ba2.2k sqft1049 Fieldstone Dr, Canton, GA 30114ActiveMLS ID #10780543, Stacy Ann Benson, Barn Owl Real Estate. GAMLS
- $360,0003 bd2 ba1.9k sqft325 Stone Valley Xing, Canton, GA 30114ActiveMLS ID #10821472, Marbelly Davila, Atlanta Communities. GAMLS
- $367,0002 bd3 ba1.8k sqft108 Legend Creek Dr, Canton, GA 30114ActiveMLS ID #10777620, Tanya Pickens, Opendoor Brokerage. GAMLS
- $435,0004 bd4 ba-- sqft236 Winterbury Dr, Canton, GA 30114ActiveMLS ID #10869177, Richie Carnes, Keller Williams Realty Partners. GAMLS
- $399,9004 bd2 ba1.5k sqft125 Westview St, Canton, GA 30114ActiveMLS ID #10845845, Jaime Brock, ERA Sunrise Realty. GAMLS
- $375,0004 bd3 ba2.3k sqft122 Hidden Creek Dr, Canton, GA 30114ActiveMLS ID #10815796, Angie Chavez-Leonard, Atlanta Communities. GAMLS
