Welcome to Lake Of The Pines! This move-in ready 2-bedroom, 2-bath home is ideal for year-round living or a perfect Up North retreat. It features an updated kitchen, two full bathrooms, main-floor laundry, main-floor bedroom, and a newer metal roof (2021)—offering a clean, well-maintained space ready for its next owner. Enjoy private access to all-sports Doc & Tom Lake for boating, tubing, fishing, kayaking, canoeing, paddleboarding, and swimming. Community amenities include a pool, fitness center, recreation center, outdoor pavilion, guest cabins, and docking at Pontoon Island. Located in Clare County just a short drive from Cadillac, the property is surrounded by Northern Michigan recreation including hiking, snowmobiling, hunting, and fishing. Experience affordable lake living with full waterfront-style amenities—without the waterfront taxes. HOA is only $200/year and includes lake access and use of facilities and amenities.
For sale
$220,000
3270 Lake Of The Pines Dr, Lake, MI 48632
2beds
1,040sqft
Single Family Residence
Built in 2001
0.57 Acres Lot
$214,300 Zestimate®
$212/sqft
$17/mo HOA
What's special
Outdoor pavilionDocking at pontoon islandMain-floor bedroomMain-floor laundryUpdated kitchen
- 1 day |
- 439 |
- 23 |
Zillow last checked:
Listing updated:
Listed by:
Joy Dobson 989-213-6962,
Century 21 Signature Realty (Freeland) 989-921-7000
Source: MiRealSource,MLS#: 50218680 Originating MLS: Saginaw Board of REALTORS
Originating MLS: Saginaw Board of REALTORSFacts & features
Interior
Bedrooms & bathrooms
- Bedrooms: 2
- Bathrooms: 2
- Full bathrooms: 2
- Main level bathrooms: 1
- Main level bedrooms: 1
Rooms
- Room types: Laundry, Loft
Bedroom 1
- Level: Main
- Area: 143
- Dimensions: 13 x 11
Bedroom 2
- Level: Second
- Area: 156
- Dimensions: 13 x 12
Bathroom 1
- Level: Main
Bathroom 2
- Level: Second
Kitchen
- Area: 121
- Dimensions: 11 x 11
Heating
- Forced Air, Natural Gas
Cooling
- Ceiling Fan(s)
Appliances
- Included: Dishwasher, Dryer, Microwave, Range/Oven, Refrigerator, Washer, Water Softener Owned
- Laundry: First Floor Laundry
Features
- High Ceilings, Cathedral/Vaulted Ceiling
- Basement: Crawl Space
- Has fireplace: No
Interior area
- Total structure area: 1,040
- Total interior livable area: 1,040 sqft
- Finished area above ground: 1,040
- Finished area below ground: 0
Property
Parking
- Total spaces: 3
- Parking features: 3 or More Spaces, Garage, Attached
- Attached garage spaces: 2.5
Features
- Levels: One and One Half
- Stories: 1.5
- Waterfront features: All Sports Lake, Beach Access
- Body of water: Doc and Tom Lake
- Frontage type: Road
- Frontage length: 0
Lot
- Size: 0.57 Acres
- Dimensions: 24,829 sf
Details
- Additional structures: Shed(s)
- Parcel number: 00954009400
- Special conditions: Private
Construction
Type & style
- Home type: SingleFamily
- Architectural style: Cape Cod,Cottage
- Property subtype: Single Family Residence
Materials
- Vinyl Siding
Condition
- Year built: 2001
Utilities & green energy
- Sewer: Septic Tank
- Water: Private Well
Community & HOA
Community
- Subdivision: Pinehurst Estates #2
HOA
- Has HOA: Yes
- Services included: Community Pool
- HOA fee: $200 annually
Location
- Region: Lake
Financial & listing details
- Price per square foot: $212/sqft
- Tax assessed value: $201,854
- Annual tax amount: $2,593
- Date on market: 8/15/2026
- Listing agreement: Exclusive Right To Sell
- Listing terms: Cash,Conventional,FHA,VA Loan
Estimated market value
$214,300
$204,000 - $225,000
$1,362/mo
Price history
| Date | Event | Price |
|---|---|---|
| 8/15/2026 | Listed for sale | $220,000$212/sqft |
Source:  MiRealSource #50218680 Report a problem MiRealSource #50218680 Report a problem | ||
Public tax history
| Year | Property taxes | Tax assessment |
|---|---|---|
| 2025 | $2,409 +91.2% | $100,927 +8.3% |
| 2024 | $1,260 | $93,200 +19.2% |
| 2023 | -- | $78,187 +31.3% |
| 2022 | -- | $59,562 +16% |
| 2021 | -- | $51,354 -1.5% |
| 2020 | -- | $52,151 +7.4% |
| 2019 | -- | $48,541 +0.2% |
| 2018 | -- | $48,459 -0.5% |
| 2017 | -- | $48,705 -8.3% |
| 2016 | -- | $53,092 +18.5% |
| 2015 | -- | $44,817 +4.5% |
| 2014 | -- | $42,900 +8.3% |
| 2013 | -- | $39,600 +1% |
| 2012 | -- | $39,200 -16.1% |
| 2011 | -- | $46,700 -10.9% |
| 2010 | -- | $52,400 |
Find assessor info on the county website
Monthly payment
Est. payment
Payment breakdown
Explore the cost of this home by adjusting the details. Changes won't be saved.Climate risks
Neighborhood: 48632
Nearby schools
GreatSchools rating
- 4/10Farwell Elementary SchoolGrades: PK-3Distance: 9.6 mi
- 7/10Farwell High SchoolGrades: 8-12Distance: 9.7 mi
- 4/10Farwell Middle SchoolGrades: 4-7Distance: 9.7 mi
Schools provided by the listing agent
- District: Farwell Area Schools
Source: MiRealSource. This data may not be complete. We recommend contacting the local school district to confirm school assignments for this home.
- $174,400-- bd-- ba-- sqft3310 Lake Of The Pines Dr, Lake, MI 48632Off Market
- $179,2003 bd2 ba1.2k sqft3297 Lake Of The Pines Dr, Lake, MI 48632Off Market
- $180,100-- bd-- ba-- sqft3420 Lake Of The Pines Dr, Lake, MI 48632Off Market
- $128,300-- bd-- ba-- sqft3121 Pinehurst Dr, Lake, MI 48632Off Market
- $210,0003 bd2 ba1.2k sqft3320 Lake Of The Pines Dr, Lake, MI 48632Sold
- $192,0003 bd2 ba1.2k sqft3321 Lake Of The Pines Dr, Lake, MI 48632Sold
- $228,600-- bd-- ba-- sqft3131 Pinehurst Dr, Lake, MI 48632Off Market
- $214,500-- bd-- ba-- sqft3247 Lake Of The Pines Dr, Lake, MI 48632Off Market
A local agent can set up tours, give advice and negotiate with sellers.
A local lender can help you make sure your offer is ready when you are.
Similar homes
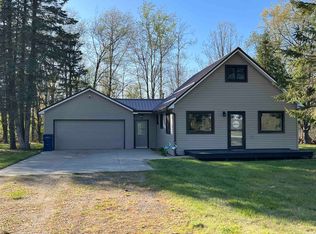
- $248,9003 bd2 ba1.2k sqft3230 Pinehurst Dr, Lake, MI 48632For Sale

 MLS ID #50209934, SHANNON CUMMINGS, CUMMINGS REALTY. MiRealSource
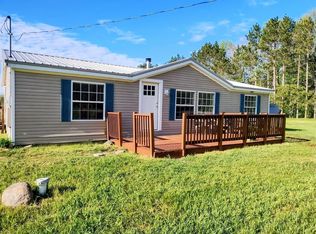
 - $258,0002 bd2 ba1k sqft3340 Pinehurst Dr, Lake, MI 48632For Sale
 MLS ID #50207925, Andrew Granger, CUMMINGS REALTY. MiRealSource
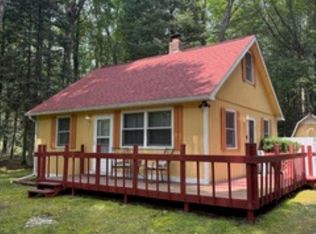
 - $249,9003 bd2 ba1.3k sqft4450 Adams Rd, Lake, MI 48632For Sale
 MLS ID #50218698, ROBIN WITKOWSKI, Century 21 Signature - Clare. MiRealSource
 - $159,9002 bd1 ba1.1k sqft3251 Havenwood Cir, Lake, MI 48632For Sale
 MLS ID #1948454, Xander Kamyszek. NGLRMLS
 - $235,0003 bd2 ba1.1k sqft8180 Trails End Rd, Lake, MI 48632For SaleMLS ID #1949052, Jane Ann Palmer. NGLRMLS
- $195,0002 bd1 ba824 sqft3919 Lake Tahoe Trl, Lake, MI 48632For Sale
 MLS ID #26037531, Melanie Griffin, Keller Williams Lakeshore. MichRIC
 - $279,0003 bd2 ba1.4k sqft4490 Ridgeway Trl, Lake, MI 48632For SaleMLS ID #50210862, DENISE FOSTER, FAIRCHILD & GREEN REALTY. MiRealSource
- $115,0001 bd1 ba914 sqft407 Hunter Dr, Lake, MI 48632For SaleMLS ID #1949313, Kathryn Barnes. NGLRMLS
- $170,0003 bd2 ba1k sqft5911 Jackson Ave, Lake, MI 48632For SaleMLS ID #50202816, Drew Pursley, Gateway Brokerage. MiRealSource
- $228,0003 bd2 ba1.5k sqft3440 Cedar Rd, Harrison, MI 48625For Sale By Owner
- $199,0002 bd1 ba1.1k sqft11935 N Shore Dr, Lake, MI 48632For SaleMLS ID #1945515, Brian Wood. NGLRMLS
- $219,9004 bd2 ba1.4k sqft14148 60th Ave, Evart, MI 49631For SaleMLS ID #26041851, Heather Loveless, Backwoods Realty, LLC. MichRIC
- $264,9002 bd2 ba1k sqft3511 W Monroe Rd, Harrison, MI 48625For SaleMLS ID #50217812, Sherry Bliss-Cayer, RE/MAX New Image. MiRealSource
- $239,9002 bd1 ba612 sqft243 Arbor Dr, Lake, MI 48632For SaleMLS ID #1942541, Connie Tuck. NGLRMLS
- $249,0002 bd1 ba1.2k sqft6364 Joanne St, Lake, MI 48632For SaleMLS ID #1940787, Micah Kemler. NGLRMLS
- $185,0003 bd2 ba1.4k sqft10365 Cadillac Dr, Lake, MI 48632For SaleMLS ID #26013590, Randi Brandt-Alves, @properties Christie's Int'l. MichRIC
- $155,0002 bd1 ba1.1k sqft8196 Ludington Dr, Lake, MI 48632For SaleMLS ID #1947547, Whitney Peffer. NGLRMLS
- $144,9003 bd1 ba1.1k sqft8938 Gibson Ave, Lake, MI 48632For SaleMLS ID #26032246, Brittany Felde, Felde Realty. MichRIC
- $199,9992 bd1 ba1.1k sqft9170 W Gladwin Rd, Harrison, MI 48625For SaleMLS ID #50211271, Arika Reno, Three Pines Realty LLC. MiRealSource
- $149,9002 bd1 ba1k sqft9230 Monroe Rd, Lake, MI 48632For Sale
 MLS ID #201841504, Kevin Nagel, CB Schmidt Houghton Lake. WWMLS
