Experience Florida living at its finest in this beautifully maintained 3-bedroom, 2-bath, 2-car garage block home, ideally situated on a premier fenced waterfront lot in the highly sought-after Coastal Woods community of New Smyrna Beach. Enjoy breathtaking, unobstructed views of the picturesque community fountain and nature preserve from the comfort of your own backyard. Designed with both everyday living and entertaining in mind, the backyard is a private retreat featuring a new saltwater swimming pool, a separate hot tub, and a luxurious PebbleTec finish--creating the perfect space to relax or gather with family and friends. Inside, the thoughtfully designed open floor plan is enhanced by waterproof luxury vinyl plank flooring and tile throughout, creating a seamless blend of style and durability. The well-appointed kitchen features stainless steel appliances, ample cabinetry, large eat in kitchen and it overlooks the spacious living and dining areas. SEE MORE..... Additional upgrades include Shark Coating on both the screened front porch and the garage floor, providing long-lasting beauty, durability, and easy maintenance. With its exceptional waterfront setting, impressive outdoor living space, and modern finishes, this home offers the perfect combination of comfort, elegance, and the relaxed coastal lifestyle that makes New Smyrna Beach one of Florida's most desirable places to call home.
Pending
$439,900
3271 Carpentaria Dr, New Smyrna Beach, FL 32168
3beds
1,734sqft
Single Family Residence, Residential
Built in 2022
6,098 Square Feet Lot
$-- Zestimate®
$254/sqft
$56/mo HOA
What's special
Exceptional waterfront settingModern finishesLuxurious pebbletec finishSeparate hot tubPremier fenced waterfront lotImpressive outdoor living spaceWell-appointed kitchen
- 32 days
- 244
- 4
Zillow last checked:
Listing updated:
Listed by:
Susan Summers 386-547-1600,
Century 21 Sundance Realty
Source: DBAMLS,MLS#: 1229203
Facts & features
Interior
Bedrooms & bathrooms
- Bedrooms: 3
- Bathrooms: 2
- Full bathrooms: 2
Bedroom 1
- Level: Main
- Area: 208 Square Feet
- Dimensions: 13.00 x 16.00
Bedroom 2
- Level: Main
- Area: 120 Square Feet
- Dimensions: 10.00 x 12.00
Bedroom 3
- Level: Main
- Area: 110 Square Feet
- Dimensions: 11.00 x 10.00
Dining room
- Level: Main
- Area: 132 Square Feet
- Dimensions: 11.00 x 12.00
Kitchen
- Level: Main
- Area: 120 Square Feet
- Dimensions: 10.00 x 12.00
Living room
- Level: Main
- Area: 209 Square Feet
- Dimensions: 11.00 x 19.00
Heating
- Central
Cooling
- Central Air
Appliances
- Included: Refrigerator, Electric Range, Dishwasher
Features
- Ceiling Fan(s), Eat-in Kitchen, Entrance Foyer, Open Floorplan, Primary Bathroom - Shower No Tub
- Flooring: Laminate, Tile
Interior area
- Total structure area: 2,274
- Total interior livable area: 1,734 sqft
Property
Parking
- Total spaces: 2
- Parking features: Attached, Garage, Garage Door Opener
- Attached garage spaces: 2
Features
- Levels: One
- Stories: 1
- Patio & porch: Front Porch, Rear Porch, Screened
- Pool features: In Ground, Salt Water
- Has spa: Yes
- Spa features: In Ground, Private
- Fencing: Back Yard
- Has view: Yes
- View description: Pond
- Has water view: Yes
- Water view: Pond
- Waterfront features: Pond
Lot
- Size: 6,098 Square Feet
- Dimensions: 50 x 125
- Features: Sprinklers In Front
Details
- Parcel number: 730901000974
Construction
Type & style
- Home type: SingleFamily
- Architectural style: Contemporary
- Property subtype: Single Family Residence, Residential
Materials
- Block, Stucco
- Foundation: Slab
- Roof: Shingle
Condition
- New construction: No
- Year built: 2022
Utilities & green energy
- Sewer: Public Sewer
- Water: Public
- Utilities for property: Electricity Connected, Sewer Connected, Water Connected
Community & HOA
Community
- Security: Smoke Detector(s)
- Subdivision: Coastal Woods
HOA
- Has HOA: Yes
- Amenities included: Pool
- HOA fee: $675 annually
Location
- Region: New Smyrna Beach
Financial & listing details
- Price per square foot: $254/sqft
- Tax assessed value: $366,934
- Annual tax amount: $5,416
- Date on market: 7/31/2026
- Listing terms: Cash,Conventional,FHA,VA Loan
- Electric utility on property: Yes
- Road surface type: Paved
Estimated market value
Not available
Estimated sales range
Not available
Not available
Price history
| Date | Event | Price |
|---|---|---|
| 8/3/2026 | Pending sale | $439,900$254/sqft |
Source:  DBAMLS #1229203 Report a problem DBAMLS #1229203 Report a problem | ||
| 7/31/2026 | Listed for sale | $439,900+29%$254/sqft |
Source: DBAMLS #1229203 Report a problem | ||
| 5/27/2022 | Sold | $340,990$197/sqft |
Source: DBAMLS #1091891 Report a problem | ||
| 1/11/2022 | Pending sale | $340,990$197/sqft |
Source: DBAMLS #1091891 Report a problem | ||
| 1/6/2022 | Listed for sale | $340,990$197/sqft |
Source: DBAMLS #1091891 Report a problem | ||
Public tax history
| Year | Property taxes | Tax assessment |
|---|---|---|
| 2025 | $5,416 +15.9% | $366,278 +16.6% |
| 2024 | $4,672 +0.3% | $314,174 +1.6% |
| 2023 | $4,657 +1059.9% | $309,190 +1617.7% |
| 2022 | $402 | $18,000 +196% |
| 2021 | -- | $6,082 |
Find assessor info on the county website
Monthly payment
Est. payment
Payment breakdown
Explore the cost of this home by adjusting the details. Changes won't be saved.Climate risks
Neighborhood: Glencoe
- $1,730,905130.98 acresPioneer Trl, New smyrna beach, FL 32168Off Market
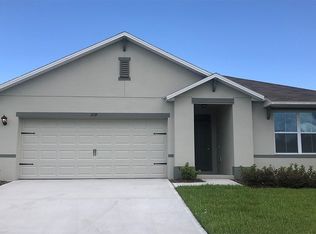
- $375,3003 bd2 ba2k sqft3269 Carpentaria Dr, New Smyrna Beach, FL 32168Off Market
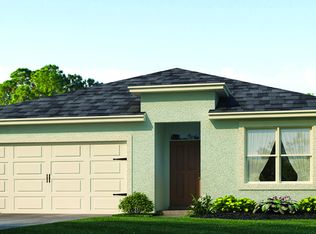
- $390,9004 bd2 ba2k sqft3275 Carpentaria Dr, New Smyrna Beach, FL 32168Off Market
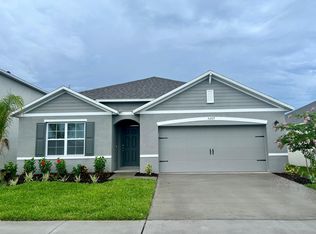
- $373,0004 bd2 ba1.8k sqft3267 Carpentaria Dr, New Smyrna Beach, FL 32168Off Market
Similar homes
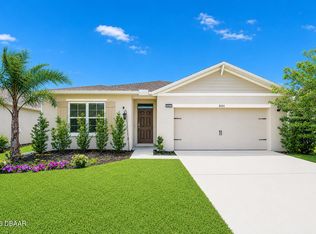
- $399,9904 bd2 ba1.8k sqft3221 Carpentaria Dr, New Smyrna Beach, FL 32168For Sale
 MLS ID #1227575, Monique Miller, EXP Realty LLC. DBAMLS
 - $364,8033 bd2 ba1.7k sqft2672 Star Coral Ln, New Smyrna Beach, FL 32168For Sale
 MLS ID #1229413, Lori Clark, Heritage Realty Associates. DBAMLS
 - $375,0003 bd2 ba1.6k sqft367 CARYOTA Court, New Smyrna Beach, FL 32168For Sale
 MLS ID #2153594, ERIC CAVANAGH. realMLS
 - $389,9003 bd2 ba1.7k sqft1739 Red Rock Rd, New Smyrna Beach, FL 32168For Sale
 MLS ID #1229138, Michael Scott, Beach Life Realty. DBAMLS
 - $584,9003 bd3 ba2k sqft3027 Borassus Dr, New Smyrna Beach, FL 32168For SaleMLS ID #1229398, Jennifer Napier, Local Living Realty Group. DBAMLS
- $359,0003 bd2 ba1.5k sqft349 Caryota Ct, New Smyrna Beach, FL 32168For SaleMLS ID #1214745, Bryan Roddy, CENTURY 21 Sundance Realty. DBAMLS
- $399,9003 bd2 ba2.3k sqft6179 Yellowstone Dr, Port Orange, FL 32127For SaleMLS ID #1229926, Wesley Stricklen, Oceans Luxury Realty Full Service LLC. DBAMLS
- $429,4003 bd2 ba1.9k sqft6805 Vintage Ln, Port Orange, FL 32128For SaleMLS ID #1227408, Tammy Cherry, Charles Rutenberg Realty Orlando LLC. DBAMLS
- $415,0002 bd2 ba1k sqft3088 Isles Way, New Smyrna Beach, FL 32168New ConstructionMLS ID #1207469, Carl Vasile, EXIT Real Estate Property Solutions. DBAMLS
- $489,9003 bd2 ba2.1k sqft6908 Vintage Ln, Port Orange, FL 32128For SaleMLS ID #1226976, Tina Turner, Coldwell Banker Premier Properties. DBAMLS
- $444,0003 bd2 ba1.9k sqft300 REVILO BOULEVARD, DAYTONA BEACH, FL 32118For Sale
 MLS ID #TB8536920, David Lambert, REDFIN CORPORATION. Stellar MLS
 - $388,5002 bd2 ba1k sqft3058 Isles Way, New Smyrna Beach, FL 32168For SaleMLS ID #1224797, Roger Kincaid, Kincaid Realty. DBAMLS
- $249,9002 bd3 ba1.3k sqft2688 Sicily Dr, New Smyrna Beach, FL 32168For SaleMLS ID #1227485, Julia Lomonosov, RE/MAX Signature. DBAMLS
- $435,0004 bd3 ba2.2k sqft135 Park Ave, Daytona Beach, FL 32118For SaleMLS ID #1228577, Sam Marten, Coldwell Banker Coast Realty. DBAMLS
- $435,0002 bd2 ba1.1k sqft1210 Harbour Point Dr, Port Orange, FL 32127For SaleMLS ID #1228379, Cheri East, RE/MAX Signature. DBAMLS
- $425,0004 bd3 ba2k sqft1483 Surrey Park Dr, Port Orange, FL 32128For SaleMLS ID #1223898, Lana More, Keller Williams Winter Park. DBAMLS
- $500,0003 bd2 ba1.4k sqft3950 Cardinal Blvd, Port Orange, FL 32127For SaleMLS ID #1229462, Anthony Svahn, Reel In Realty LLC. DBAMLS
- $319,9002 bd2 ba1.3k sqft2246 Hawks Cove Cir, New Smyrna Beach, FL 32168For SaleMLS ID #1229709, Elliott Hagood, Home & Family RE & Property Management. DBAMLS
- $400,0004 bd2 ba1.8k sqft5428 Hutchinson St, Port Orange, FL 32128For SaleMLS ID #1227537, Kimberly Sbordone Tomlinson, RE/MAX Signature. DBAMLS
- $429,9003 bd2 ba2.1k sqft525 Heron Point Way, Deland, FL 32724For SaleMLS ID #1225940, Mark Venneri, LPT Realty, LLC. DBAMLS
