Welcome to this beautifully maintained two-story home offering the perfect combination of modern updates, flexible living space, and outdoor enjoyment in the desirable Kettering School District. Featuring 4 bedrooms, two and a half baths, and multiple living areas. Step inside to find luxury vinyl plank flooring throughout much of the main level and a versatile front living room currently serving as a home office, providing flexibility to fit your lifestyle. The spacious family room is ideal for gathering and flows effortlessly into the kitchen and dining room. The kitchen showcases rich cabinetry, granite countertops, tile backsplash, SS appliances, abundant cabinet space, pantry, and plenty of workspace for everyday living or entertaining. Upstairs, the expansive primary suite offers a relaxing retreat complete with a spacious ensuite bath featuring dual vanities, a soaking tub, separate shower, and a walk-in closet. Three additional generously sized bedrooms, a full bath, and the convenience of a second-floor laundry room complete this upper level. The unfinished basement provides abundant storage with the potential to create additional living space, a rec room, or gym in the future, with a rough-in for a full bathroom already in place. Outside, the backyard is set up perfectly for both relaxing and entertaining. Enjoy the fully fenced yard, large deck with retractable awning, and unwind year round in the hot tub. Offering the ideal blend of indoor comfort and outdoor living, this home is ready to welcome its next owners. Recent updates include: Roof & garbage disposal 2026, Carpet 2025 and replaced and extended the backyard fence.
Pending
$420,000
3272 Witherspoon Dr, Dayton, OH 45440
4beds
2,436sqft
:
Get pre-qualified$2,989/mo
Single Family Residence
Built in 2008
8,058 Square Feet Lot
$420,200 Zestimate®
$172/sqft
$30/mo HOA
What's special
Fully fenced yardGranite countertopsSoaking tubTile backsplashWalk-in closetSecond-floor laundry roomSeparate shower
- 24 days |
- 590 |
- 21 |
Zillow last checked:
Listing updated:
Listed by:
Rick Hart 937-286-2344,
Coldwell Banker Heritage,
Candace Hart 937-321-9229,
Coldwell Banker Heritage
Source: DABR MLS,MLS#: 963058 Originating MLS: Dayton Area Board of REALTORS
Originating MLS: Dayton Area Board of REALTORSFacts & features
Interior
Bedrooms & bathrooms
- Bedrooms: 4
- Bathrooms: 3
- Full bathrooms: 2
- 1/2 bathrooms: 1
- Main level bathrooms: 1
Bedroom
- Level: Second
- Dimensions: 20 x 15
Bedroom
- Level: Second
- Dimensions: 13 x 12
Bedroom
- Level: Second
- Dimensions: 16 x 13
Bedroom
- Level: Second
- Dimensions: 12 x 13
Dining room
- Level: Main
- Dimensions: 12 x 10
Family room
- Level: Main
- Dimensions: 20 x 16
Kitchen
- Level: Main
- Dimensions: 18 x 16
Laundry
- Level: Second
- Dimensions: 11 x 6
Living room
- Level: Main
- Dimensions: 17 x 18
Heating
- Electric, Forced Air
Cooling
- Central Air
Appliances
- Included: Dishwasher, Disposal, Microwave, Range, Refrigerator, Electric Water Heater
Features
- Ceiling Fan(s), Granite Counters, Kitchen Island, Kitchen/Family Room Combo, Pantry, Walk-In Closet(s)
- Windows: Vinyl
- Basement: Full,Unfinished
Interior area
- Total structure area: 2,436
- Total interior livable area: 2,436 sqft
Video & virtual tour
Property
Parking
- Total spaces: 2
- Parking features: Attached, Garage, Two Car Garage, Garage Door Opener
- Attached garage spaces: 2
Features
- Levels: Two
- Stories: 2
- Patio & porch: Deck, Patio
- Exterior features: Deck, Fence, Patio
Lot
- Size: 8,058 Square Feet
- Dimensions: 67 x 120
Details
- Parcel number: L47000100010008300
- Zoning: Residential
- Zoning description: Residential
Construction
Type & style
- Home type: SingleFamily
- Architectural style: Traditional
- Property subtype: Single Family Residence
Materials
- Brick, Frame, Vinyl Siding
Condition
- Year built: 2008
Utilities & green energy
- Water: Public
- Utilities for property: Sewer Available, Water Available
Community & HOA
Community
- Security: Smoke Detector(s)
- Subdivision: Madisons Grant Sec 02
HOA
- Has HOA: Yes
- Services included: Association Management
- HOA fee: $365 annually
- HOA name: Madison Grant Homeowner Association
Location
- Region: Dayton
Financial & listing details
- Price per square foot: $172/sqft
- Tax assessed value: $315,650
- Annual tax amount: $6,018
- Date on market: 6/30/2026
- Listing terms: Conventional,FHA,VA Loan
Estimated market value
$420,200
$399,000 - $441,000
$3,149/mo
Price history
| Date | Event | Price |
|---|---|---|
| 7/5/2026 | Pending sale | $420,000$172/sqft |
Source:  DABR MLS #963058 Report a problem DABR MLS #963058 Report a problem | ||
| 7/1/2026 | Listed for sale | $420,000+6.3%$172/sqft |
Source: DABR MLS #963058 Report a problem | ||
| 11/19/2024 | Sold | $395,000-1.2%$162/sqft |
Source: DABR MLS #919745 Report a problem | ||
| 10/17/2024 | Pending sale | $399,900$164/sqft |
Source: DABR MLS #919745 Report a problem | ||
| 10/7/2024 | Price change | $399,900-1.3%$164/sqft |
Source: DABR MLS #919745 Report a problem | ||
| 9/28/2024 | Price change | $405,000-1.2%$166/sqft |
Source: DABR MLS #919745 Report a problem | ||
| 9/12/2024 | Listed for sale | $410,000+96.3%$168/sqft |
Source: DABR MLS #919745 Report a problem | ||
| 8/27/2008 | Sold | $208,900+392.7%$86/sqft |
Source: Public Record Report a problem | ||
| 5/29/2008 | Sold | $42,400$17/sqft |
Source: Public Record Report a problem | ||
Public tax history
| Year | Property taxes | Tax assessment |
|---|---|---|
| 2025 | $6,018 -1.3% | $110,480 |
| 2024 | $6,094 -0.7% | $110,480 |
| 2023 | $6,137 +0.5% | $110,480 +25.8% |
| 2022 | $6,104 +8.7% | $87,810 |
| 2021 | $5,613 -0.4% | $87,810 |
| 2020 | $5,634 -8.1% | $87,810 +3.7% |
| 2019 | $6,128 -0.4% | $84,680 |
| 2018 | $6,155 +9.7% | $84,680 |
| 2017 | $5,609 -4.2% | $84,680 +2.6% |
| 2016 | $5,857 +3.8% | $82,550 |
| 2015 | $5,646 | $82,550 |
| 2014 | $5,646 +9.5% | $82,550 +4% |
| 2013 | $5,158 +8.2% | $79,400 |
| 2012 | $4,766 +100.2% | $79,400 |
| 2011 | $2,381 -50.3% | $79,400 -4.5% |
| 2010 | $4,793 +8.7% | $83,170 +0.3% |
| 2009 | $4,412 +509.5% | $82,960 +489.6% |
| 2008 | $724 | $14,070 |
Find assessor info on the county website
Monthly payment
Est. payment
Payment breakdown
Explore the cost of this home by adjusting the details. Changes won't be saved.Climate risks
Neighborhood: 45440
Nearby schools
GreatSchools rating
- NAStephen Bell Elementary SchoolGrades: K-2Distance: 2.2 mi
- 10/10Bellbrook Middle SchoolGrades: 6-8Distance: 2 mi
- 8/10Bellbrook High SchoolGrades: 9-12Distance: 2.5 mi
Schools provided by the listing agent
- District: Kettering
Source: DABR MLS. This data may not be complete. We recommend contacting the local school district to confirm school assignments for this home.
- $361,6003 bd2 ba1.9k sqft3282 Witherspoon Dr, Dayton, OH 45440Off Market

- $402,4004 bd3 ba2.4k sqft3262 Witherspoon Dr, Dayton, OH 45440Off Market
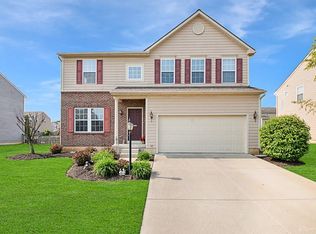
- $371,3003 bd4 ba2k sqft3265 Federalist Dr, Dayton, OH 45440Off Market

- $410,2004 bd2 ba2.3k sqft3255 Federalist Dr, Dayton, OH 45440Off Market
- $431,9004 bd4 ba3.1k sqft3292 Witherspoon Dr, Dayton, OH 45440Off Market
- $340,0003 bd3 ba2.7k sqft3252 Witherspoon Dr, Dayton, OH 45440Sold
- $368,6003 bd4 ba1.8k sqft3275 Federalist Dr, Dayton, OH 45440Off Market
- $405,1004 bd2 ba2.7k sqft3245 Federalist Dr, Dayton, OH 45440Off Market
A local agent can set up tours, give advice and negotiate with sellers.
A local lender can help you make sure your offer is ready when you are.
Similar homes
- $424,9004 bd3 ba2.6k sqft4769 Bigger Rd, Dayton, OH 45440For Sale
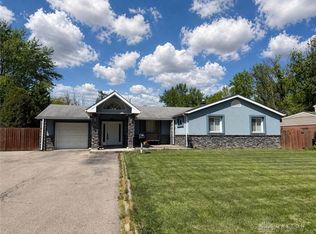
 MLS ID #951704, Jamie Wilson, Coldwell Banker Heritage. DABR MLS
 - $419,0004 bd3 ba2.3k sqft2786 Riverstone Dr, Xenia, OH 45385For Sale
 MLS ID #964555, Ryan Gillen, Keller Williams Community Part. DABR MLS
 - $419,0003 bd3 ba1.9k sqft720 Woodspring Ct, Dayton, OH 45430For Sale
 MLS ID #963437, Malena Chhuom, Keller Williams Consultants Re. DABR MLS
 - $295,0004 bd2 ba1.7k sqft1960 Carol Pkwy, Dayton, OH 45440For Sale
 MLS ID #962893, David Campbell, Coldwell Banker Heritage. DABR MLS
 - $374,9004 bd3 ba2.3k sqft3091 Shakertown Rd, Dayton, OH 45434For SaleMLS ID #963269, Matt Riffel, Irongate Inc.. DABR MLS
- $475,0004 bd3 ba2.7k sqft6088 Oak Ridge Dr, Dayton, OH 45424For SaleMLS ID #964720, Fatima Dzhalilova, NavX Realty, LLC. DABR MLS
- $450,0005 bd3 ba2.7k sqft6621 Statesboro Rd, Dayton, OH 45459For SaleMLS ID #960436, Claire Dunn, Coldwell Banker Heritage. DABR MLS
- $450,0004 bd4 ba3k sqft849 Lincoln Woods Ct, Kettering, OH 45429For SaleMLS ID #957714, Felix S McGinnis, Coldwell Banker Heritage. DABR MLS
- $420,0004 bd4 ba3.2k sqft2137 Carloway Ct, Miamisburg, OH 45342For SaleMLS ID #963343, Kristine Wights, Luma Realty. DABR MLS
- $420,0004 bd3 ba2.7k sqft6024 Boxelder Dr, Tipp City, OH 45371For SaleMLS ID #964319, Anthony Posevitz, Keller Williams Community Part. DABR MLS
- $369,9003 bd2 ba1.7k sqft2097 Bonnie Dale Dr, Bellbrook, OH 45305For SaleMLS ID #962701, Alex Schafers, RE/MAX United Associates. DABR MLS
- $430,0004 bd3 ba2.7k sqft3408 Myna Ln, Miamisburg, OH 45342For SaleMLS ID #961222, Kim Bley, eXp Realty. DABR MLS
- $443,0004 bd3 ba2.9k sqft25 Huntley Ct, Springboro, OH 45066For SaleMLS ID #963739, Cassandra Sines, Keller Williams Advisors Rlty. DABR MLS
- $394,9003 bd3 ba2.3k sqft1300 Whitetail Dr, Fairborn, OH 45324For SaleMLS ID #963770, Terry Blakley, RE/MAX Victory + Affiliates. DABR MLS
- $389,0003 bd4 ba2k sqft4487 Straight Arrow Rd, Beavercreek, OH 45430For SaleMLS ID #963151, Candace Johnson, Real of Ohio. DABR MLS
- $449,0003 bd3 ba2.2k sqft1623 N Wood Creek Dr, Centerville, OH 45458For SaleMLS ID #962577, Austin R Castro, Coldwell Banker Heritage. DABR MLS
- $409,0004 bd4 ba3k sqft5561 Sagewood Dr, Miamisburg, OH 45342For SaleMLS ID #958774, Sarah Treon, Glasshouse Realty Group. DABR MLS
- $359,9003 bd2 ba1.9k sqft6874 Lorien Woods Dr, Dayton, OH 45459For SaleMLS ID #964718, Carrie B Robbins, BHHS Professional Realty. DABR MLS
- $439,9006 bd4 ba3.1k sqft3695 Meadowcourt Dr, Dayton, OH 45431For SaleMLS ID #963431, Eric Groff, NavX Realty, LLC. DABR MLS
- $379,9004 bd4 ba2.9k sqft273 Fryer Ct, Fairborn, OH 45324For SaleMLS ID #963850, Scott Marvin, Team Results Realty. DABR MLS
