Tucked beneath a canopy of mature trees on a large private lot, this classic brick ranch welcomes you with timeless curb appeal, a gentle elevation, and the kind of setting that instantly feels peaceful. The double driveway leading to the main floor and the garage creates a warm first impression before you even step inside. Rich hardwood floors lead you through a bright, open layout filled with natural light. The entrance foyer flows into spacious living and dining areas designed for both everyday living and entertaining. Vaulted ceilings with exposed wood beams and a dramatic floor to ceiling brick fireplace give the family room warmth and character, while oversized windows bring the outdoors in. The updated kitchen opens seamlessly to the main living spaces and features granite countertops, custom cabinetry, stainless steel appliances, and generous prep space. Nearby, the breakfast area offers the perfect spot for slow mornings overlooking the backyard.One of the standout spaces in the home is the oversized sunroom with vaulted ceilings, exposed beams, and walls of windows that make you feel surrounded by nature year round. Whether used as a second living room, reading retreat, or entertaining space, it is a room that truly changes the feel of the home. The main level offers 3 bedrooms and 2 baths with a comfortable layout that feels both functional and inviting. Downstairs, additional storage and workshop space provide flexibility for hobbies, projects, or future possibilities. Located in the heart of Marietta near shopping, dining, parks, and top rated East Cobb schools, 3279 Guynelle Drive offers space, privacy, and character in a setting that feels tucked away while still close to everything.
Pending
$400,000
3279 Guynelle Dr, Marietta, GA 30066
3beds
2,170sqft
:
Get pre-qualified$2,580/mo
Single Family Residence, Residential
Built in 1969
0.51 Acres Lot
$390,500 Zestimate®
$184/sqft
$-- HOA
What's special
Rich hardwood floorsUpdated kitchenDouble drivewayStainless steel appliancesClassic brick ranchTimeless curb appealGenerous prep space
- 66 days |
- 541 |
- 49 |
Likely to sell faster than
Zillow last checked:
Listing updated:
Listed by:
Ivan Savant,
Compass 404-668-6621
Source: FMLS GA,MLS#: 7777894
Facts & features
Interior
Bedrooms & bathrooms
- Bedrooms: 3
- Bathrooms: 2
- Full bathrooms: 2
- Main level bathrooms: 2
- Main level bedrooms: 3
Rooms
- Room types: Family Room
Primary bedroom
- Features: Master on Main
- Level: Master on Main
Bedroom
- Features: Master on Main
Primary bathroom
- Features: Shower Only
Dining room
- Features: Separate Dining Room
Kitchen
- Features: Breakfast Room, Cabinets Stain, Eat-in Kitchen, Solid Surface Counters, Stone Counters, View to Family Room
Heating
- Electric, Forced Air, Natural Gas
Cooling
- Attic Fan, Ceiling Fan(s), Central Air, Whole House Fan
Appliances
- Included: Dishwasher, Disposal, Electric Oven, Electric Range, Gas Water Heater, Microwave
- Laundry: In Basement
Features
- Bookcases, Entrance Foyer, High Ceilings 9 ft Main, High Speed Internet, His and Hers Closets, Vaulted Ceiling(s)
- Flooring: Ceramic Tile, Hardwood
- Windows: None
- Basement: Partial,Unfinished
- Number of fireplaces: 1
- Fireplace features: Family Room, Glass Doors, Masonry
- Common walls with other units/homes: No Common Walls
Interior area
- Total structure area: 2,170
- Total interior livable area: 2,170 sqft
- Finished area above ground: 2,170
Video & virtual tour
Property
Parking
- Total spaces: 2
- Parking features: Driveway, Garage, Garage Door Opener, Level Driveway
- Garage spaces: 2
- Has uncovered spaces: Yes
Accessibility
- Accessibility features: None
Features
- Levels: One
- Stories: 1
- Patio & porch: Glass Enclosed, Patio
- Exterior features: Permeable Paving, Private Yard
- Pool features: None
- Spa features: None
- Fencing: None
- Has view: Yes
- View description: Rural
- Waterfront features: None
- Body of water: None
Lot
- Size: 0.51 Acres
- Features: Back Yard, Corner Lot, Front Yard, Private, Wooded
Details
- Additional structures: None
- Parcel number: 16044200040
- Other equipment: None
- Horse amenities: None
Construction
Type & style
- Home type: SingleFamily
- Architectural style: Ranch,Traditional
- Property subtype: Single Family Residence, Residential
Materials
- Brick 4 Sides
- Foundation: Slab
- Roof: Shingle
Condition
- Resale
- New construction: No
- Year built: 1969
Utilities & green energy
- Electric: 110 Volts, 220 Volts
- Sewer: Public Sewer
- Water: Public
- Utilities for property: Cable Available, Electricity Available, Natural Gas Available, Sewer Available, Water Available
Green energy
- Energy efficient items: None
- Energy generation: None
Community & HOA
Community
- Features: Near Schools, Near Shopping, Near Trails/Greenway, Street Lights
- Security: Open Access, Smoke Detector(s)
- Subdivision: Addison Heights
HOA
- Has HOA: No
Location
- Region: Marietta
Financial & listing details
- Price per square foot: $184/sqft
- Tax assessed value: $336,180
- Annual tax amount: $4,052
- Date on market: 6/1/2026
- Cumulative days on market: 56 days
- Electric utility on property: Yes
- Road surface type: Asphalt, Paved
Estimated market value
$390,500
$371,000 - $410,000
$2,634/mo
Price history
| Date | Event | Price |
|---|---|---|
| 7/21/2026 | Pending sale | $400,000$184/sqft |
Source:  GAMLS #10773935 Report a problem GAMLS #10773935 Report a problem | ||
| 6/1/2026 | Listed for sale | $400,000+459.4%$184/sqft |
Source: GAMLS #10773935 Report a problem | ||
| 10/19/2012 | Sold | $71,500+43.3%$33/sqft |
Source: Agent Provided Report a problem | ||
| 8/24/2012 | Pending sale | $49,900$23/sqft |
Source: Atlanta Communities #5049932 Report a problem | ||
| 8/4/2012 | Listed for sale | $49,900-26.1%$23/sqft |
Source: ATLANTA COMMUNITIES Report a problem | ||
| 5/30/2012 | Sold | $67,500-64.5%$31/sqft |
Source: Public Record Report a problem | ||
| 12/6/2005 | Sold | $190,000+65.2%$88/sqft |
Source: Public Record Report a problem | ||
| 1/17/1996 | Sold | $115,000$53/sqft |
Source: Public Record Report a problem | ||
Public tax history
| Year | Property taxes | Tax assessment |
|---|---|---|
| 2024 | $4,054 0% | $134,472 0% |
| 2023 | $4,056 +56% | $134,512 +57.1% |
| 2022 | $2,599 +0% | $85,644 |
| 2021 | $2,599 | $85,644 |
| 2020 | $2,599 +21.3% | $85,644 +21.4% |
| 2019 | $2,142 | $70,576 |
| 2018 | $2,142 | $70,576 +8.6% |
| 2017 | $2,142 +18.3% | $64,968 +3.2% |
| 2016 | $1,811 +145.8% | $62,976 +151.9% |
| 2015 | $737 -0.8% | $25,000 |
| 2014 | $743 -0.8% | $25,000 |
| 2013 | $749 -56.6% | $25,000 -56.2% |
| 2012 | $1,725 +209.6% | $57,116 |
| 2011 | $557 +16.1% | $57,116 |
| 2010 | $480 -25.5% | $57,116 -23.1% |
| 2009 | $645 -61.6% | $74,276 +31.5% |
| 2006 | $1,681 +58.2% | $56,496 |
| 2005 | $1,063 | $56,496 |
| 2004 | $1,063 +9% | $56,496 +7.3% |
| 2003 | $975 -0.2% | $52,672 |
| 2002 | $976 +41.6% | $52,672 +43.6% |
| 2001 | $690 -5.4% | $36,669 |
| 2000 | $729 | $36,669 |
Find assessor info on the county website
Monthly payment
Est. payment
Payment breakdown
Explore the cost of this home by adjusting the details. Changes won't be saved.Climate risks
Neighborhood: Addison Heights
Nearby schools
GreatSchools rating
- 6/10Blackwell Elementary SchoolGrades: PK-5Distance: 0.7 mi
- 7/10Daniell Middle SchoolGrades: 6-8Distance: 0.7 mi
- 6/10Sprayberry High SchoolGrades: 9-12Distance: 2.5 mi
Schools provided by the listing agent
- Elementary: Blackwell - Cobb
- Middle: Daniell
- High: Sprayberry
Source: FMLS GA. This data may not be complete. We recommend contacting the local school district to confirm school assignments for this home.
- $293,0003 bd1 ba1.6k sqft3267 Guynelle Dr, Marietta, GA 30066Off Market
- $30,000-- bd-- ba-- sqft3291 Guynelle Dr, Marietta, GA 30066Off Market
- $328,4003 bd2 ba1.5k sqft3289 Crawford Cir, Marietta, GA 30066Off Market
- $422,8003 bd2 ba1.8k sqft491 Kelly Dr, Marietta, GA 30066Off Market
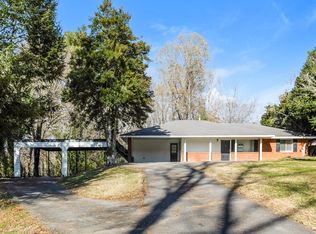
- $426,7004 bd3 ba1.9k sqft505 Kelly Dr, Marietta, GA 30066Off Market
- $30,000-- bd-- ba-- sqft3301 Lyndon Dr, Marietta, GA 30066Off Market
- $421,7003 bd2 ba1.6k sqft479 Kelly Dr, Marietta, GA 30066Off Market
- $370,8003 bd2 ba2.1k sqft3266 Guynelle Dr, Marietta, GA 30066Off Market
A local agent can set up tours, give advice and negotiate with sellers.
Similar homes
- $400,0003 bd3 ba1.7k sqft1779 Latour Dr NE, Marietta, GA 30066For Sale
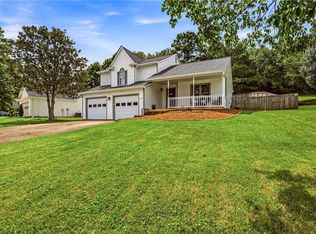
 MLS ID #7810075, CARRIE BAZAR, Dorsey Alston Realtors. FMLS GA
 - $449,9004 bd2 ba2.5k sqft2270 Addison Rd NE, Marietta, GA 30066Active
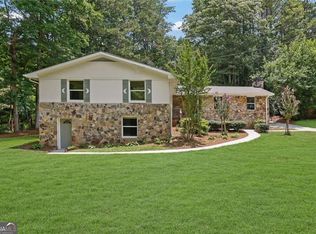
 MLS ID #10798477, Benjamin Winwood, Lokation Real Estate LLC. GAMLS
 - $449,9004 bd2 ba2.2k sqft3650 Autumn Leaves Ln, Marietta, GA 30066Active
 MLS ID #10793188, Benjamin Winwood, Lokation Real Estate LLC. GAMLS
 - $390,0003 bd3 ba1.4k sqft2693 Piedmont Oak Dr, Marietta, GA 30066Active Under Contract
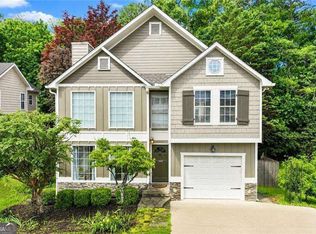 MLS ID #10787765, Jessica Hardrick, Atlanta Communities. GAMLS
 - $415,0005 bd3 ba3k sqft3845 Westmoreland Dr NW, Kennesaw, GA 30144For SaleMLS ID #7814392, Jeff Aughey, HomeSmart. FMLS GA
- $385,0003 bd3 ba1.8k sqft1518 Olde Mill Trce, Woodstock, GA 30188For SaleMLS ID #7812718, Grace Crockett, NorthGroup Real Estate. FMLS GA
- $450,0003 bd4 ba2k sqft1798 Trophy Dr, Marietta, GA 30062For SaleMLS ID #7814080, KAREN ANDERSON, Dorsey Alston Realtors. FMLS GA
- $375,0003 bd2 ba1.6k sqft2802 Field Creek Ct NE, Marietta, GA 30062For SaleMLS ID #7780987, Andrea Labouchere, Atlanta Communities. FMLS GA
- $405,0004 bd3 ba2.5k sqft206 Five Iron Ct NW, Kennesaw, GA 30144For SaleMLS ID #7791881, Katie Berry, Johnny Walker Realty. FMLS GA
- $459,0004 bd3 ba2.6k sqft2104 Mitchell Ct, Marietta, GA 30062For SaleMLS ID #7807660, Caleigh Hicks, Dorsey Alston Realtors. FMLS GA
- $359,9003 bd3 ba1.2k sqft430 Church Rd SW, Marietta, GA 30060ActiveMLS ID #10792561, Ezequiel Rivera, eXp Realty. GAMLS
- $525,0004 bd3 ba2.4k sqft3372 Woodrun Trl, Marietta, GA 30062For SaleMLS ID #7805496, Kim Eilers, Atlanta Fine Homes Sotheby's International. FMLS GA
- $360,0004 bd4 ba1.4k sqft2866 Loring Rd NW, Kennesaw, GA 30152ActiveMLS ID #10809194, Alexis Turner, Harry Norman Realtors. GAMLS
- $474,9003 bd2 ba2k sqft1563 Arden Dr SW, Marietta, GA 30008ActiveMLS ID #10806974, Christian Driver, Atlanta Communities. GAMLS
- $441,0004 bd3 ba2.3k sqft253 Lamplighter Ln SE, Marietta, GA 30067For SaleMLS ID #7676929, Doug Smith, Mainstay Brokerage LLC. FMLS GA
- $575,0004 bd3 ba2.8k sqft1701 Smithwood Dr, Marietta, GA 30062For SaleMLS ID #7808269, Robert Clarkson, Century 21 Connect Realty. FMLS GA
- $349,9004 bd2 ba1.6k sqft2120 Meadowbrook Ln SE, Marietta, GA 30067Active Under ContractMLS ID #10771007, Karen Greaber, BHHS Georgia Properties. GAMLS
- $399,5003 bd3 ba2.3k sqft3975 Abernathy Farm Way, Acworth, GA 30101For SaleMLS ID #7786850, Wendy R Bunch, RE/MAX Pure. FMLS GA
- $600,0003 bd3 ba1.8k sqft3140 Post Oak Tritt Rd, Marietta, GA 30062ActiveMLS ID #10766189, Karen M Lance, BHGRE Metro Brokers. GAMLS
- $389,0003 bd3 ba1.6k sqft217 Peachtree Hollow Ct, Sandy Springs, GA 30328For SaleMLS ID #7809086, The Griffith Group, Atlanta Fine Homes Sotheby's International. FMLS GA
